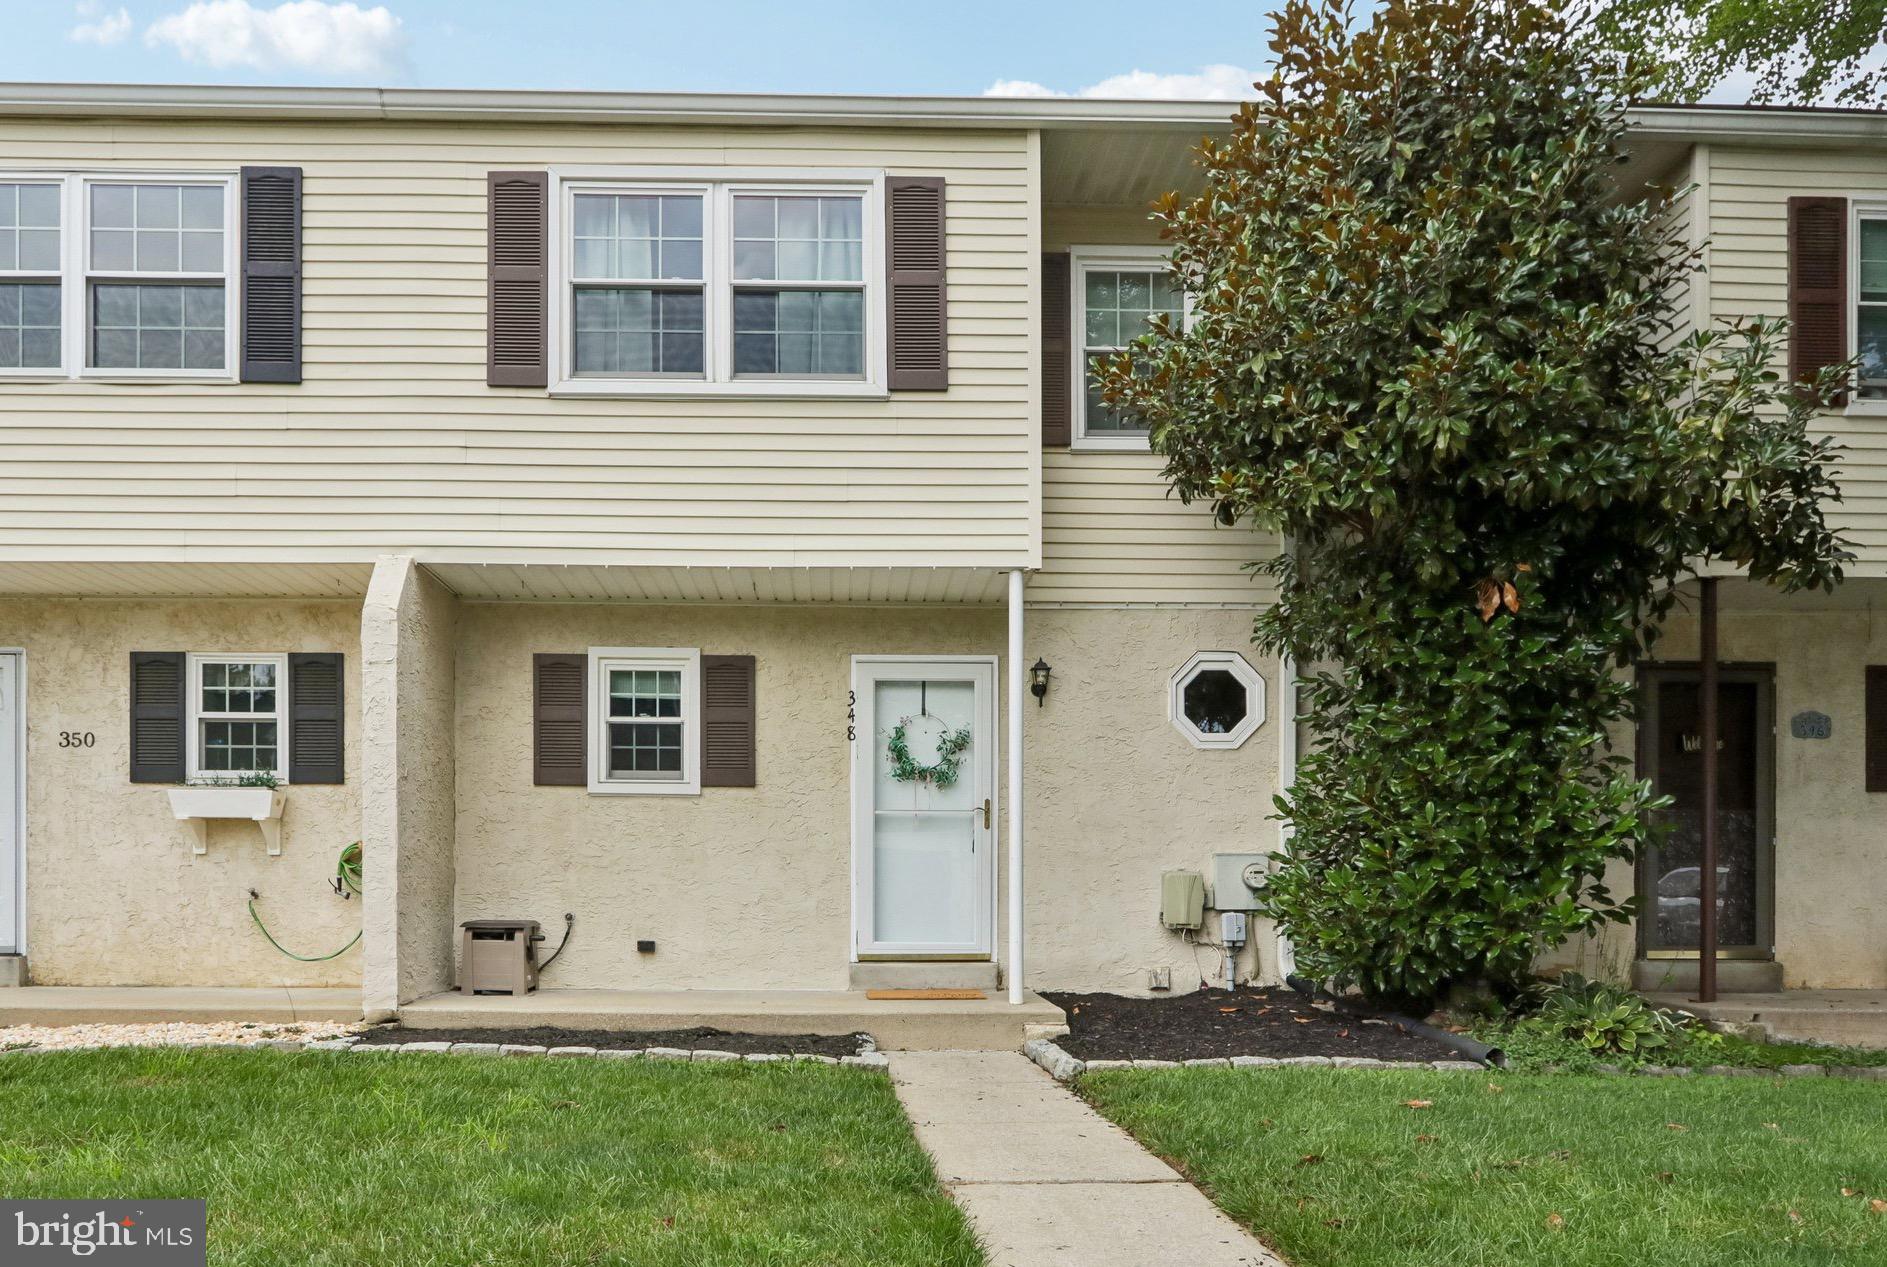
Welcome to this inviting 3-bedroom, 4-bathroom townhome (2 full, 2 half) in Beaver Run Knoll! Offering a comfortable layout, spacious rooms, and the rare convenience of a bathroom on every floor, this home is ready for its next owner.
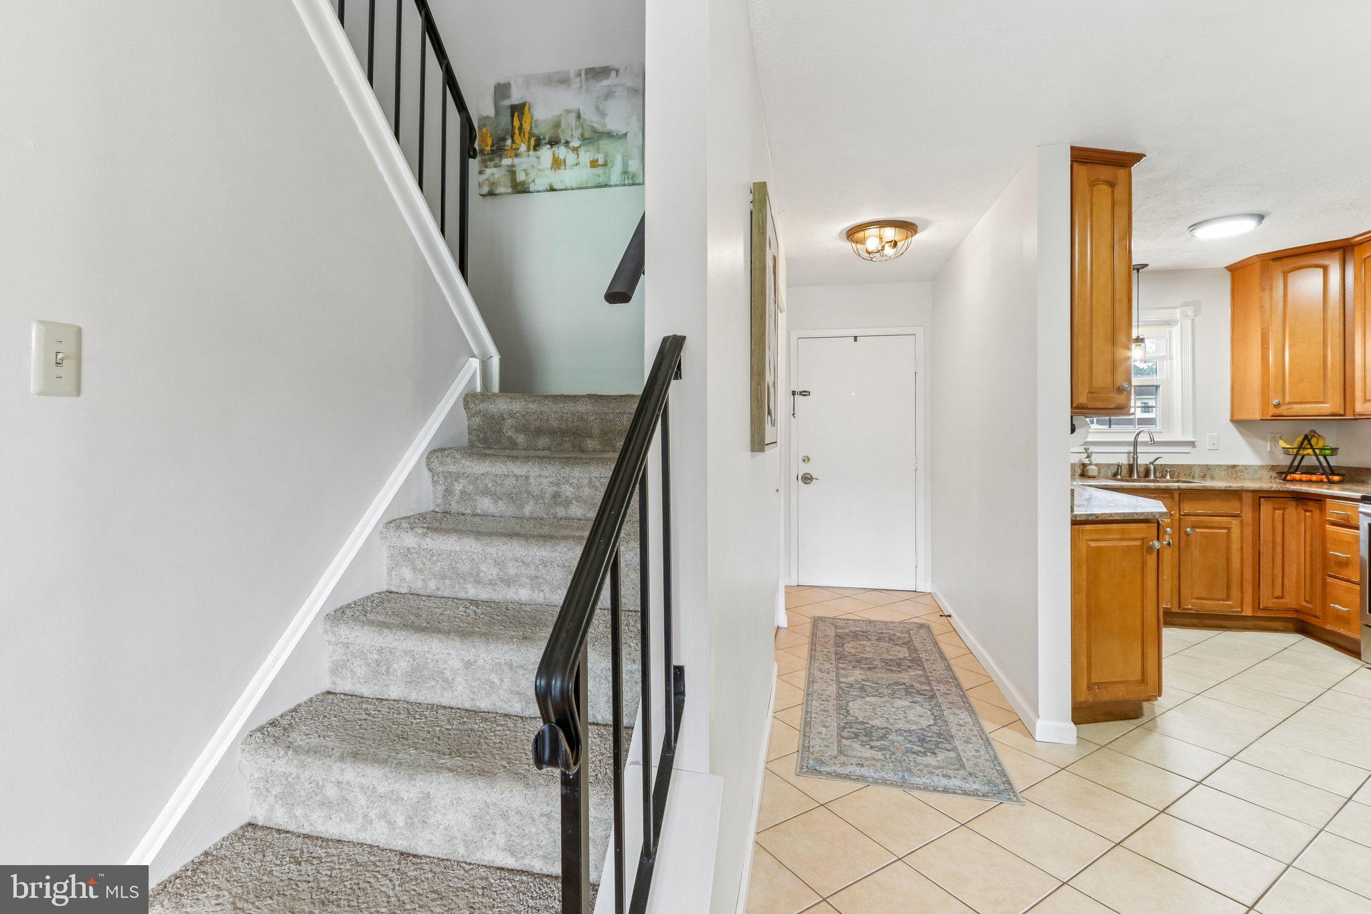
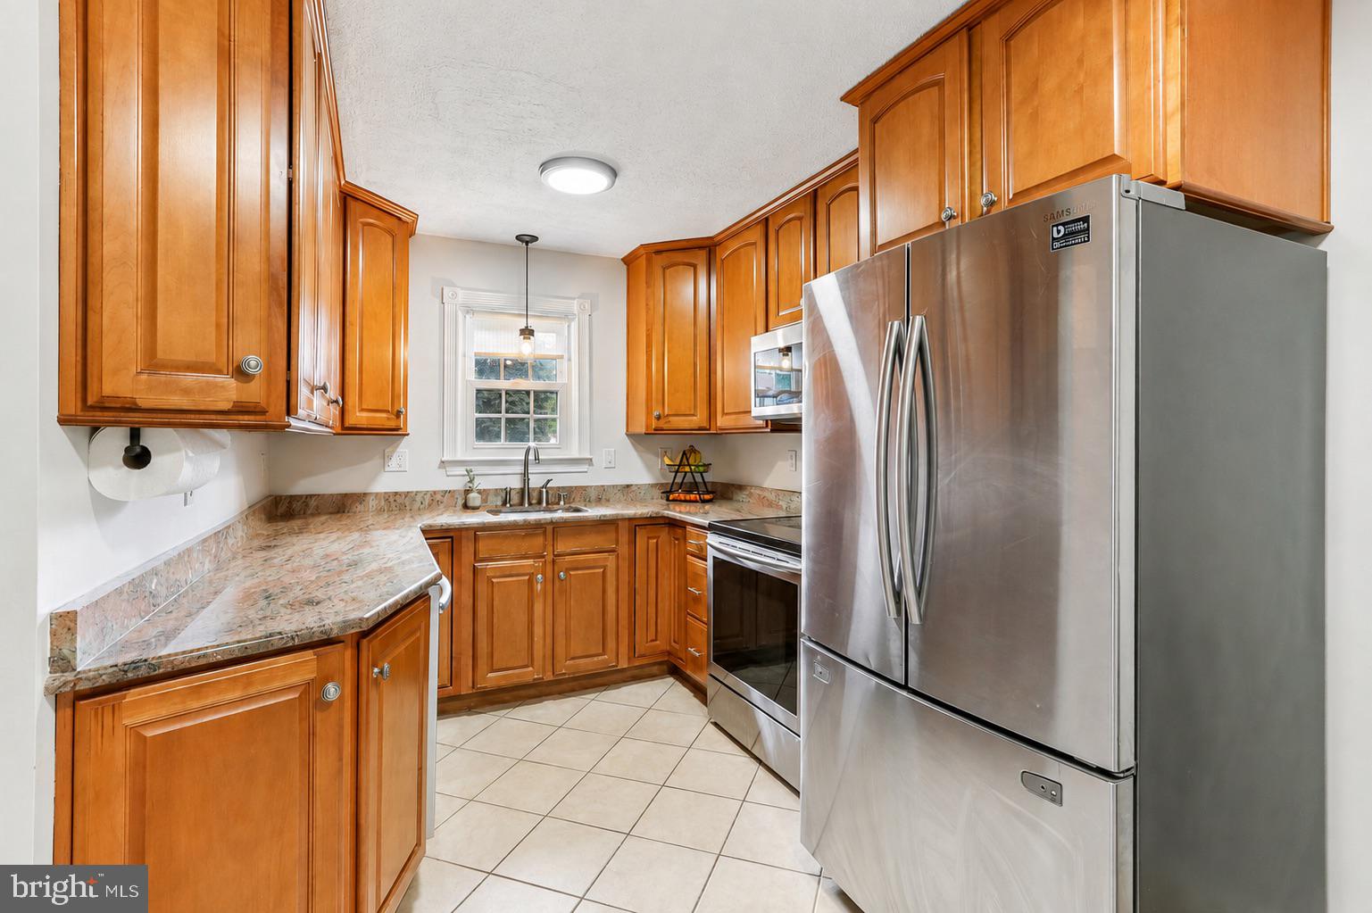
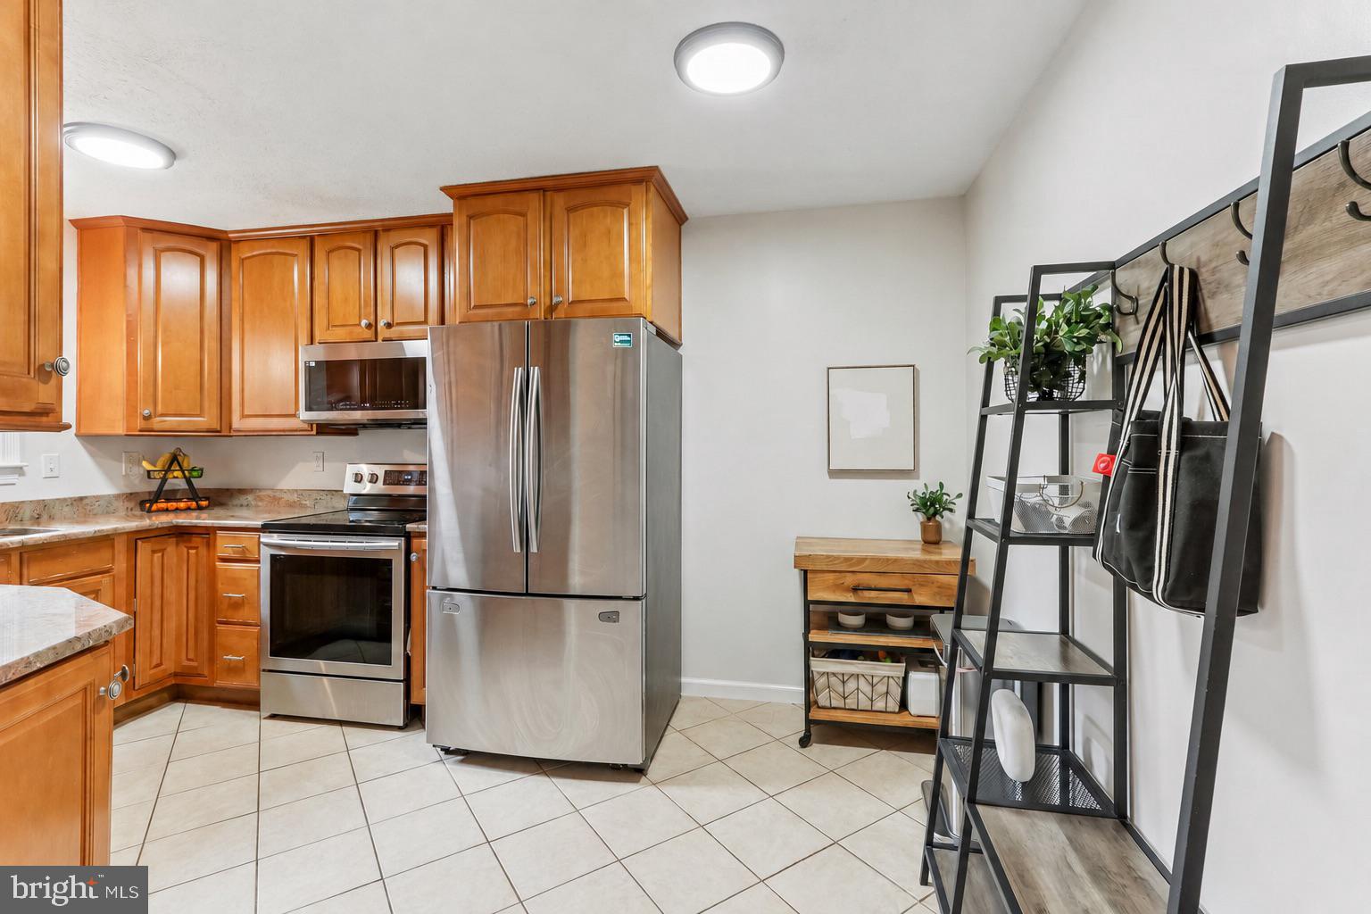
The main level features a bright, open living space with hardwood flooring and a large bay window highlighting a gorgeous view. The well-appointed kitchen includes granite countertops, maple cabinetry, and modern stainless steel appliances. A convenient powder room completes the main level. Step outside to a true highlight of the home: a large, beautiful deck complete with privacy panels. It offers an expansive, private space that is absolutely perfect for outdoor dining, entertaining, or simply relaxing while taking in the gorgeous view.
Upstairs, the spacious primary suite includes its own full bathroom. Two additional bedrooms provide plenty of flexibility for family, guests, or a home office, and share the second full bathroom. The fully finished lower level offers even more usable living space, a dedicated storage room, and the home's second half-bathroom.
Beaver Run Knoll residents enjoy fantastic community amenities including a swimming pool, clubhouse, tennis and basketball courts, plus exciting new additions: a brand-new pickleball court, a newly added dog park, and a newly installed kids' park.
Conveniently located near the Route 30 Bypass, Downingtown shopping and dining, local trails, and the Downingtown train station, this home combines comfortable living with an ideal location.
Save
Ask
Tour
Hide
Share
Listing Snapshot
Price
$320,000
Days On Site
44 Days
Bedrooms
3
Inside Area (SqFt)
1,599 sqft
Total Baths
4
Full Baths
2
Partial Baths
2
Lot Size
0.05 Acres
Year Built
1985
MLS® Number
PACT2133732
Status
Pending
Property Tax
$5,140
HOA/Condo/Coop Fees
$101 monthly
Sq Ft Source
Assessor
Friends & Family
React
Comment
Invite
No Comments Yet
Did you know? You can invite friends and family to your search. They can join your search, rate and discuss listings with you.
Recent Activity
a month ago
Status changed to Pending
a month ago
Listing updated with changes from the MLS®
a month ago
Listing first seen on site
General Features
Acres
0.05
Foundation
Concrete Perimeter
Levels
Two
Parking
Parking Lot
Parking Spaces
2
Property Sub Type
Townhouse
Sewer
Public Sewer
Special Circumstances
Standard
SqFt Above
1599
SqFt Total
1599
Style
Traditional
Water Source
Public
Zoning
R3
Interior Features
Appliances
Electric Water Heater
Basement
Finished
Cooling
Central AirElectric
Heating
ElectricHeat Pump
Main Level Bedrooms
3
Save
Ask
Tour
Hide
Share
Exterior Features
Construction Details
Vinyl Siding
Pool Features
Community
Community Features
Association Amenities
Dog ParkClubhouseTennis Court(s)Basketball CourtPlayground



Did you know? You can invite friends and family to your search. They can join your search, rate and discuss listings with you.