Elevated luxury awaits at The Estates at Stonecliff by Foxlane Homes, an exclusive Glenmoore enclave of 36 estate homes offering the only new construction estate homes on expansive homesites within the prestigious Downingtown Area School District. Set among Chester County’s rolling hills, this exceptional community blends timeless architecture with refined semi-custom craftsmanship.
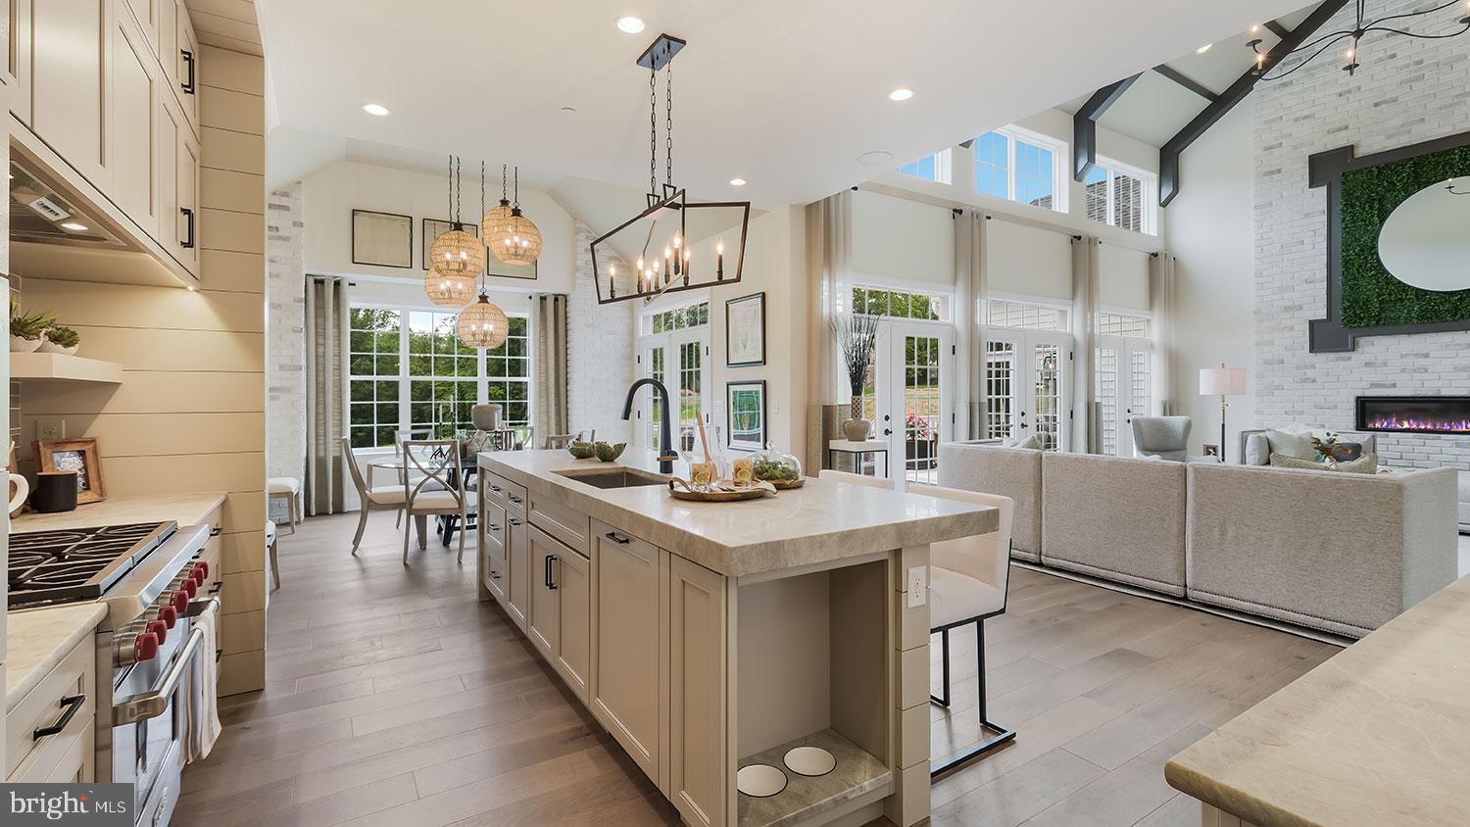
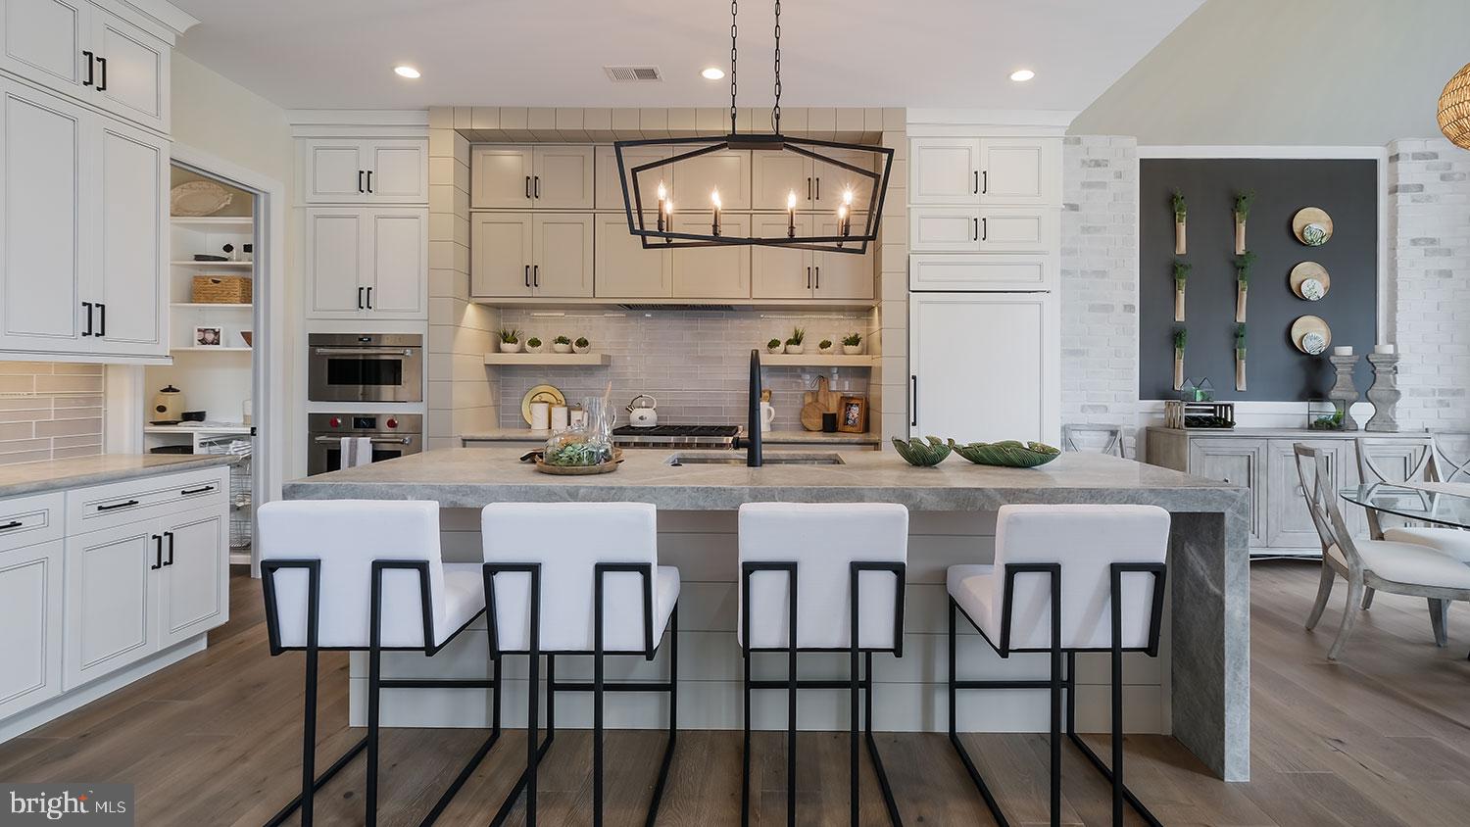
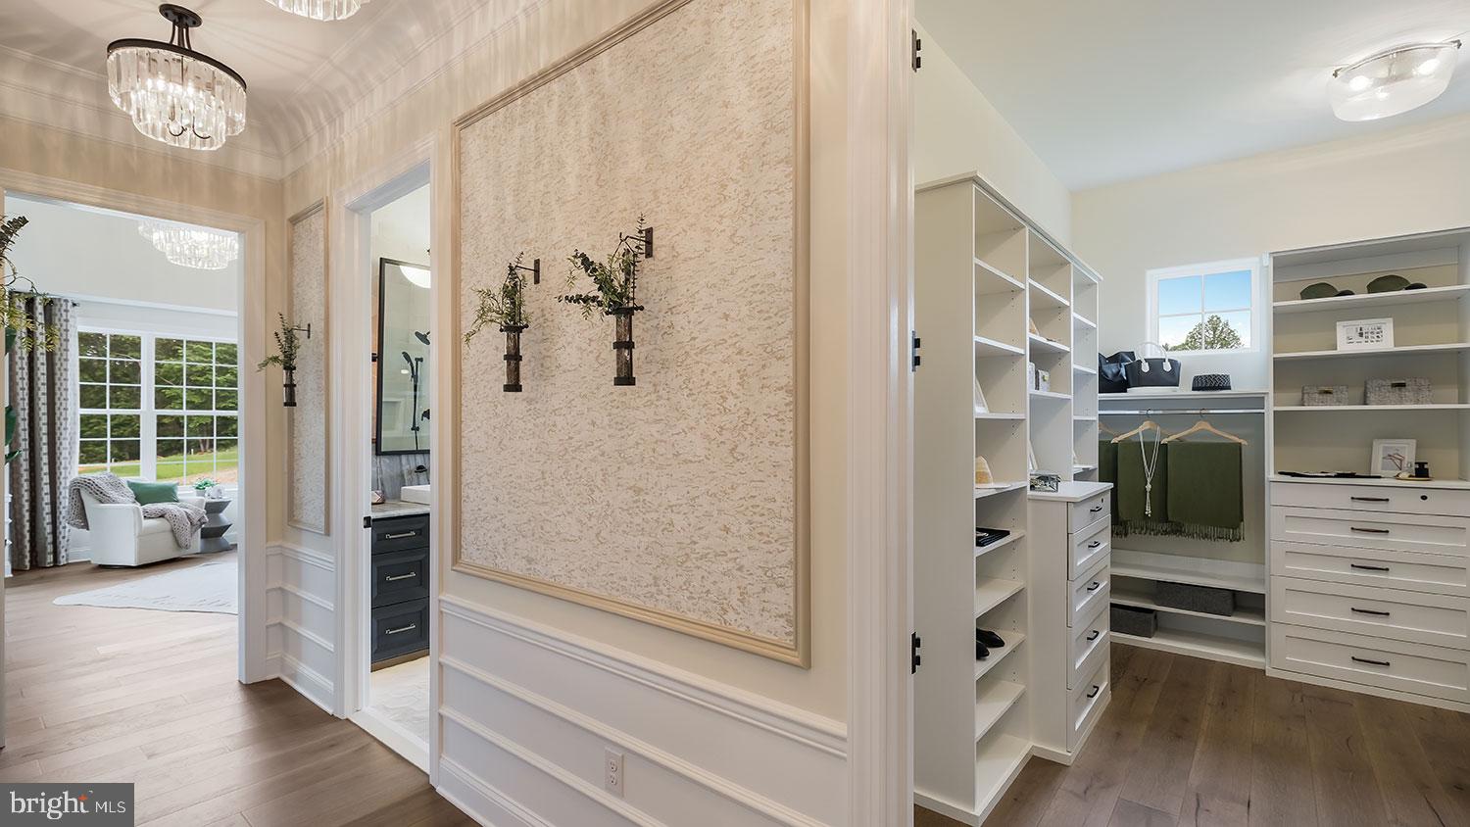
At the heart of The Oxford floorplan is a luxurious primary suite conveniently located on the main level—offering privacy, comfort, and effortless accessibility. The spacious bedroom feels like a true retreat, complemented by a spa-inspired bath and generous walk-in closet space. Positioned just steps from the main living areas, it creates a layout that balances connection and quiet, delivering everyday ease without sacrificing elegance. The main living space is equally impressive, anchored by a grand, two-story great room that flows seamlessly into an open-concept kitchen designed for both daily living and memorable gatherings. The Oxford is uniquely suited for families who want space to gather—and space to retreat. Whether hosting extended family, welcoming adult children home, or accommodating long-term guests, a spacious second level with two en suite bedrooms and a central loft allows everyone to enjoy comfort and privacy while remaining beautifully connected. Thoughtfully designed with space, flow, and comfort in mind, the Oxford floorplan offers wide-open living areas, seamless indoor-outdoor connection, and a private first-floor owner’s suite that makes every day feel like a retreat.
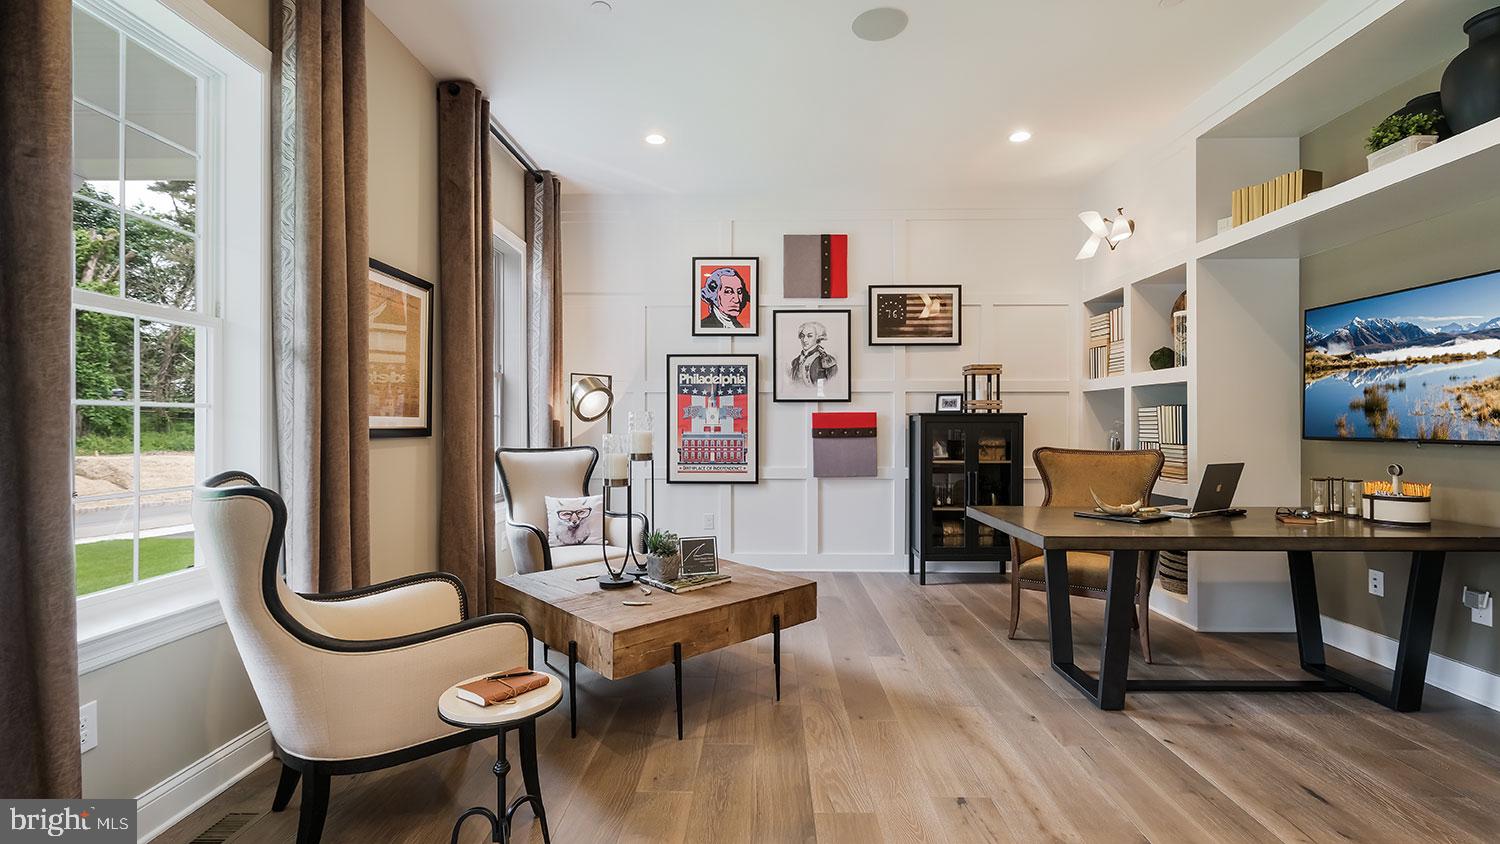
Foxlane’s semi-custom approach offers exceptional opportunities for personalization, including finished lower levels, bluestone porches, designer cabinetry, premium finishes, and curated details tailored to your lifestyle. Our design team is here to meet with you and make your vision come to life in the house of your dreams. Photos are for representative purposes only. Pricing subject to change. See Sales Representative for details.
Save
Ask
Tour
Hide
Share
Listing Snapshot
Price
$1,149,990
Days On Site
17 Days
Bedrooms
3
Inside Area (SqFt)
3,362 sqft
Total Baths
4
Full Baths
3
Partial Baths
1
Lot Size
0.45 Acres
Year Built
2027
MLS® Number
PACT2133776
Status
Active
Property Tax
N/A
HOA/Condo/Coop Fees
$240 monthly
Sq Ft Source
Estimated
Friends & Family
React
Comment
Invite
No Comments Yet
Did you know? You can invite friends and family to your search. They can join your search, rate and discuss listings with you.
Recent Activity
2 weeks ago
Listing first seen on site
2 weeks ago
Listing updated with changes from the MLS®
General Features
Acres
0.45
Attached Garage
Yes
Cross Street
Devereaux
Garage
Yes
Garage Spaces
2
Levels
Two
Parking
Garage Door OpenerGarageAttached
Parking Spaces
2
Property Condition
New Construction
Property Sub Type
Single Family Residence
Security
Smoke Detector(s)
Sewer
Public Sewer
Special Circumstances
Standard
SqFt Above
3362
SqFt Total
3362
Style
ColonialCraftsmanTraditional
Water Source
Well
Zoning
RESIDENTIAL
Interior Features
Appliances
Double OvenOvenCooktopDishwasherDisposalExhaust FanStainless Steel Appliance(s)MicrowaveENERGY STAR Qualified AppliancesTankless Water Heater



Did you know? You can invite friends and family to your search. They can join your search, rate and discuss listings with you.