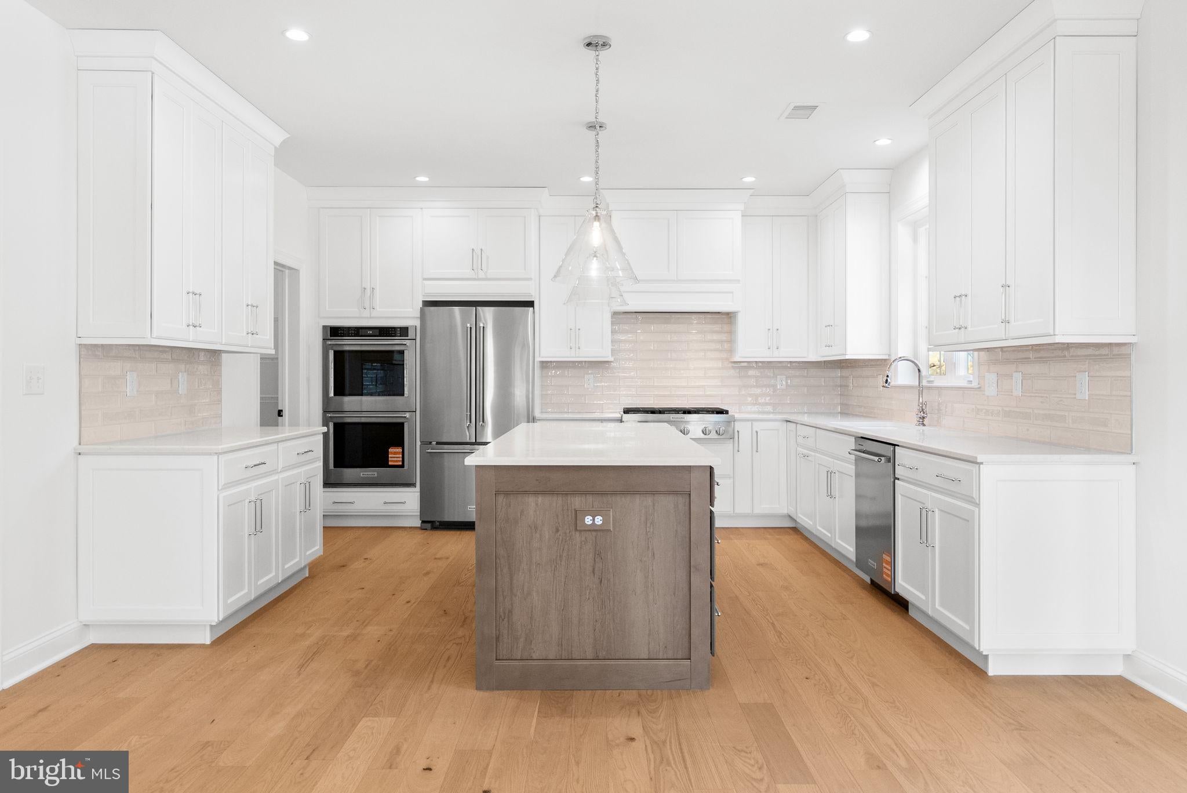
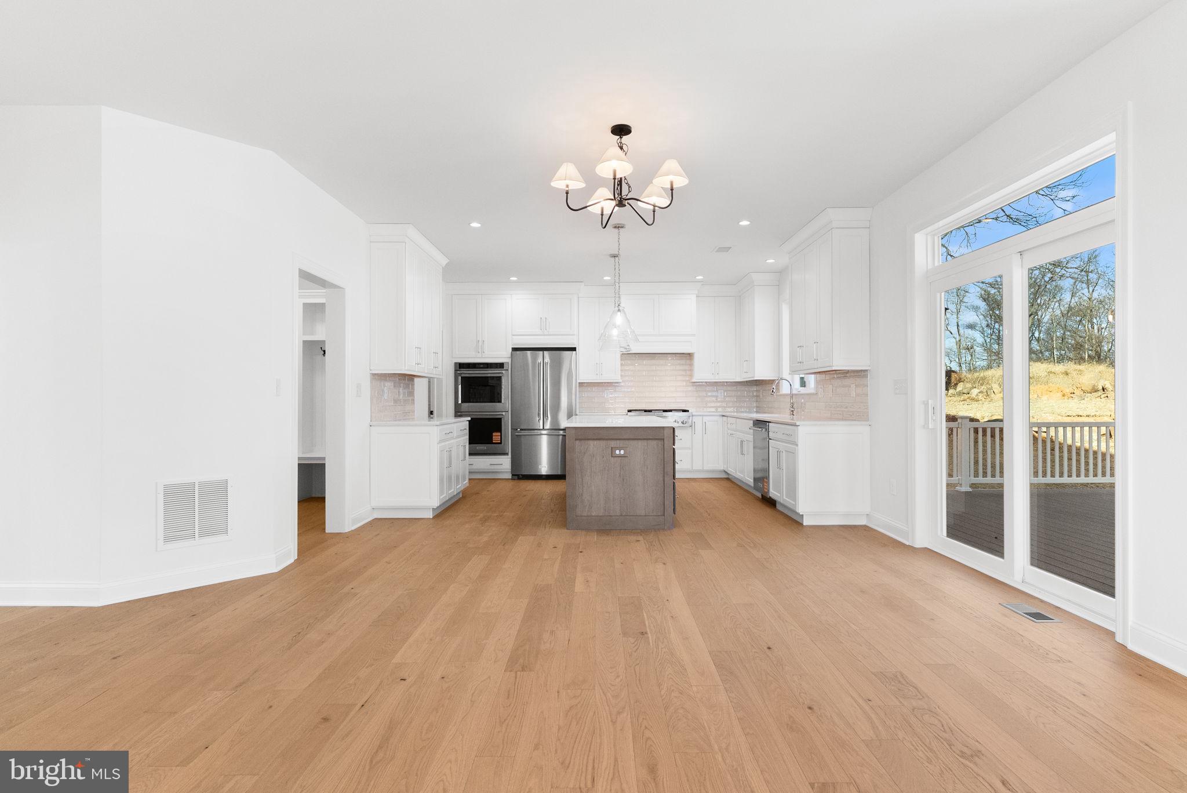
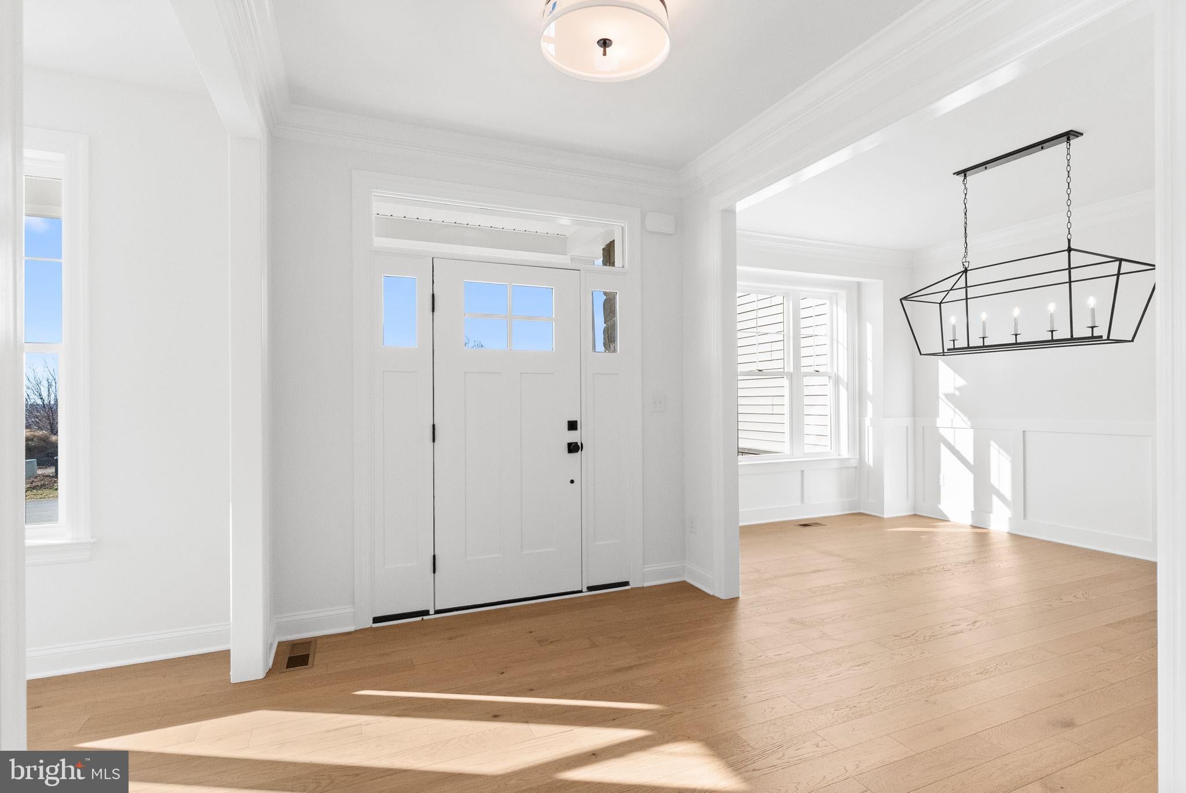
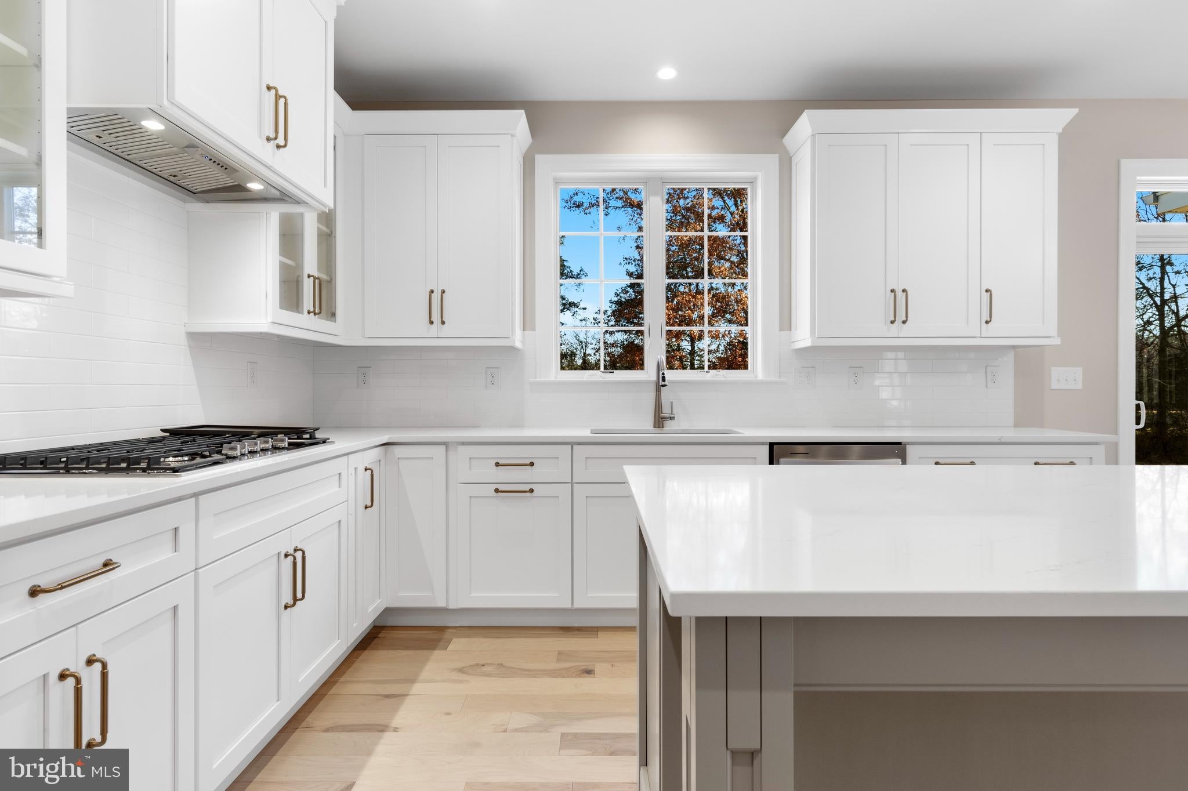
NEW FLOORPLAN JUST RELEASED at the Estates at Stonecliff. Introducing the Chapel Hill Grande floorplan which showcases over 3,385 square feet of thoughtfully designed living space, featuring 4 bedrooms, 3.5 baths, and a two-story great room. The first floor is designed with both sophistication and functionality in mind. From the moment you step into the light-filled foyer, the home unfolds with intention—wide open living spaces, airy nine-foot ceilings, and refined details at every turn. The kitchen, with its oversized island and walk-in pantry, flows seamlessly into a spacious breakfast area and expansive two story great room, perfect for both gatherings and everyday moments. A rear study off the great room as well as a spacious dining room and versatile flex room offer added convenience and elegance, allowing the home to adapt to your needs. Upstairs, the owner’s suite provides a serene retreat, with dual walk-in closets and a spa-inspired bath. Three additional bedrooms and a thoughtfully located laundry room complete this impeccable design. this home offers the rare opportunity to personalize every detail to reflect your lifestyle and vision. Work alongside Foxlane Homes’ award-winning design team to curate a truly one-of-a-kind residence with exceptional customization options including a first-floor guest suite, sunroom, finished basement, designer cabinetry, luxury countertops, premium flooring selections, and countless additional high-end finishes.
Experience refined Chester County living with the opportunity to build your dream semi-custom home with Foxlane Homes at The Estates at Stonecliff in Glenmoore. Set on the largest homesites in the highly acclaimed Downingtown Area School District. This exclusive community offers the only new construction estate homes of its kind in the area. It is an intimate enclave of just 36 luxury homes nestled among the rolling hills and scenic beauty of Chester County. Residents enjoy the serenity of countryside living while remaining conveniently close to the charming shops, dining, and everyday conveniences of Downingtown, Chester Springs, and Exton, with easy access to Route 100 and the Pennsylvania Turnpike.
Limited-time pricing opportunities are now available. Photos are for representative purposes only. Please see Sales Representative for additional details.
Save
Ask
Tour
Hide
Share
Listing Snapshot
Price
$1,079,990
Days On Site
57 Days
Bedrooms
4
Inside Area (SqFt)
3,385 sqft
Total Baths
4
Full Baths
3
Partial Baths
1
Lot Size
0.45 Acres
Year Built
N/A
MLS Number
PACT2133778
Status
Active
Property Tax
N/A
HOA/Condo/Coop Fees
$240 monthly
Sq Ft Source
Estimated
Friends & Family
React
Comment
Invite
No Comments Yet
Did you know? You can invite friends and family to your search. They can join your search, rate and discuss listings with you.
Recent Activity
2 days ago
Listing updated with changes from the MLS
2 months ago
Listing first seen on site
General Features
Acres
0.45
Attached Garage
Yes
Cross Street
Devereaux
Garage
Yes
Garage Spaces
2
Levels
Two
Parking
Garage Door OpenerGarageAttached
Parking Spaces
2
Property Condition
New Construction
Property Sub Type
Single Family Residence
Security
Smoke Detector(s)
Sewer
Public Sewer
Special Circumstances
Standard
SqFt Above
3385
SqFt Total
3385
Style
Colonial
Water Source
Well
Zoning
RESIDENTIAL
Interior Features
Appliances
RangeDouble OvenOvenGas RangeGas OvenBuilt-In RangeCooktopDishwasherDisposalExhaust FanStainless Steel Appliance(s)MicrowaveENERGY STAR Qualified AppliancesTankless Water Heater



Did you know? You can invite friends and family to your search. They can join your search, rate and discuss listings with you.