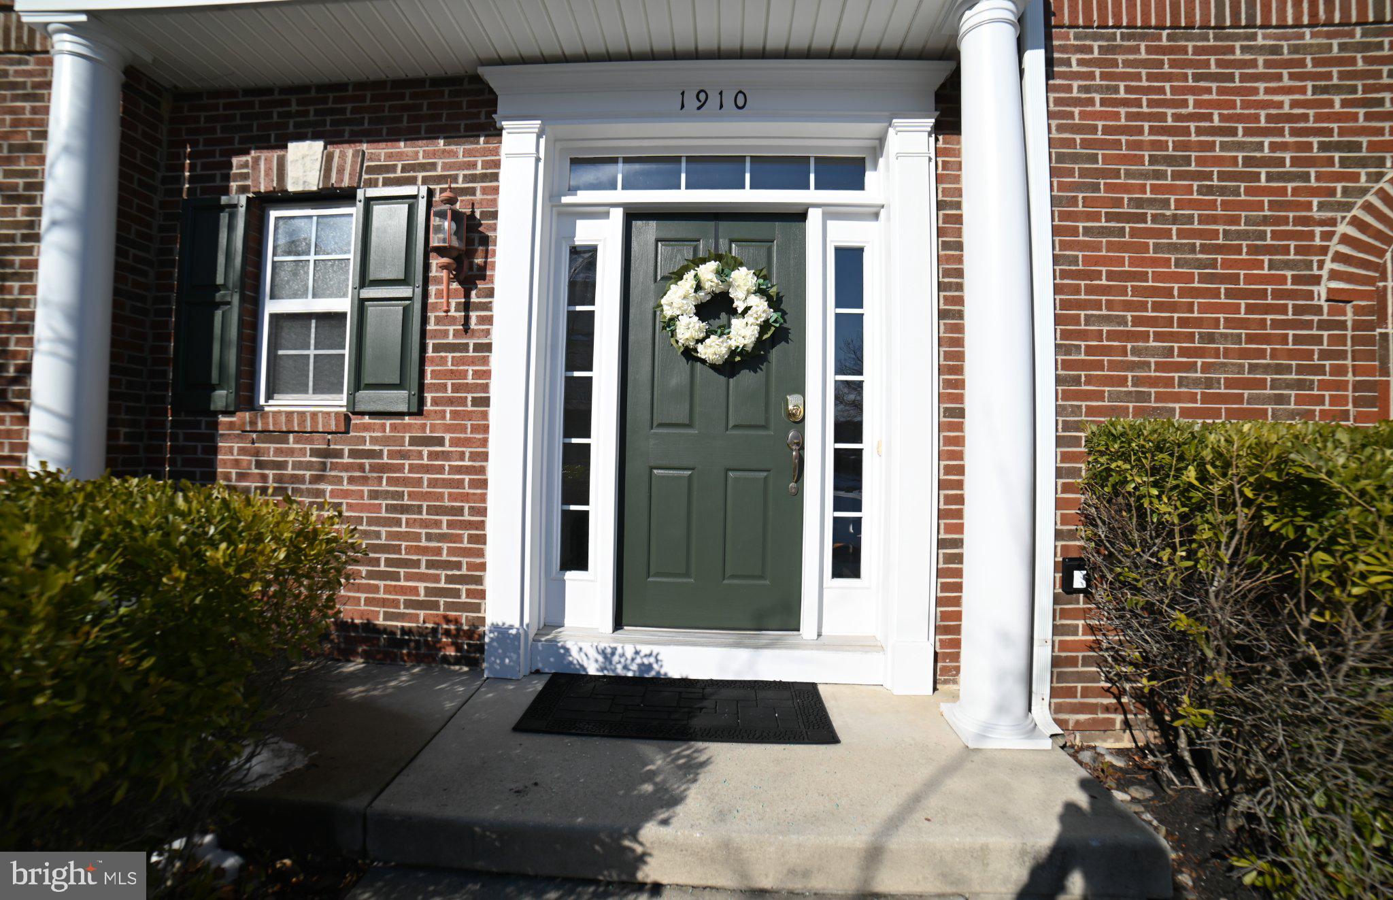
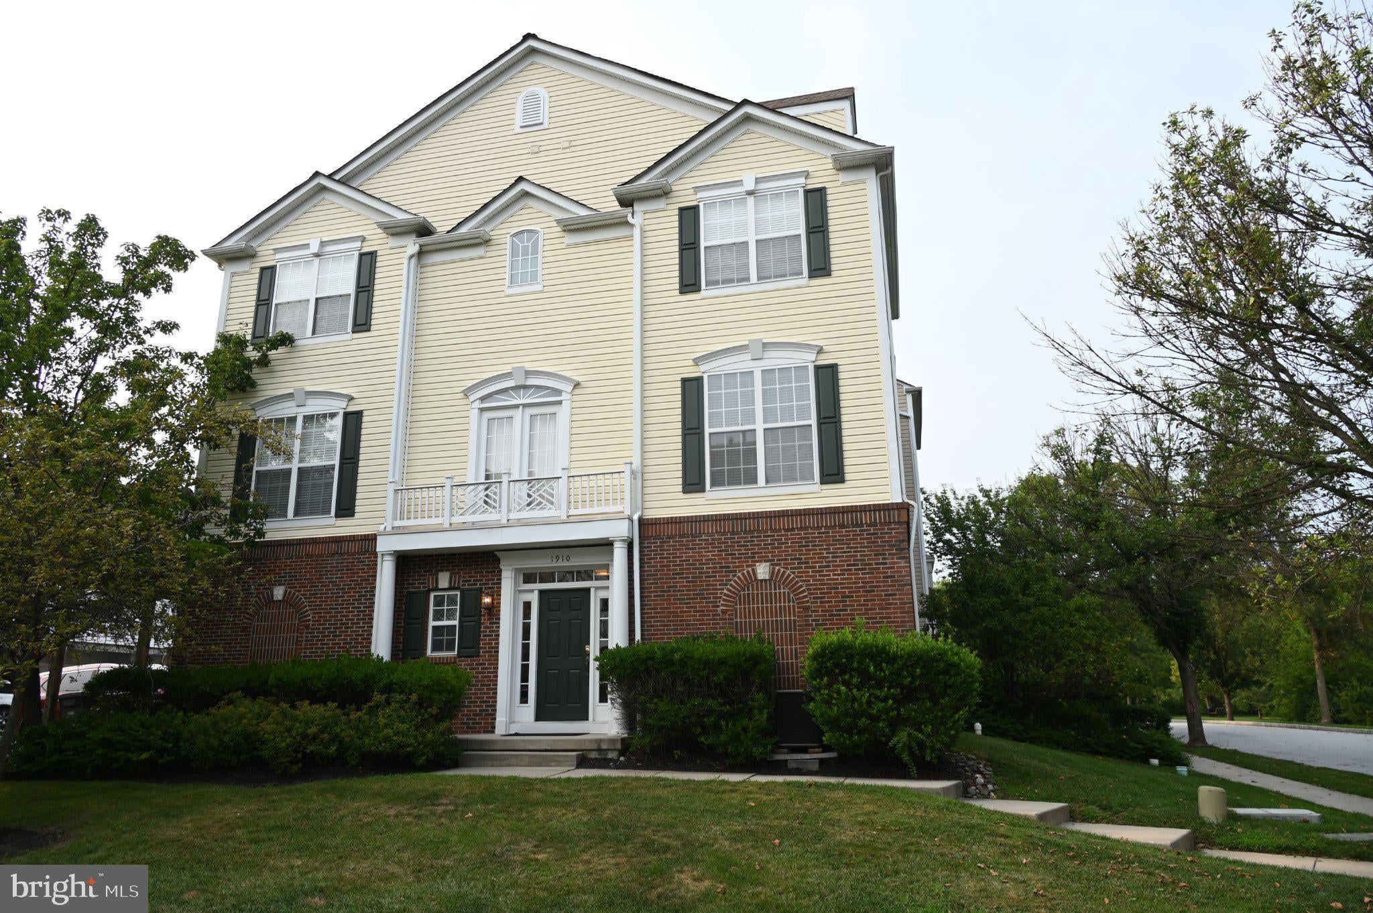
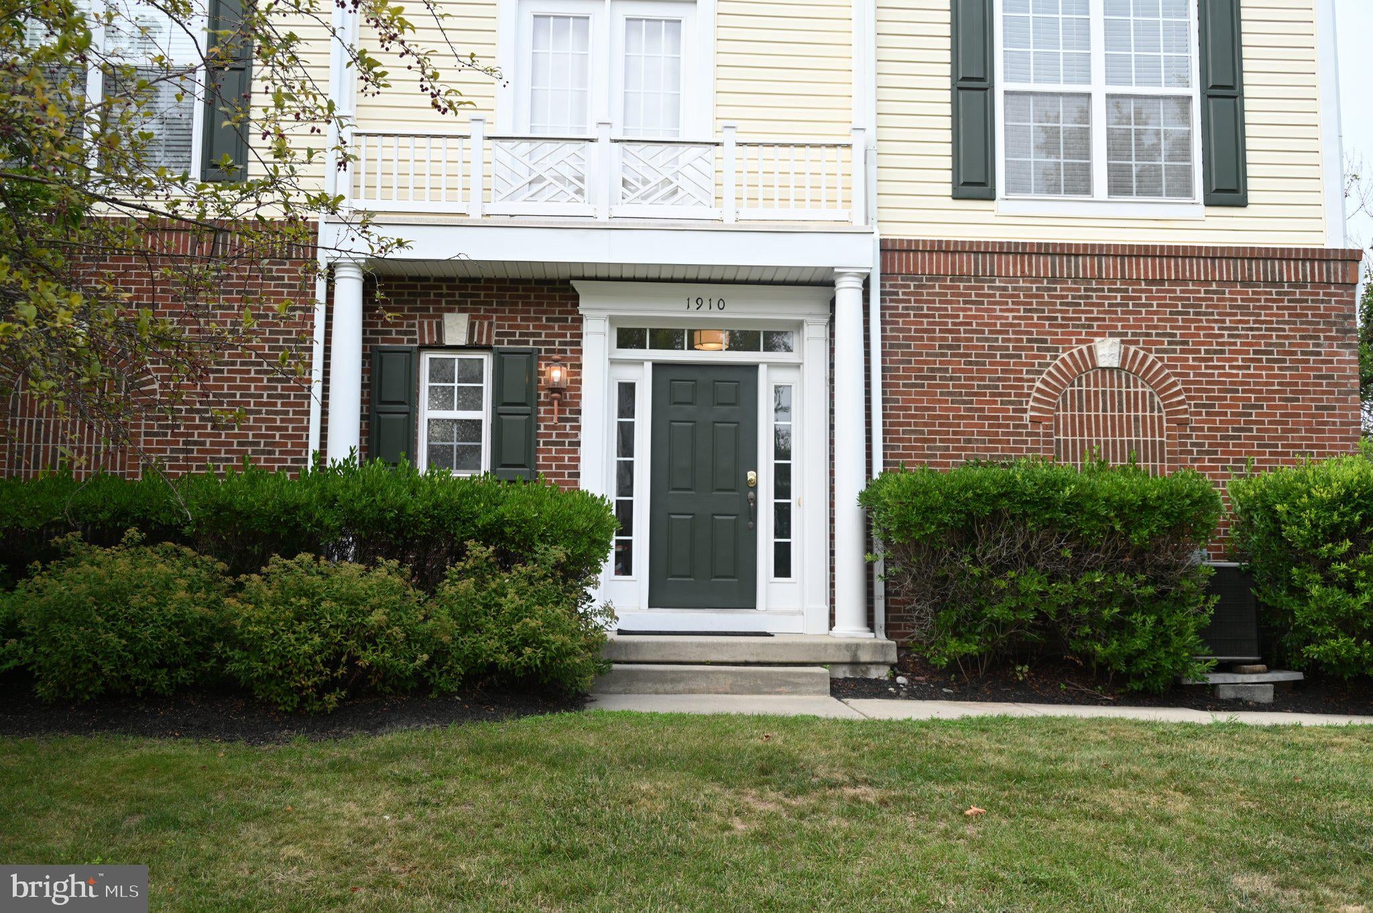
Stunning Light-Filled End-Unit Townhome for Rent in Windsor Ridge - Downingtown East Schools - only available because tenant is relocated
An exceptional opportunity to rent a beautifully maintained, light-filled end-unit townhome in the highly sought-after Windsor Ridge Community. This elegant home offers 3 bedrooms and 2.5 baths, perfectly blending comfort, functionality, and modern style throughout.
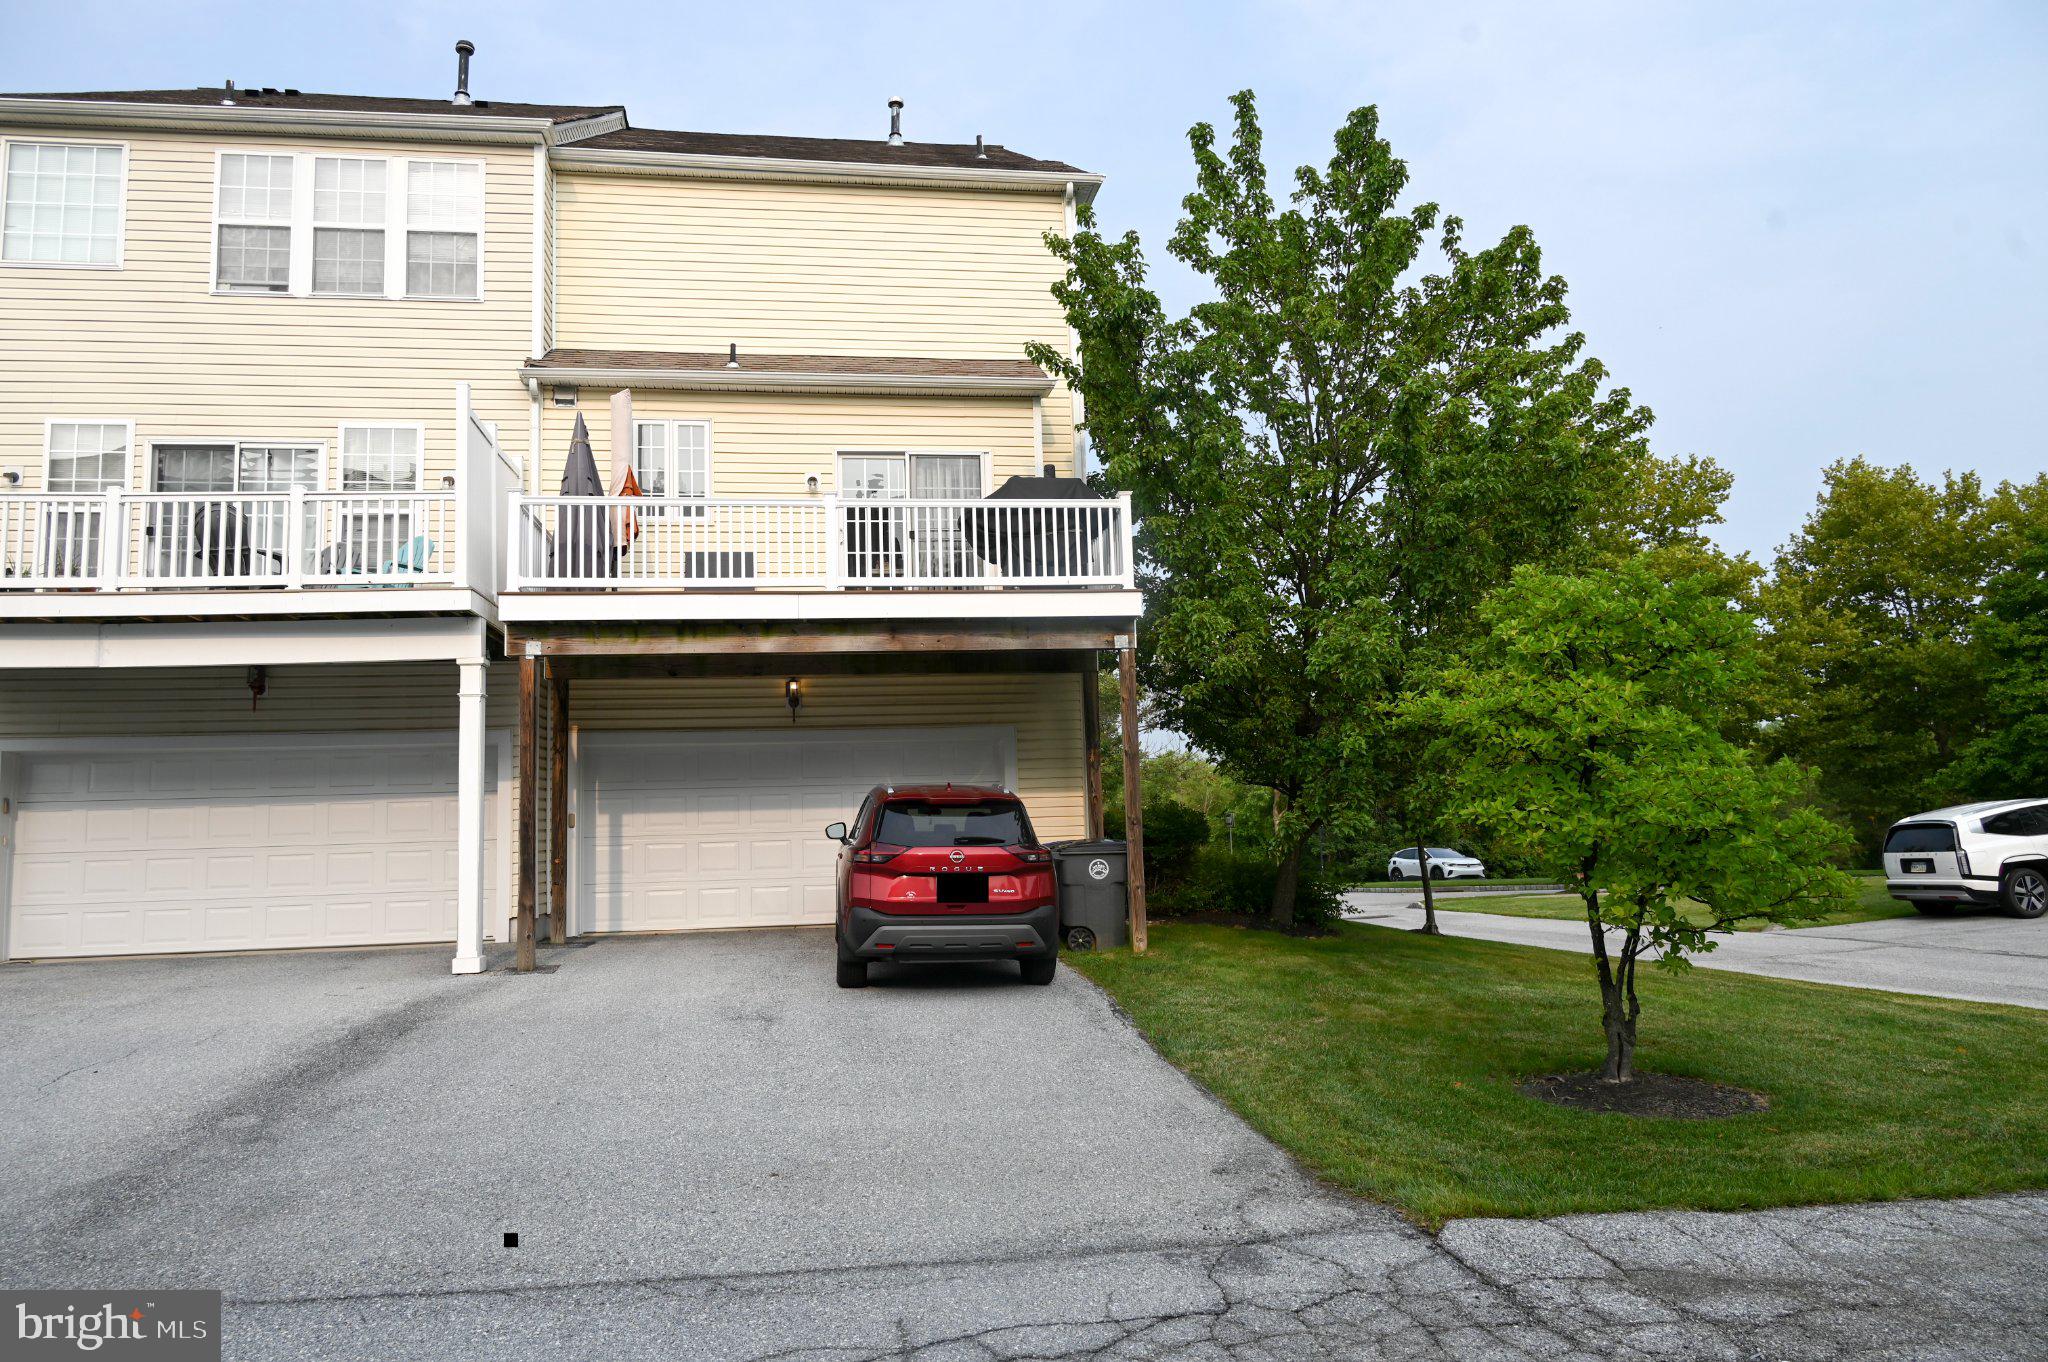
The home has been tastefully updated, including contemporary lighting, and features gorgeous hardwood floors on both the main and upper levels. The finished lower level provides flexible living space—ideal for a home office, gym, playroom, or media room—along with a laundry area and direct access to the oversized 2-car garage, complete with an EV charger.
The main living level is designed for both everyday living and entertaining, featuring elegant crown molding in the dining area and a spacious eat-in kitchen with additional built-in cabinetry for exceptional storage. The kitchen opens directly to a private composite deck, perfect for relaxing or hosting guests.
Upstairs, you’ll find three generously sized bedrooms, including a serene primary suite with a private en-suite bath and an extra-large walk-in closet with pull-down attic access for added storage. The home is further enhanced by a whole-house water softener system.
Residents of Windsor Ridge enjoy outstanding amenities, including parks and playgrounds, a clubhouse, in-ground pool and splash pad, fitness center, and scenic walking and biking trails.
Ideally located in the award-winning Downingtown East School District and STEM Academy, this home is just minutes from shopping, dining, and major routes including the PA Turnpike.
Move-in ready and truly turnkey—this home has it all.
Don’t miss the chance to call 1910 Cavalier Lane your next home.
Save
Ask
Tour
Hide
Share
Listing Snapshot
Price
$3,300
Days On Site
44 Days
Bedrooms
3
Inside Area (SqFt)
2,080 sqft
Total Baths
3
Full Baths
2
Partial Baths
1
Lot Size
N/A
Year Built
2007
MLS® Number
PACT2133786
Status
Active
Property Tax
N/A
HOA/Condo/Coop Fees
$215 monthly
Sq Ft Source
Assessor
Friends & Family
React
Invite
Recent Activity
a week ago
Status changed to Active
a week ago
Listing updated with changes from the MLS®
a month ago
Listing first seen on site
General Features
Attached Garage
Yes
Available on
2026-08-24
Cross Street
GARRISON
Direction Faces
South
Foundation
Concrete Perimeter
Garage
Yes
Garage Spaces
2
Levels
Three Or More
Number Of Stories
3
Parking
Garage Door OpenerOff StreetGarageDrivewayParking LotInside EntranceAttached
Parking Spaces
4
Pets
Yes
Property Sub Type
Townhouse
Security
Smoke Detector(s)
Sewer
Public Sewer
SqFt Above
2080
SqFt Total
2080
Style
Traditional
Utilities
Cable AvailableNatural Gas AvailablePhone AvailableSewer AvailableWater AvailableElectricity Available
Water Source
Public
Zoning
R4
Interior Features
Appliances
OvenGas Water HeaterDishwasherDisposalMicrowaveENERGY STAR Qualified Appliances