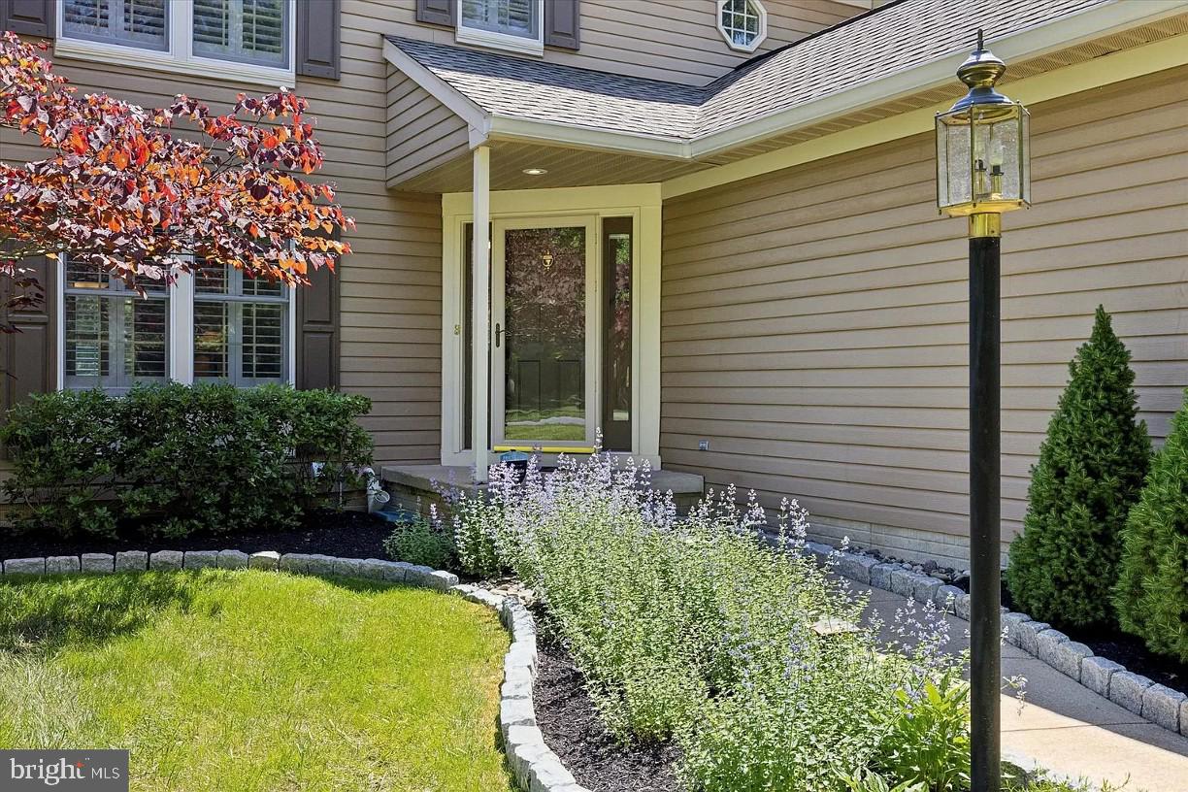
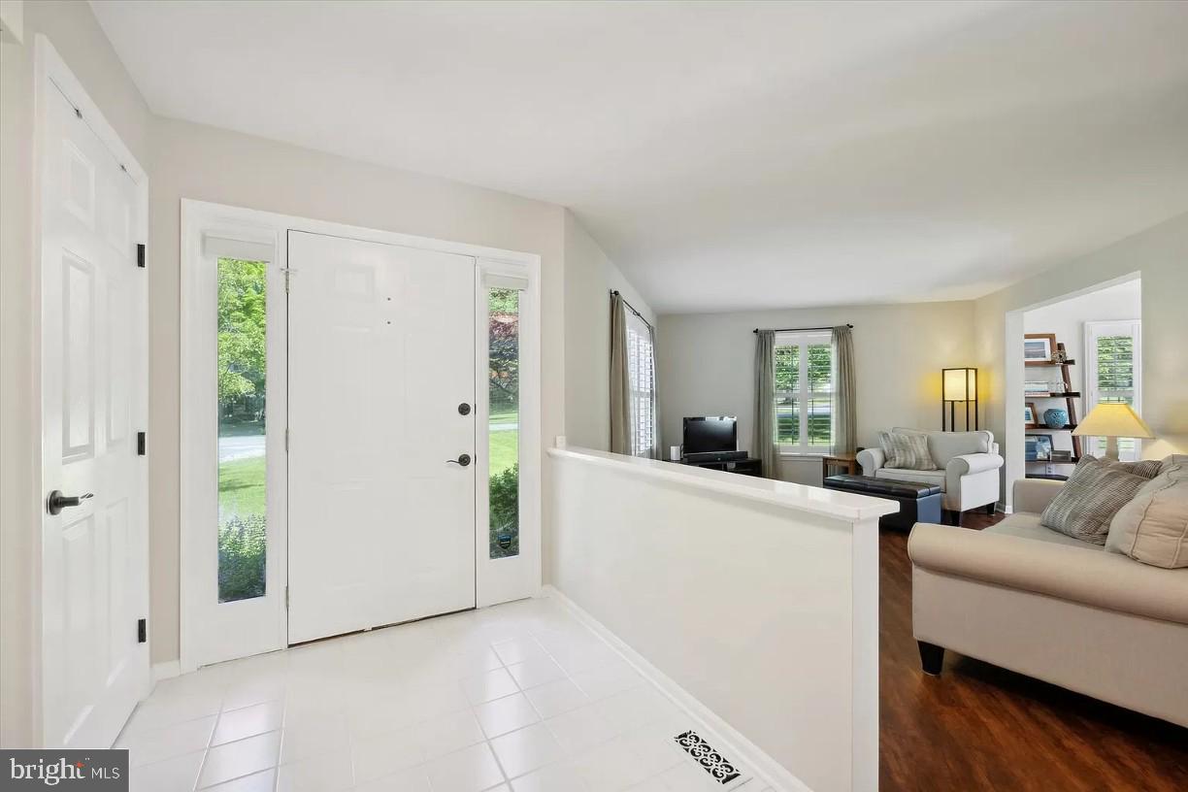
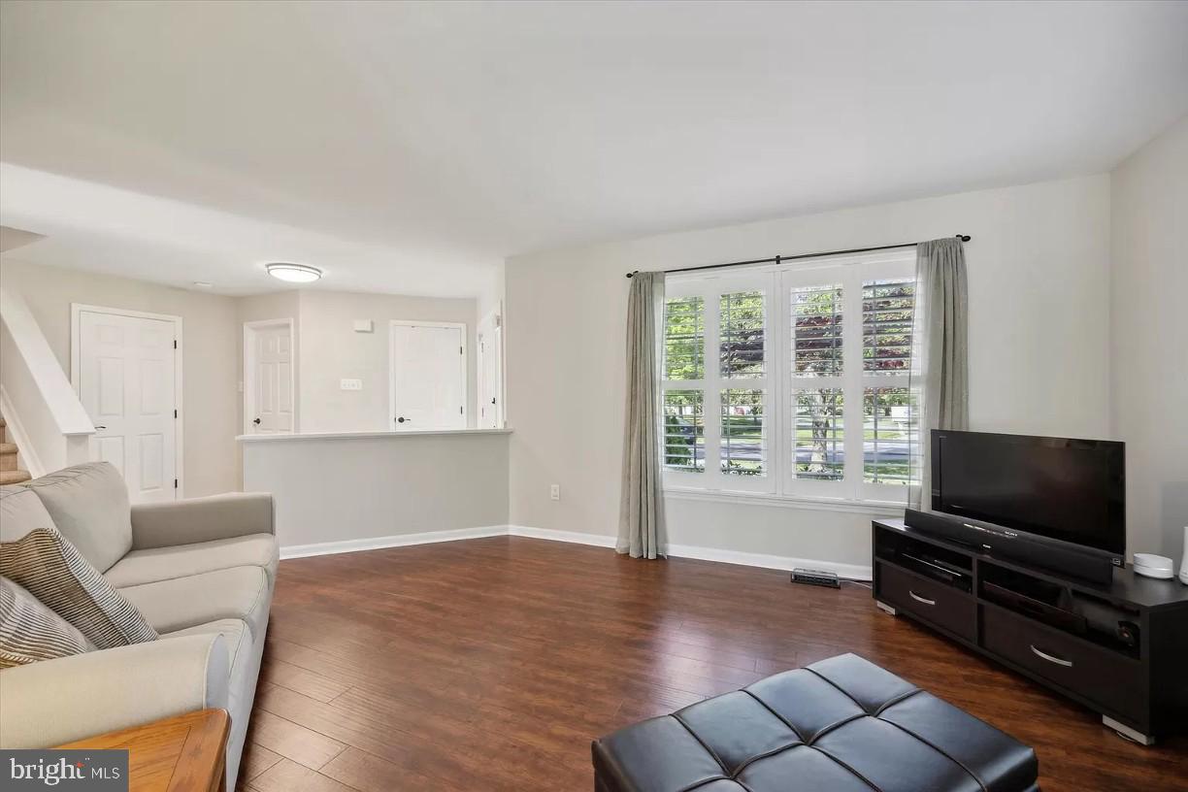
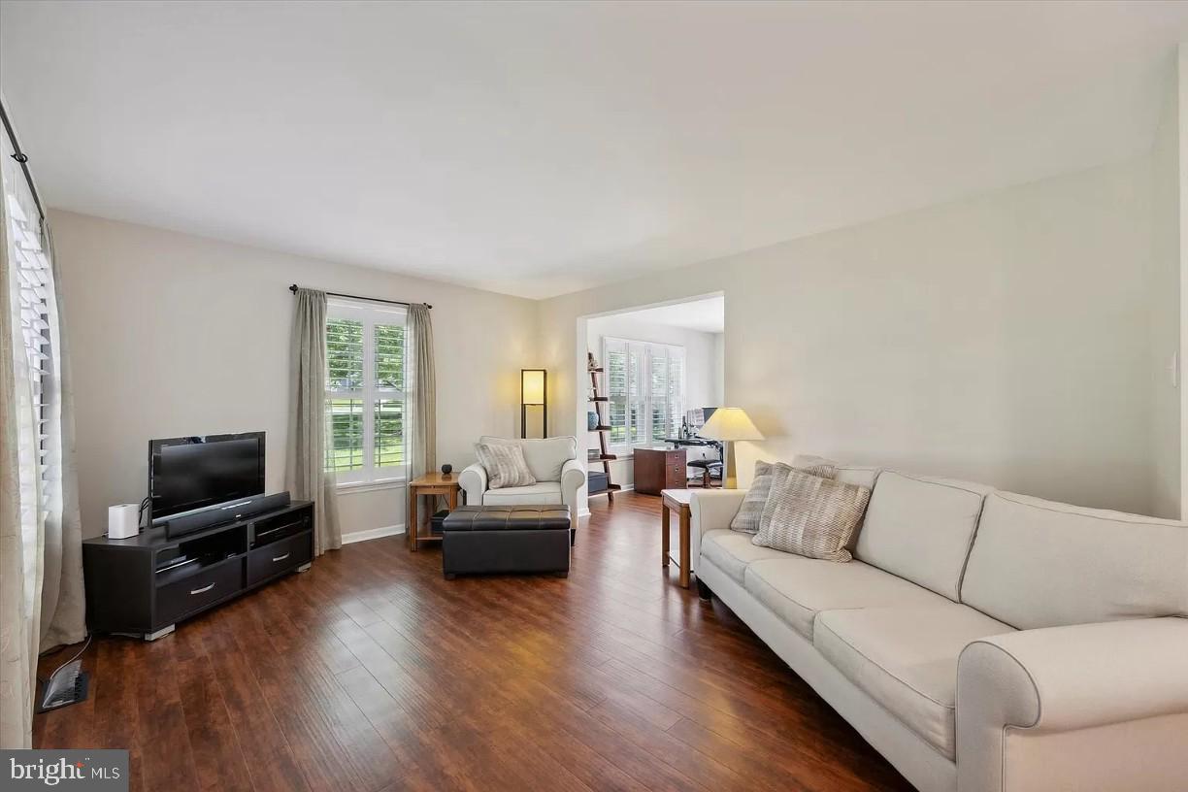
Located just off the Route 52 in Chadds Ford. This end-unit townhome at 701 Kilduff Ct is in the ever popular community of Balmoral . This 3 bedroom, 2.5 bath home offers 3 levels and over 2,000 Sq Ft of finished living space. The living room features lovely shutters and vinyl plank floors that flow into the bright dining room. Off the dining room you find an updated kitchen with wall oven and microwave, stainless steel dishwasher and refrigerator and a large sink. The composite deck has a womderful view of the pond and stairs to access the grassy area behind the home. The updated powder room, laundry room, and access to a one-car garage on the first floor offer such convenience. The second level houses a large primary bedroom, with a vaulted ceiling, walk-in closet, and an updated private bath equipped with a double sink vanity and glass stall shower. On the second floor there are two additional bedrooms and an updated full hall bath. The finished, walk-out basement is perfect flex space and features lots of natural light, a 2-sided, wood-burning fireplace, and storage space. Easy access to Rts 1, to Longwood Gardens, Kennett Square, Wilmington and many businesses, shops and restaurants! Apply here https://apply.link/WPzb9yw
Save
Ask
Tour
Hide
Share
Listing Snapshot
Price
$3,350
Days On Site
45 Days
Bedrooms
3
Inside Area (SqFt)
2,202 sqft
Total Baths
3
Full Baths
2
Partial Baths
1
Lot Size
0.03 Acres
Year Built
1992
MLS® Number
PACT2133818
Status
Active
Property Tax
N/A
HOA/Condo/Coop Fees
$615 monthly
Sq Ft Source
Estimated
Friends & Family
React
Invite
Recent Activity
a week ago
Price changed to $3,350
a week ago
Listing updated with changes from the MLS®
2 months ago
Listing first seen on site
General Features
Acres
0.03
Attached Garage
Yes
Available on
2026-10-01
Foundation
Concrete Perimeter
Garage
Yes
Garage Spaces
1
Levels
Two
Parking
AsphaltGarageAttached
Parking Spaces
1
Pets
Yes
Property Sub Type
Townhouse
Sewer
Public Sewer
SqFt Above
1772
SqFt Below
430
SqFt Total
2202
Style
Traditional
Water Source
Public
Zoning
R10
Interior Features
Appliances
OvenGas Water HeaterCooktopDishwasherRefrigeratorWasherDryerMicrowave
Basement
FinishedWalk-Out Access
Cooling
Central AirElectric
Electric
Circuit Breakers
Fireplace
Yes
Fireplace Features
Wood Burning
Fireplaces
1
Heating
Natural GasForced Air
Laundry Features
Laundry RoomMain Level
Bedroom 2
Bedroom 3
Dining Room
Level - Main
Foyer
Level - Main
Full Bath
Half Bath
Level - Main
Kitchen
Level - Main
Laundry
Level - Main
Living Room
Level - Main
Primary Bathroom
Primary Bedroom
Recreation Room
Storage Room
Utility Room
Save
Ask
Tour
Hide
Share
Exterior Features
Construction Details
Aluminum Siding
Patio And Porch
Deck
Pool Features
None
Community Features
Association Fee
$615.0
Association Fee Frequency
Monthly
MLS Area
Kennett Twp (10362)
School District
KENNETT CONSOLIDATED
Schools
School District
KENNETT CONSOLIDATED
Elementary School
Unknown
Middle School
Unknown
High School
Unknown
Listing courtesy of Weichert, Realtors - Cornerstone