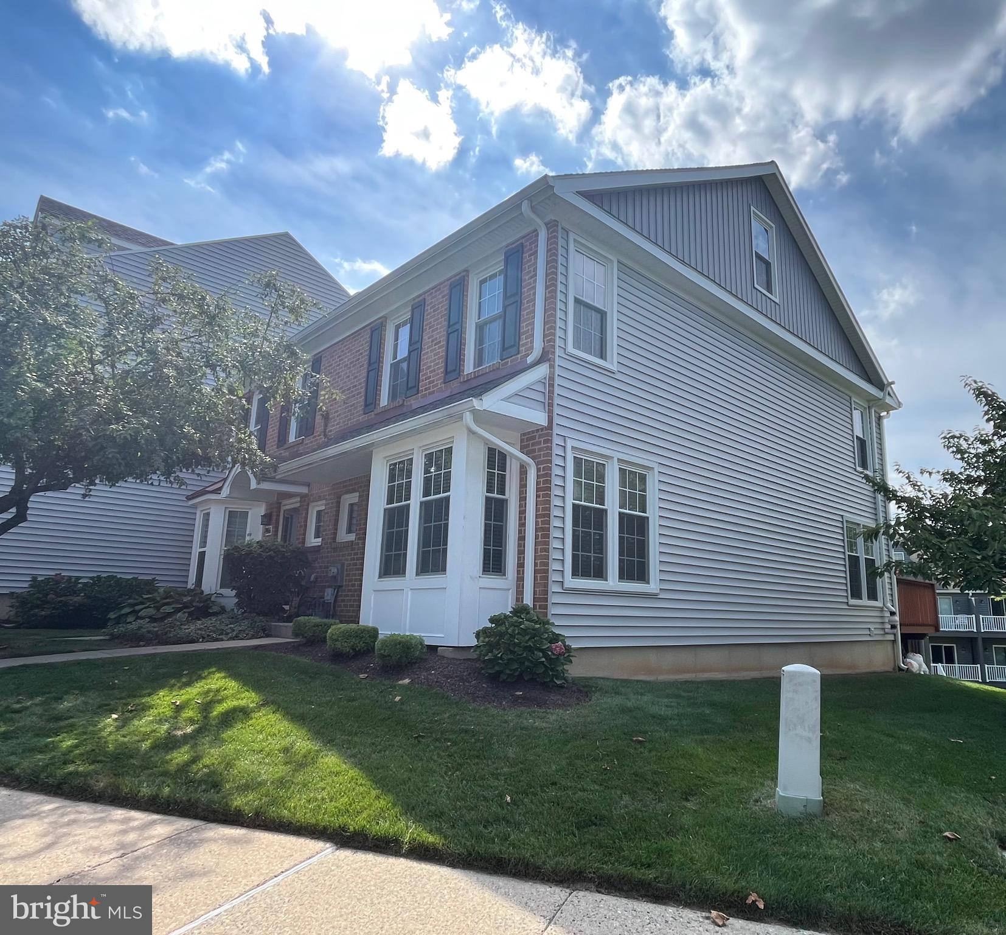
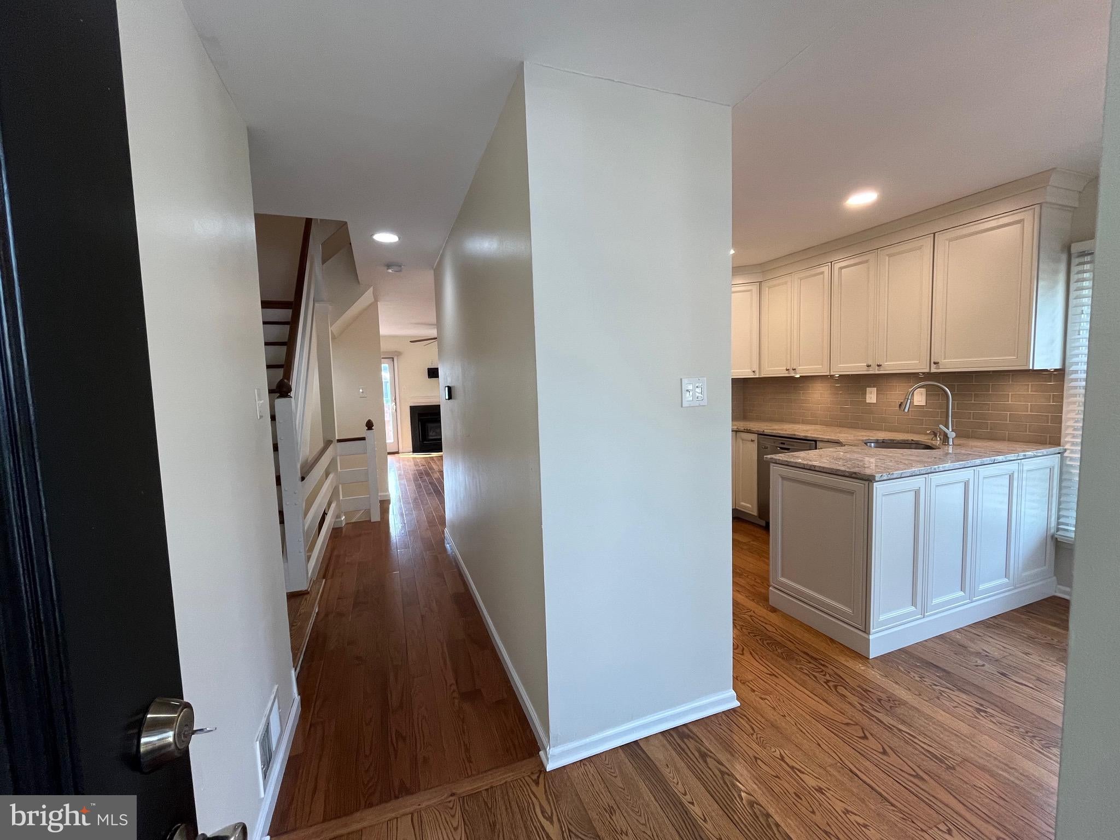
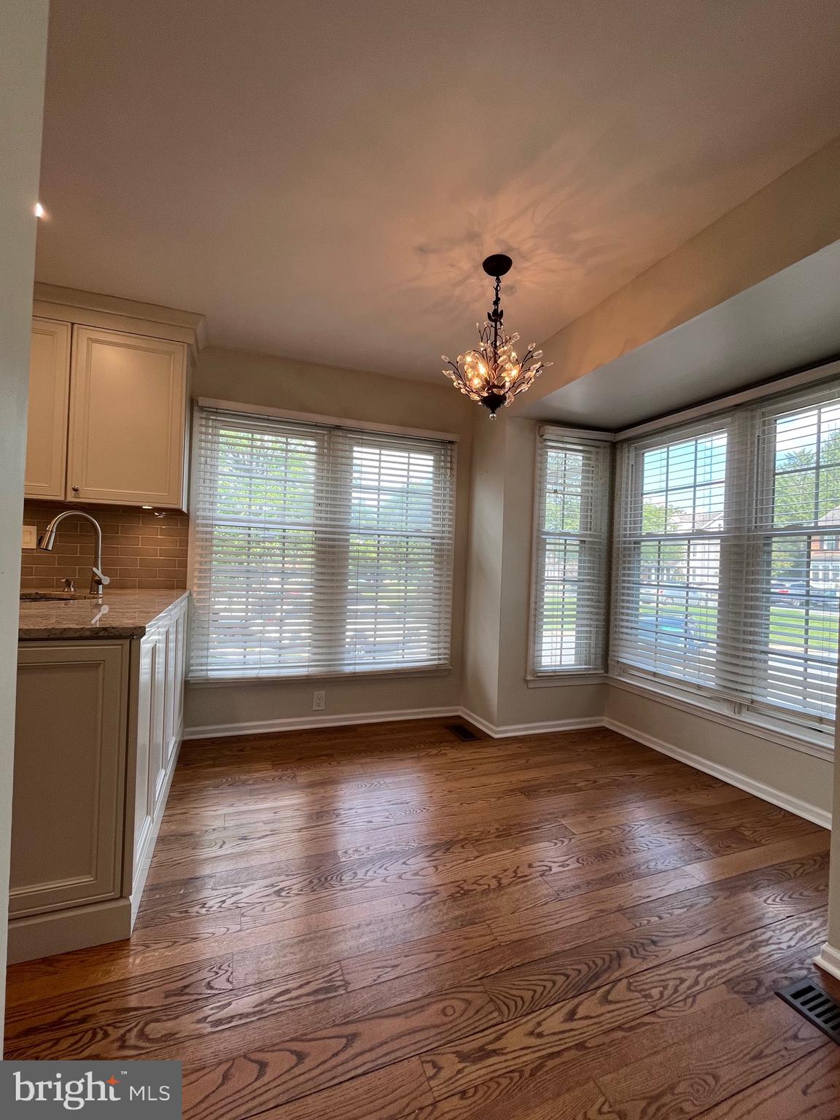
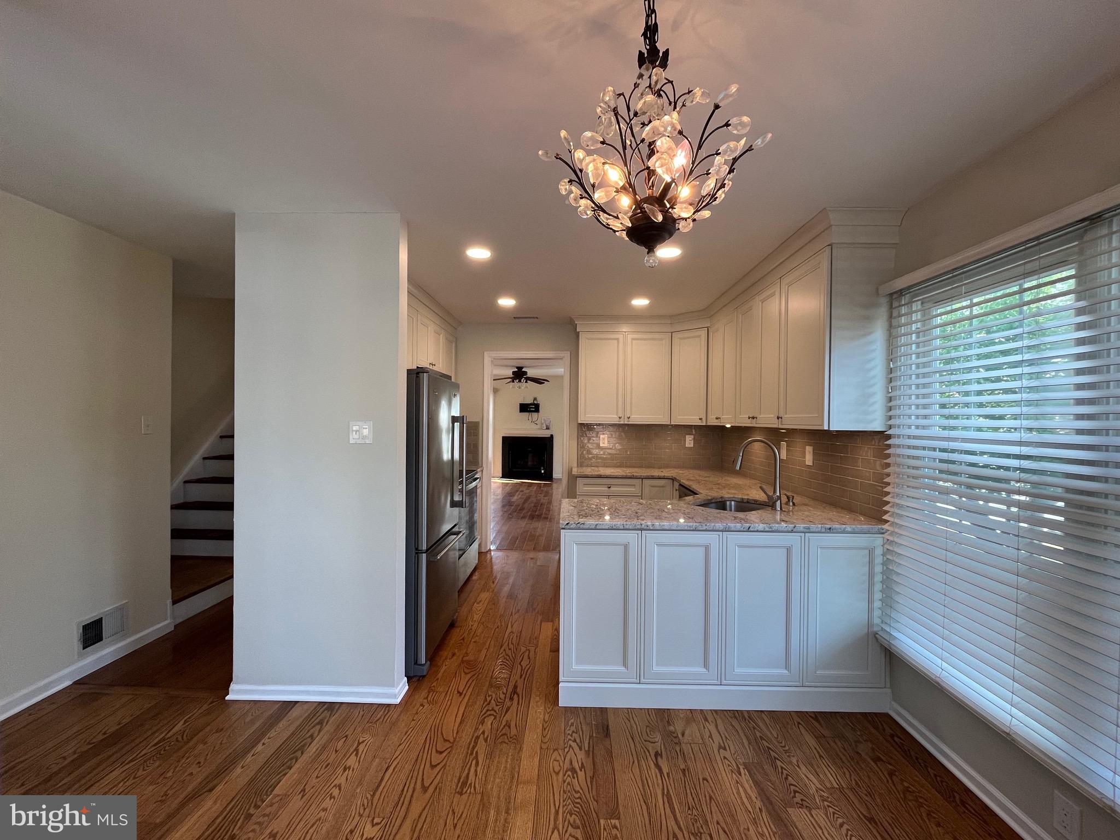
This spacious, bright, and sunny end-unit is full of natural light and thoughtful updates throughout. The updated kitchen features granite countertops and a charming breakfast area bathed in sunlight. The open dining area flows seamlessly into the living room, perfect for entertaining. Cozy up by the fireplace in the living room, or step through the sliding doors onto the deck. Hardwood flooring runs throughout the first floor, which is completed by an entrance hall and powder room.
Upstairs, the large master bedroom offers two closets and a new luxury master bath. A second bedroom with three windows and a hall bath round out the second floor. The spacious third-floor bedroom features two skylights and generous closet space — a wonderful bonus space.
The finished lower level is bright and welcoming, thanks to recently added recessed lighting, and offers a separate storage room and laundry room for extra convenience.
Exton Station residents enjoy fantastic community amenities: a pool, clubhouse, basketball and tennis courts, tot lots, and walking paths. The location can't be beat — close to SEPTA and major roads, and just minutes from the shopping, dining, and entertainment of Exton, Malvern and downtown West Chester.
Save
Ask
Tour
Hide
Share
Listing Snapshot
Price
$3,000
Days On Site
16 Days
Bedrooms
3
Inside Area (SqFt)
1,576 sqft
Total Baths
3
Full Baths
2
Partial Baths
1
Lot Size
0.01 Acres
Year Built
1989
MLS® Number
PACT2133840
Status
Active
Property Tax
N/A
HOA/Condo/Coop Fees
N/A
Sq Ft Source
Assessor
Friends & Family
React
Invite
Recent Activity
4 days ago
Listing updated with changes from the MLS®
2 weeks ago
Status changed to Active
2 weeks ago
Listing first seen on site
General Features
Acres
0.01
Available on
2026-08-27
Cross Street
N Pullman
Foundation
PermanentConcrete Perimeter
Parking
AssignedParking Lot
Pets
Dogs OKCats OKYes
Property Sub Type
Townhouse
Sewer
Public Sewer
SqFt Above
1576
SqFt Total
1576
Style
Colonial
Water Source
Public
Zoning
RESIDENTIAL
Interior Features
Appliances
Gas Water HeaterWasherDryer
Basement
Cooling
Central AirElectric
Fireplace
Yes
Fireplaces
1
Flooring
CarpetHardwoodCeramic Tile
Furnished
Unfurnished
Heating
Natural GasHeat Pump
Laundry Features
Laundry Room
Bathroom 2
Bedroom 3
Laundry
Primary Bedroom
Storage Room
Save
Ask
Tour
Hide
Share
Exterior Features
Construction Details
BrickVinyl Siding
Pool Features
Community
Community Features
Association Amenities
Tennis Court(s)Jogging PathPlayground
Association Fee Frequency
Monthly
Community Features
Pool
MLS Area
West Whiteland Twp (10341)
School District
WEST CHESTER AREA
Schools
School District
WEST CHESTER AREA
Elementary School
EXTON
Middle School
J.R. FUGETT
High School
WEST CHESTER EAST
Listing courtesy of Keller Williams Realty Devon-Wayne