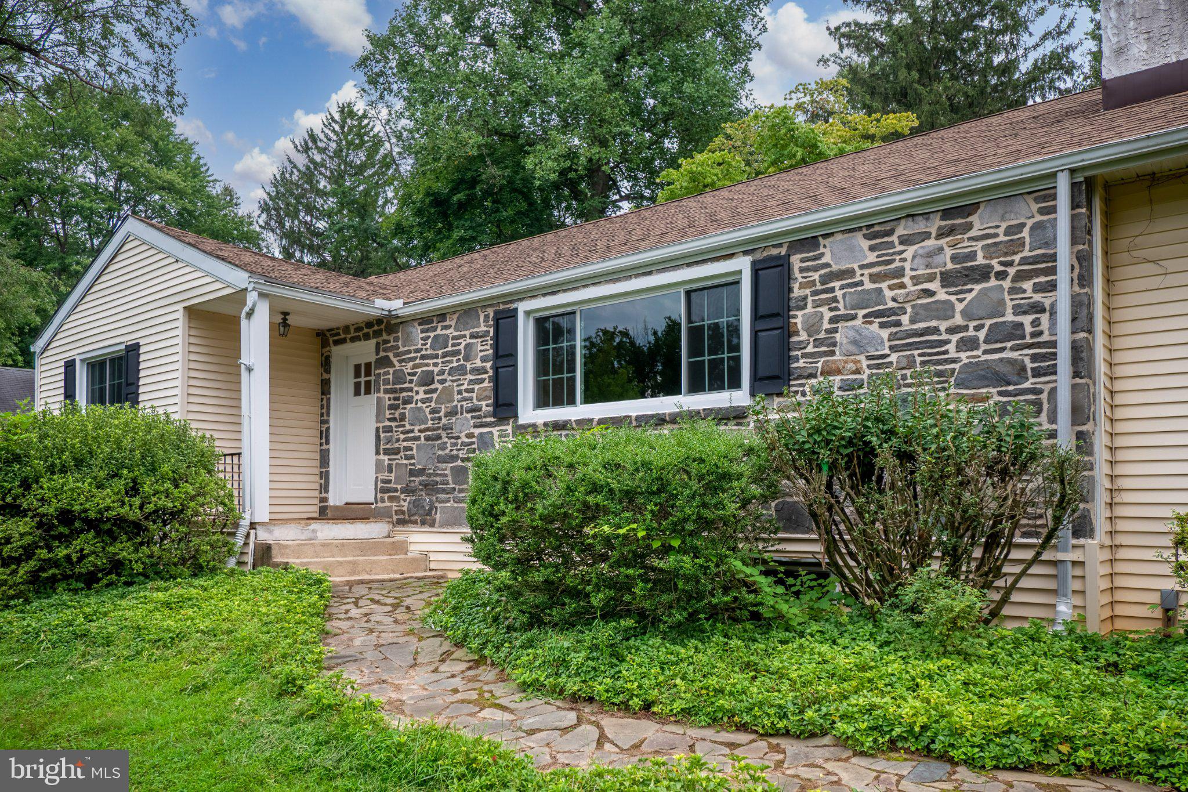
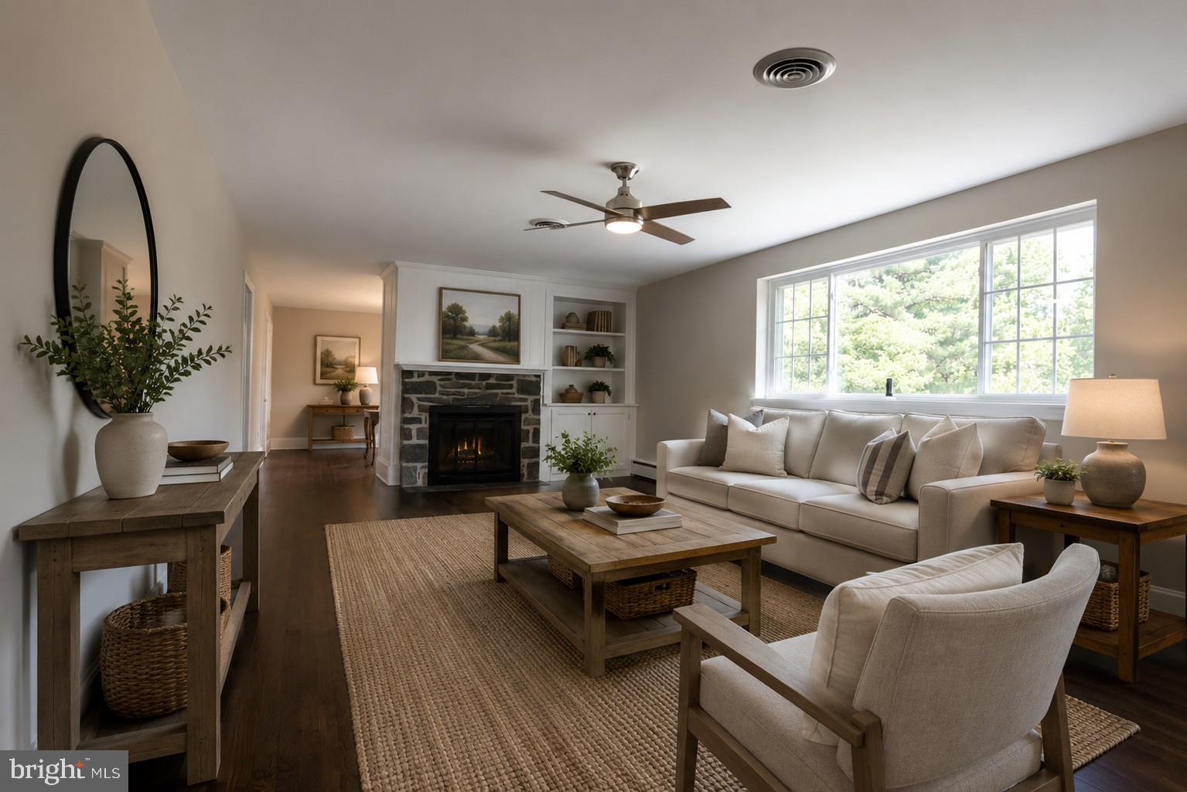
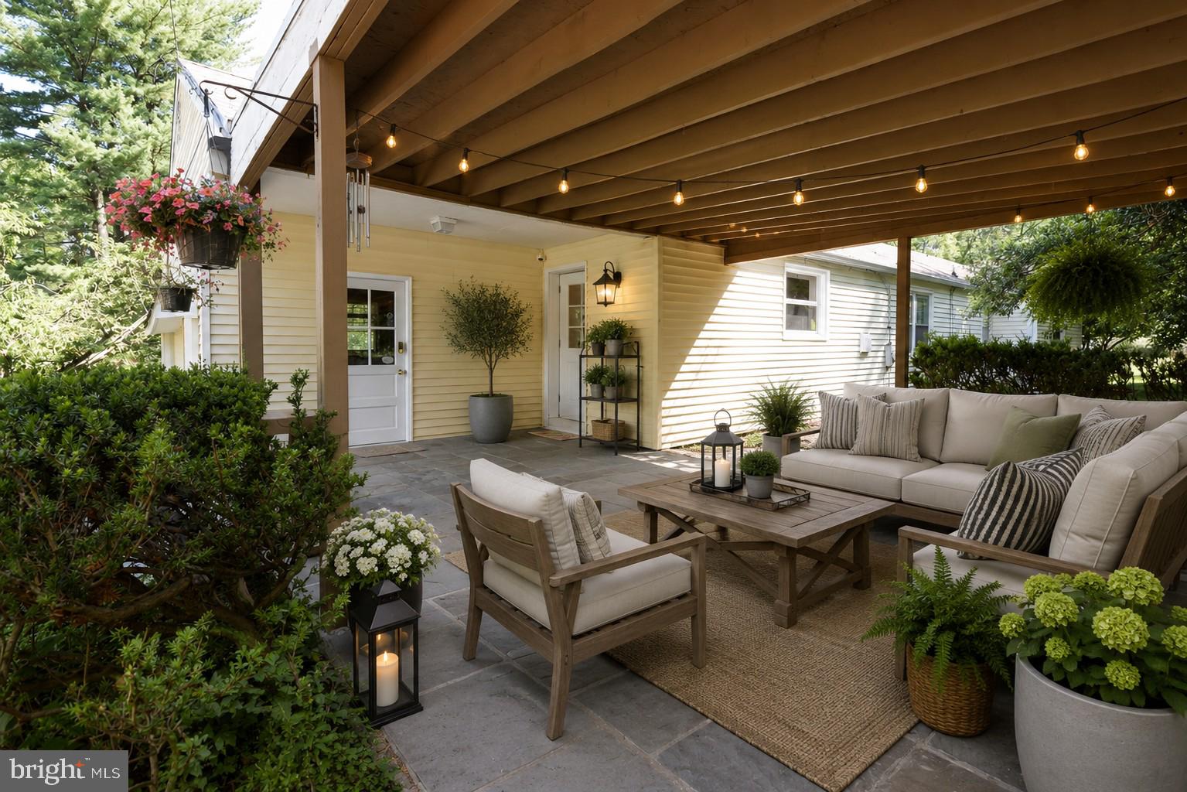
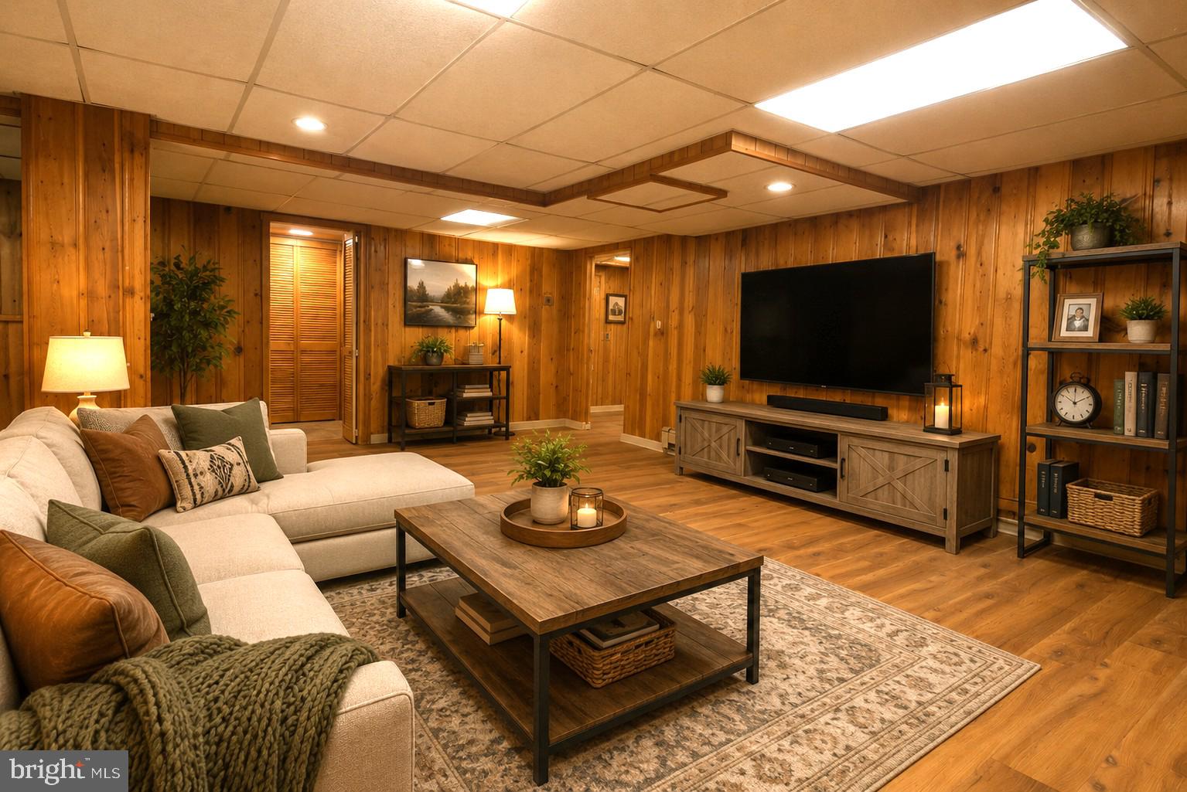
Ranch home ideally overlooking a quiet street just moments from Tredyffrin/Easttown Middle and High Schools and Hillside Elementary. Offering 4 bedrooms, 3 full bathrooms, and a 2-car garage, this well-maintained home combines classic character with thoughtful updates and exceptional living space. Beautiful hardwood floors flow throughout the Foyer, Hallway, Dining room, Living room, and a first-floor bedroom. The inviting dining room opens to the spacious living room, where a classic stone fireplace creates a warm and welcoming gathering space. Large windows capture scenic views of Valley Forge Mountain, bringing the beauty of the surrounding landscape indoors. The covered flagstone patio extends the living space outdoors and overlooks a private, level backyard—an ideal setting for entertaining, or just relaxing. A storage shed tucked into the rear corner provides convenient space for tools and outdoor equipment. The expansive, dry basement nearly doubles the SqFt of the main level and offers remarkable versatility. A finished paneled room, full bathroom, laundry room, craft room, utility area, and abundant storage provide endless possibilities for recreation, hobbies, a home office, or additional living space. Recent improvements have made this home move-in ready, including updated bathrooms, freshly painted interiors, new carpeting, and newly replaced front-facing windows. Major mechanical updates include a 2019 roof with gutter leaf guards, a 2012 attic HVAC, and recent electrical improvements. With its spacious rooms, flexible lower level, private outdoor setting, and convenient location near top-rated TE schools, Parks, Trails, and shopping, this classic stone colonial offers an exceptional opportunity to make this home your own.
Save
Ask
Tour
Hide
Share
Listing Snapshot
Price
$750,000
Days On Site
43 Days
Bedrooms
4
Inside Area (SqFt)
1,634 sqft
Total Baths
3
Full Baths
3
Partial Baths
N/A
Lot Size
0.52 Acres
Year Built
1954
MLS® Number
PACT2133874
Status
Active Under Contract
Property Tax
$8,134
HOA/Condo/Coop Fees
N/A
Sq Ft Source
Assessor
Friends & Family
React
Comment
Invite
No Comments Yet
Did you know? You can invite friends and family to your search. They can join your search, rate and discuss listings with you.
Recent Activity
3 days ago
Status changed to Active Under Contract
3 days ago
Listing updated with changes from the MLS®
a month ago
Listing first seen on site
General Features
Acres
0.52
Attached Garage
Yes
Cross Street
Green
Direction Faces
North
Foundation
Block
Garage
Yes
Garage Spaces
2
Levels
One
Parking
Garage Door OpenerAsphaltOff StreetGarageDrivewayAttached
Parking Spaces
2
Pets
Yes
Property Sub Type
Single Family Residence
Sewer
Public Sewer
Special Circumstances
Standard
SqFt Above
1634
SqFt Total
1634
Style
Ranch/Rambler
Water Source
Public
Zoning
RESIDENTIAL
Interior Features
Appliances
Electric RangeElectric OvenCooktopElectric Water HeaterDishwasherDisposalExhaust FanIce MakerRefrigeratorMicrowave



Did you know? You can invite friends and family to your search. They can join your search, rate and discuss listings with you.