Welcome to 1230 Hawthorne Lane, a well-maintained 3-bedroom, 3-bath classic two-
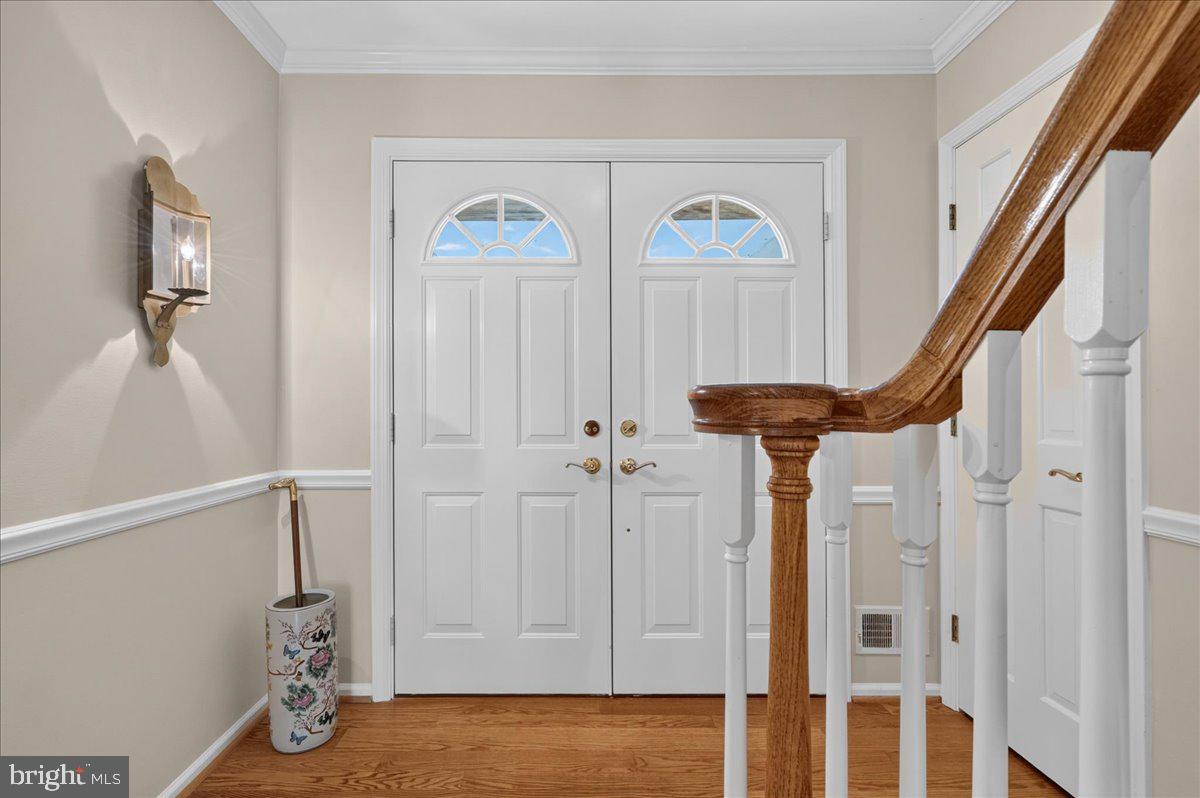
story home nestled in the established Spring Valley Farm neighborhood. Step through
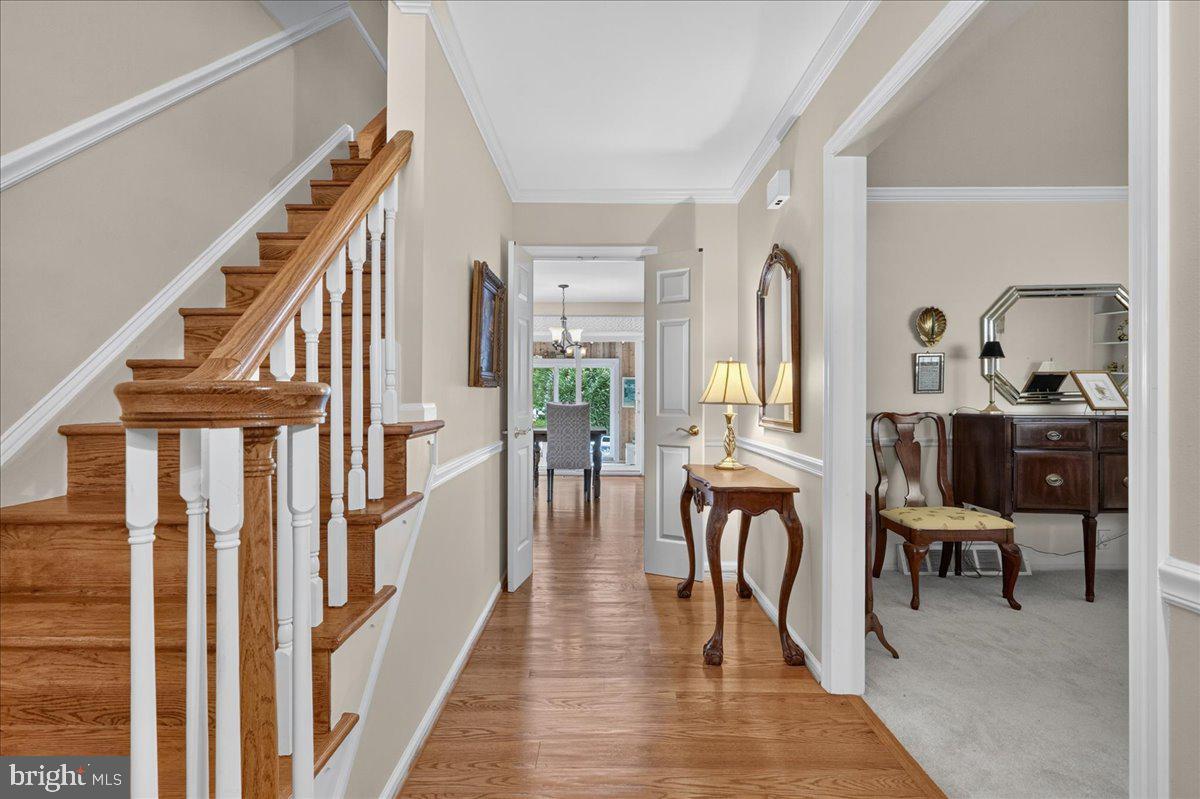
the double front doors and into a warm, inviting floor plan filled with natural light. To the
right, a spacious dining room features custom built-in shelving and an oversized bay
window. Just beyond is a versatile room currently used as a home office that could
easily serve as a bonus first-floor bedroom, den or flex space.
The beautifully maintained hardwood floors continue into the updated kitchen, featuring
granite countertops, a stylish tile backsplash, classic white cabinetry and sleek black
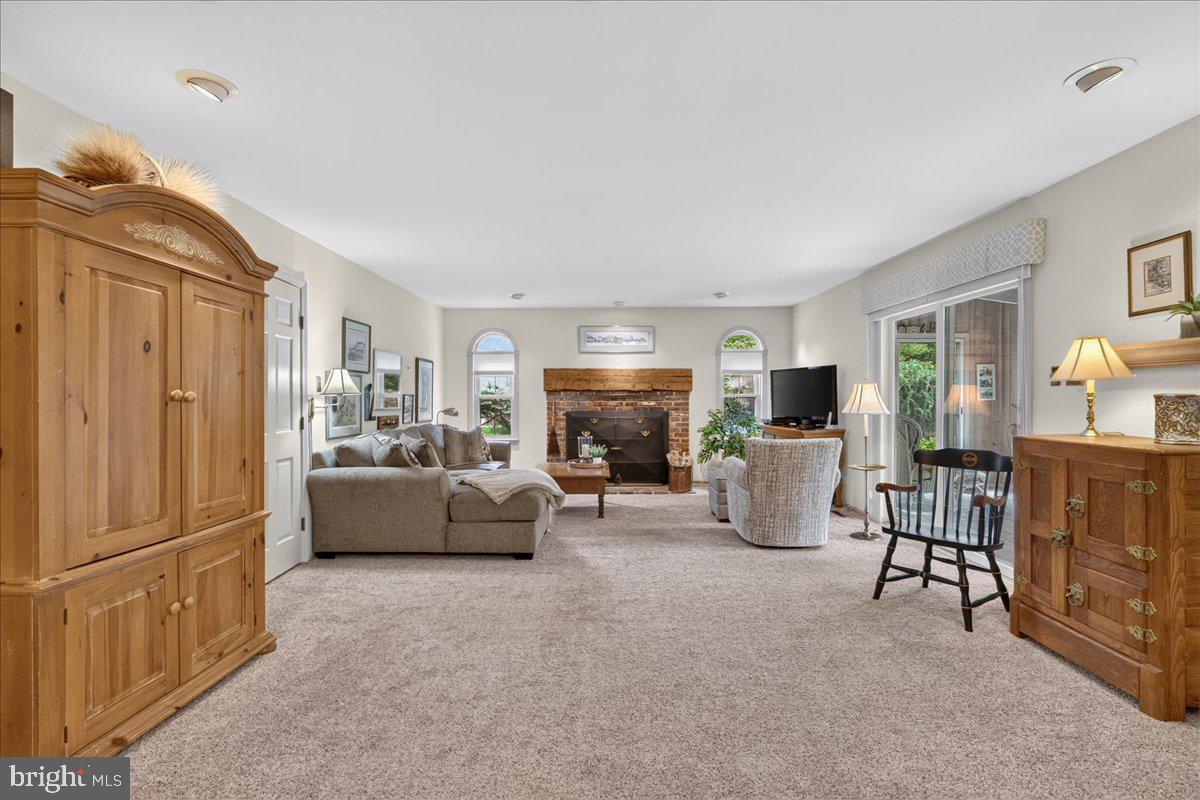
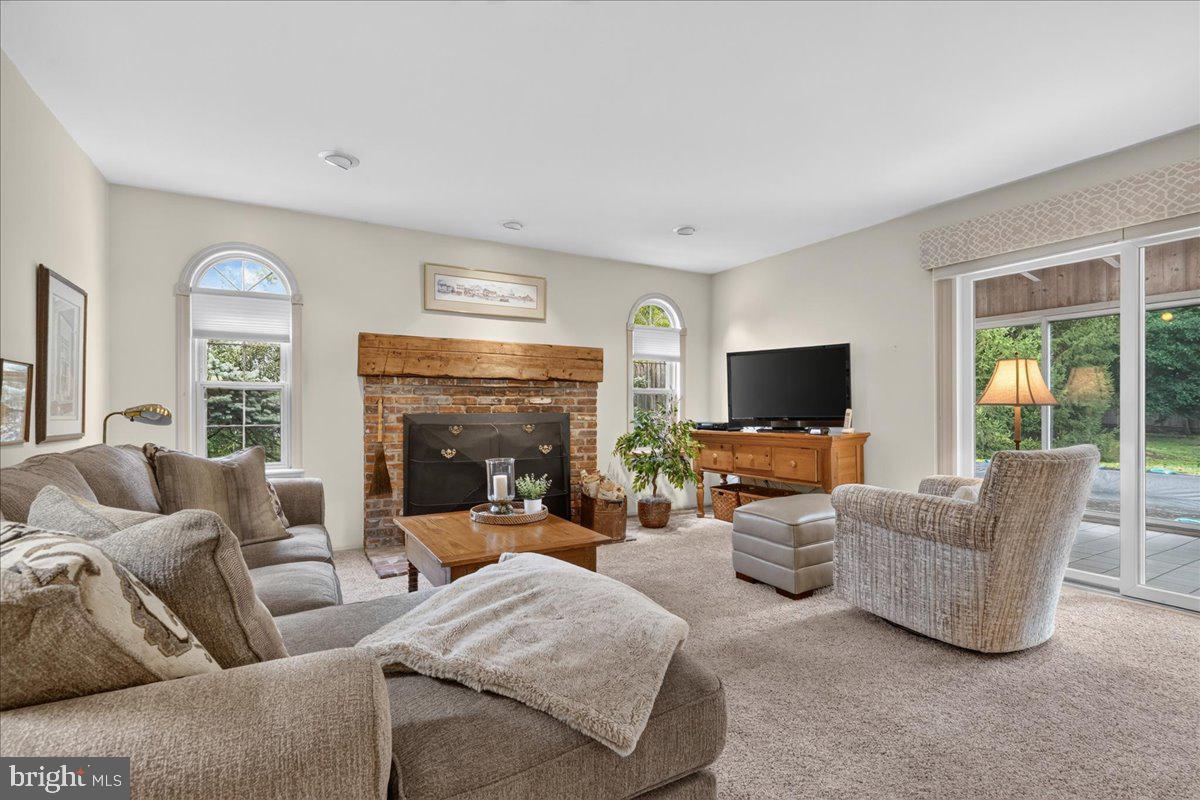
appliances in like-new condition. An eat-in area opens naturally to the family room,
where a propane fireplace creates a cozy gathering space and sliding doors lead to one
of the home's true highlights, the enclosed sunporch.
Bright, airy and almost beachy in feel, this inviting retreat features white tile floors, walls
of sliding glass doors, five skylights, ceiling fans and accent lighting, all overlooking the
backyard and inground swimming pool. It's the perfect spot for morning coffee and a
good book, entertaining friends, or simply enjoying the view of the pool and surrounding
landscaping.
The pool has not been opened for several years but has been properly closed and
winterized, with a new filter installed and periodic maintenance performed by Bauer
Pools. It was not opened this season. A professional pool evaluation has been performed and an assessment/estimate for opening has been included with the public documents.
Rounding out the first floor are a full bath with stall shower, a convenient
laundry/mudroom and interior access to the two-car garage.
Upstairs, you'll find three generously sized bedrooms. Two share a spacious hall bath
with a Corian-topped vanity, tile flooring, beadboard accents and a newly installed
tub/shower. Originally designed as a four-bedroom home, the primary bedroom was
expanded to create a larger retreat with ample closet space and a private ensuite bath
featuring double sinks, tile flooring and a stall shower.
The partially finished basement provides even more flexibility, with plenty of room for a
playroom, workout area, hobby space or additional family room. A smaller adjoining
room, previously used as an office, offers additional possibilities, while the mechanical
room houses the home's systems and provides egress to the side yard.
Additional features include a central vacuum system, whole-house water softener, new
central air conditioning system installed in 2024 and a new water heater in 2026. The
current owner has also prioritized ongoing care of the property, maintaining regular
service contracts for the HVAC system, pest control and lawn care.
All of this is located in the West Chester Area School District and just minutes from East
High School, Fugett Middle School and Glen Acres Elementary. Downtown West
Chester, with its restaurants, shops, and Uptown Knauer Performing Arts Center is also
nearby, along with West Goshen Community Park and the everyday conveniences of
West Goshen Town Centre and Goshen Crossing Shopping Center.
Come experience the space, setting and possibilities of 1230 Hawthorne Lane for
yourself. Schedule your private showing today or join us at one of our Open Houses,
Saturday, August 29th or Sunday, August 30th from 11 AM–1 PM.
Save
Ask
Tour
Hide
Share
Listing Snapshot
Price
$650,000
Days On Site
43 Days
Bedrooms
3
Inside Area (SqFt)
2,180 sqft
Total Baths
3
Full Baths
3
Partial Baths
N/A
Lot Size
0.43 Acres
Year Built
1975
MLS® Number
PACT2133886
Status
Active Under Contract
Property Tax
$6,124
HOA/Condo/Coop Fees
N/A
Sq Ft Source
Assessor
Friends & Family
React
Comment
Invite
No Comments Yet
Did you know? You can invite friends and family to your search. They can join your search, rate and discuss listings with you.



Did you know? You can invite friends and family to your search. They can join your search, rate and discuss listings with you.