**SELLERS ARE OFFERING A 2/1 BUYDOWN** Don't let rates stop you from buying a home. The 2/1 buydown reduces your rate by 2% the first year and 1% the second year!
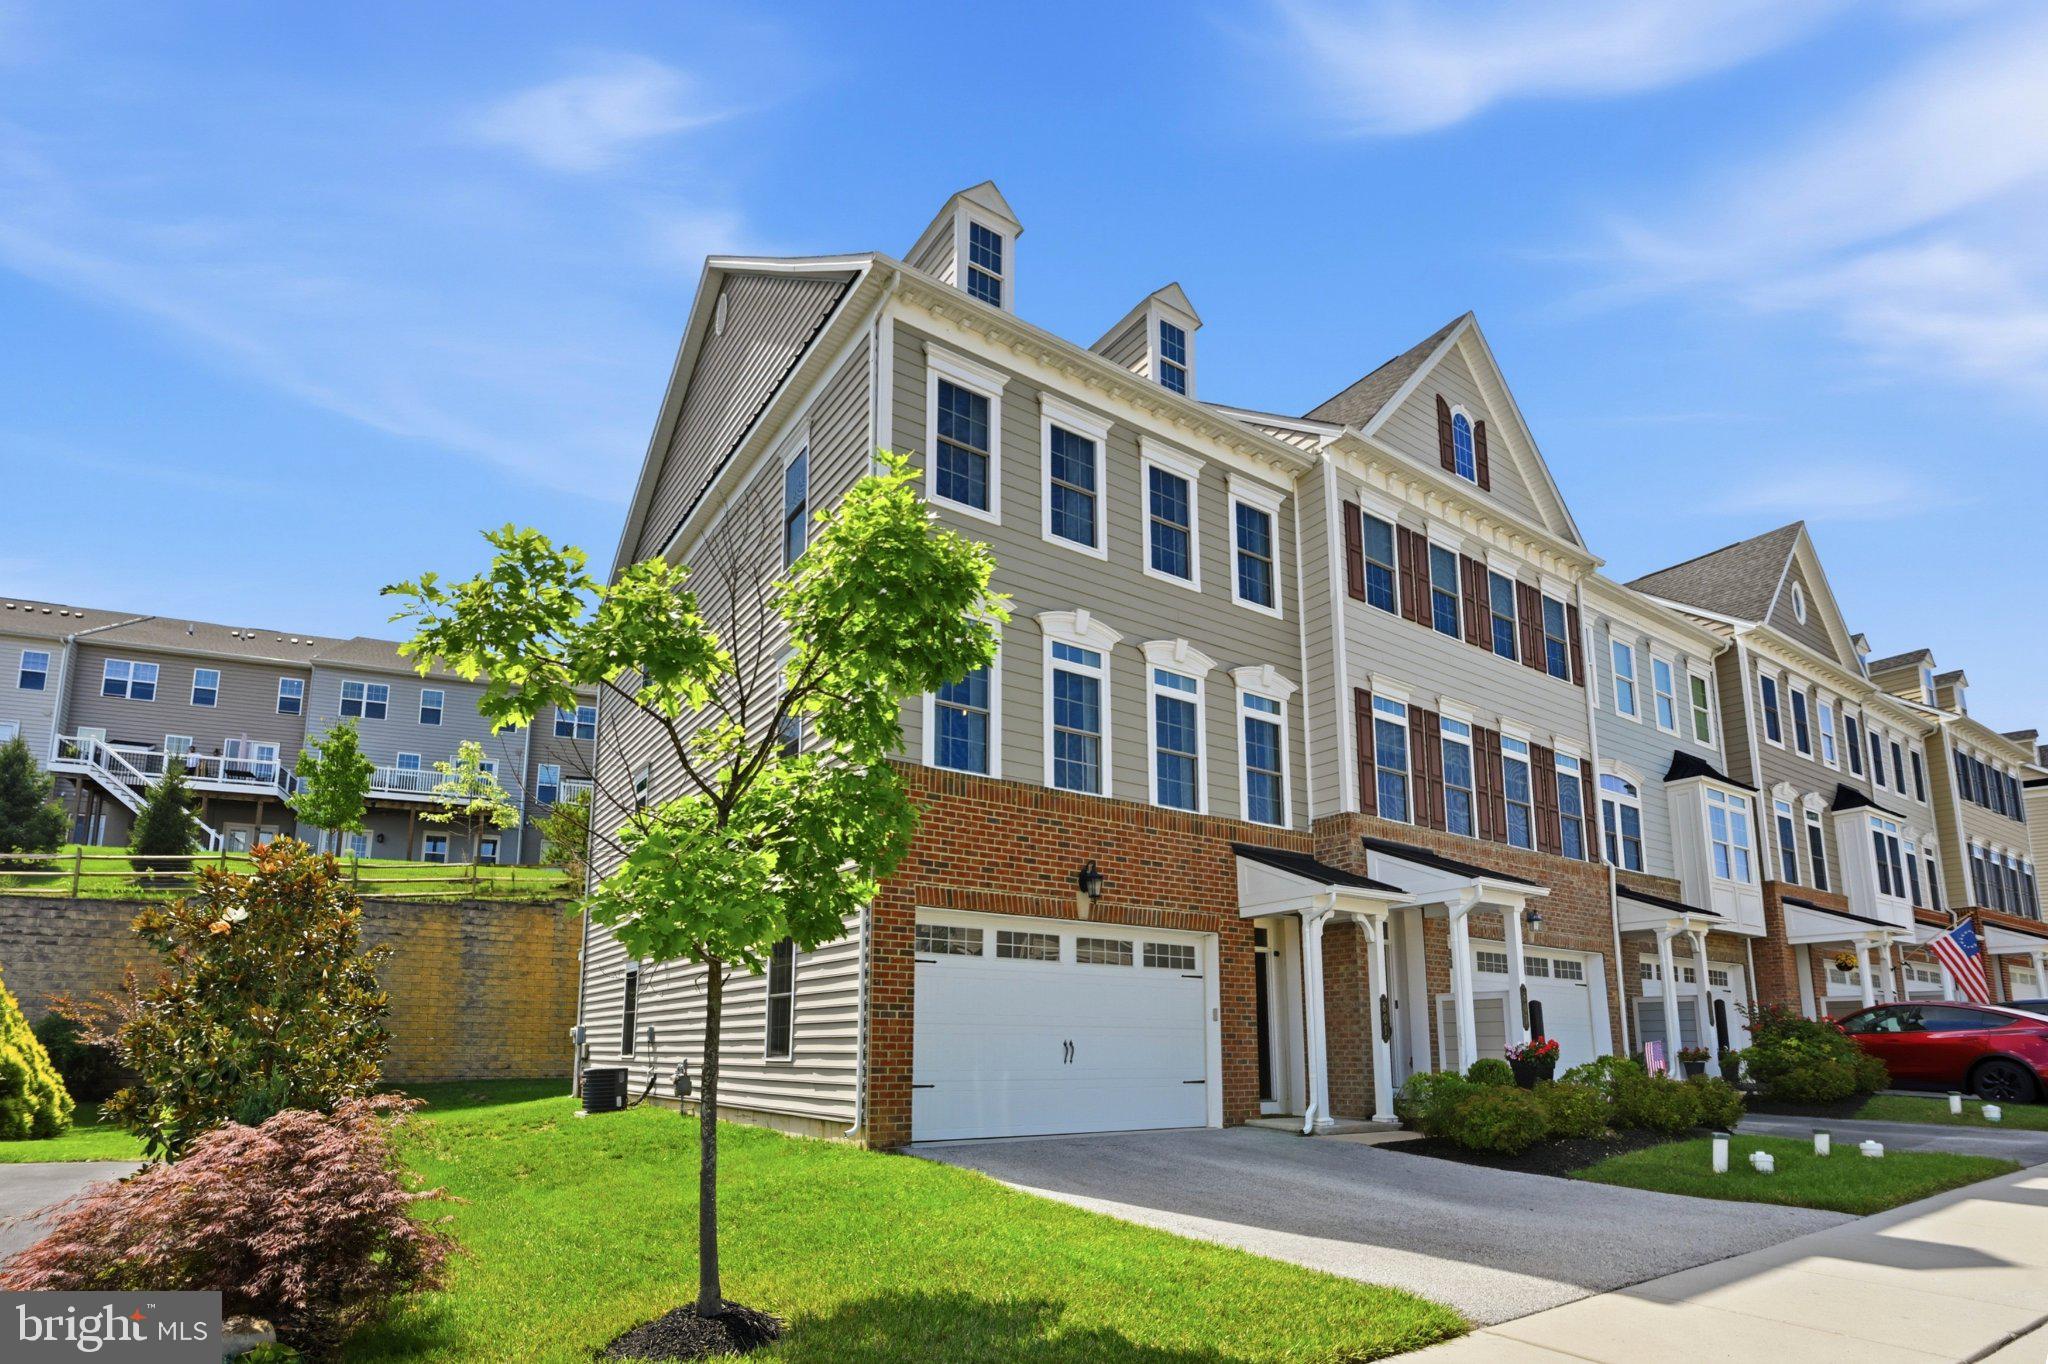
801 Stonecliffe Road is a rare end-unit townhouse that combines privacy, flexibility, and an effortless sense of space in a turnkey setting.
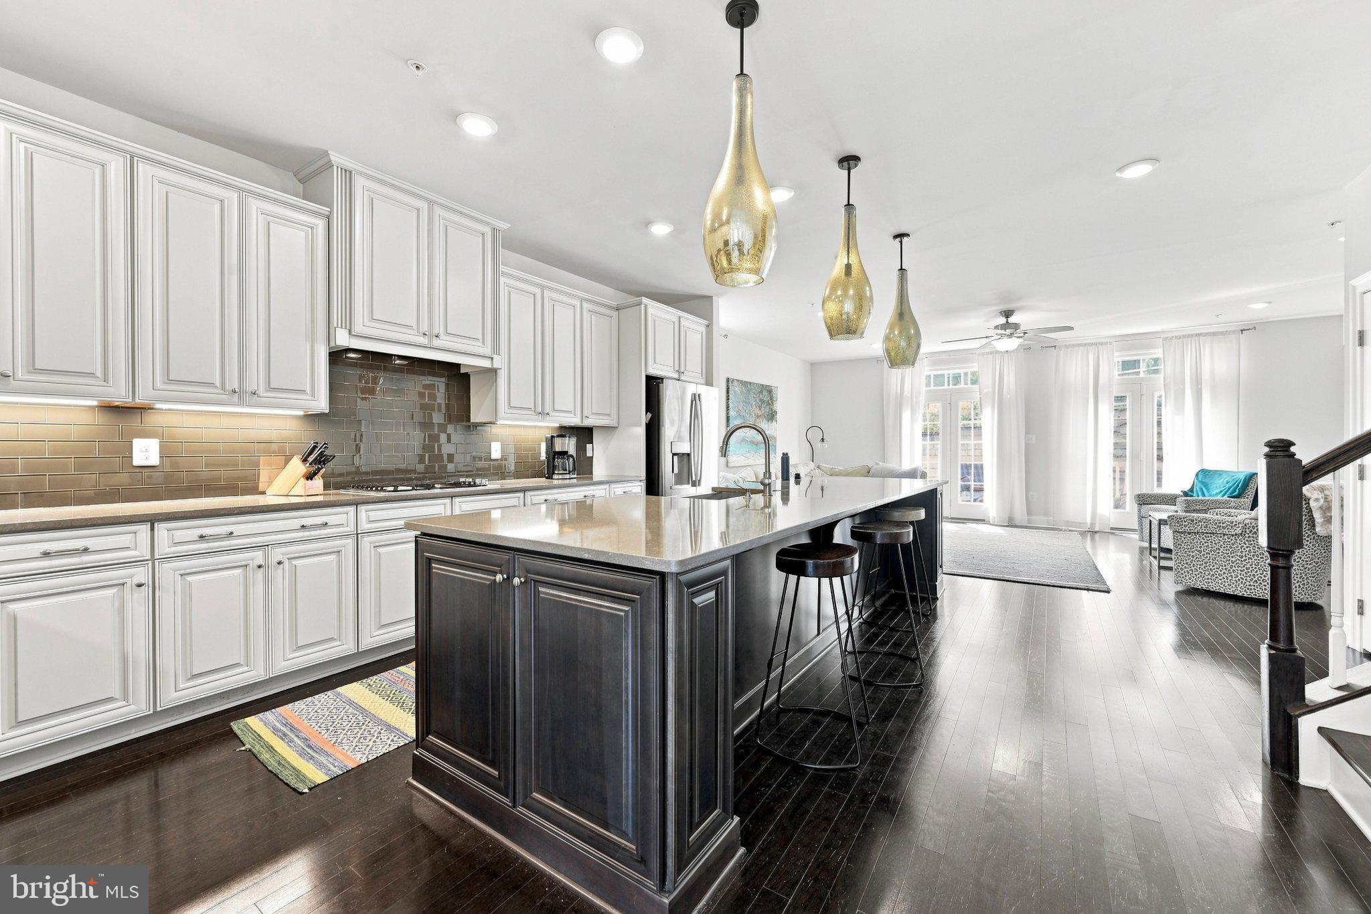
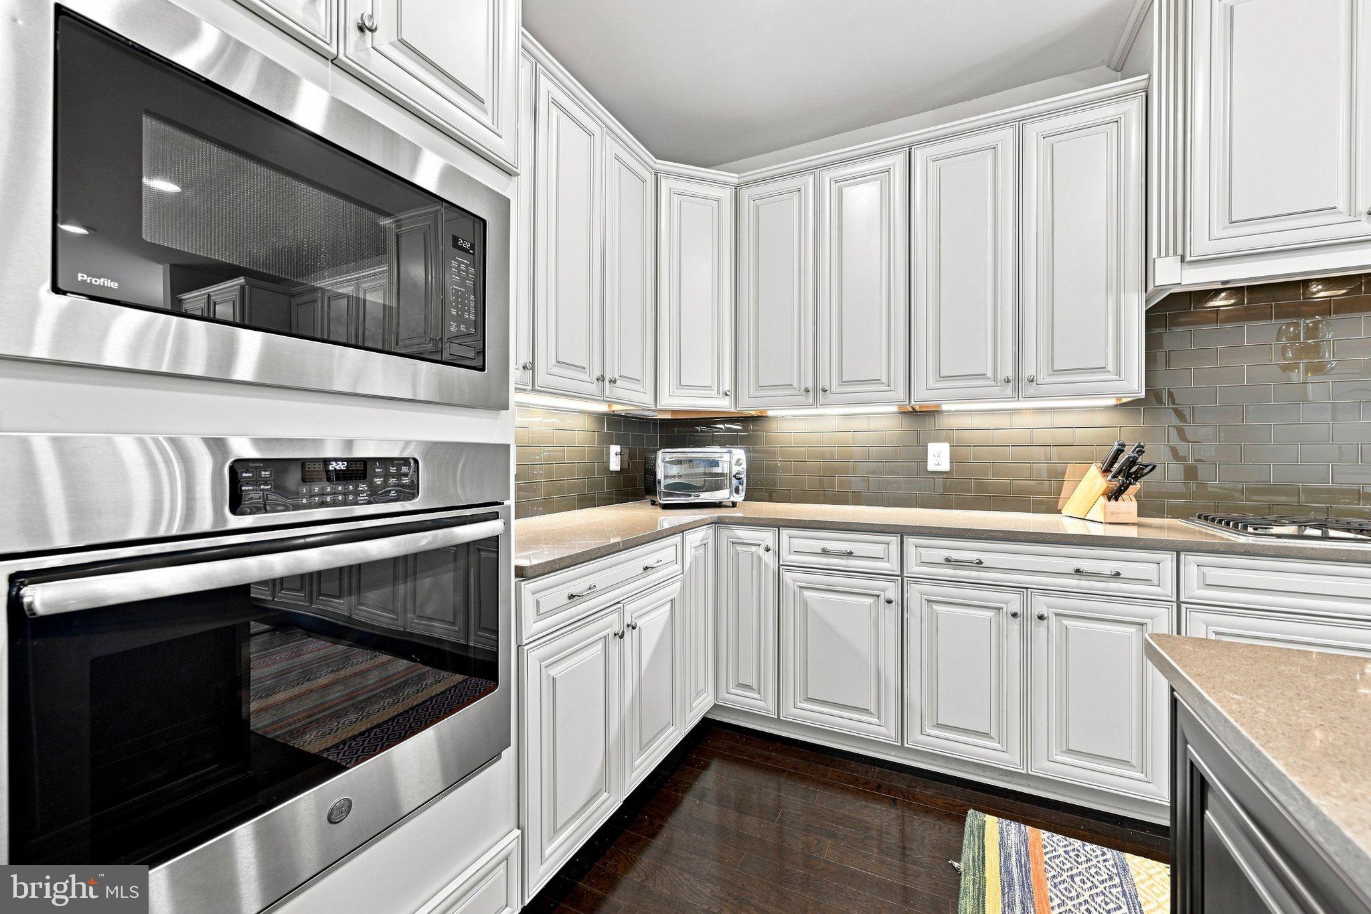
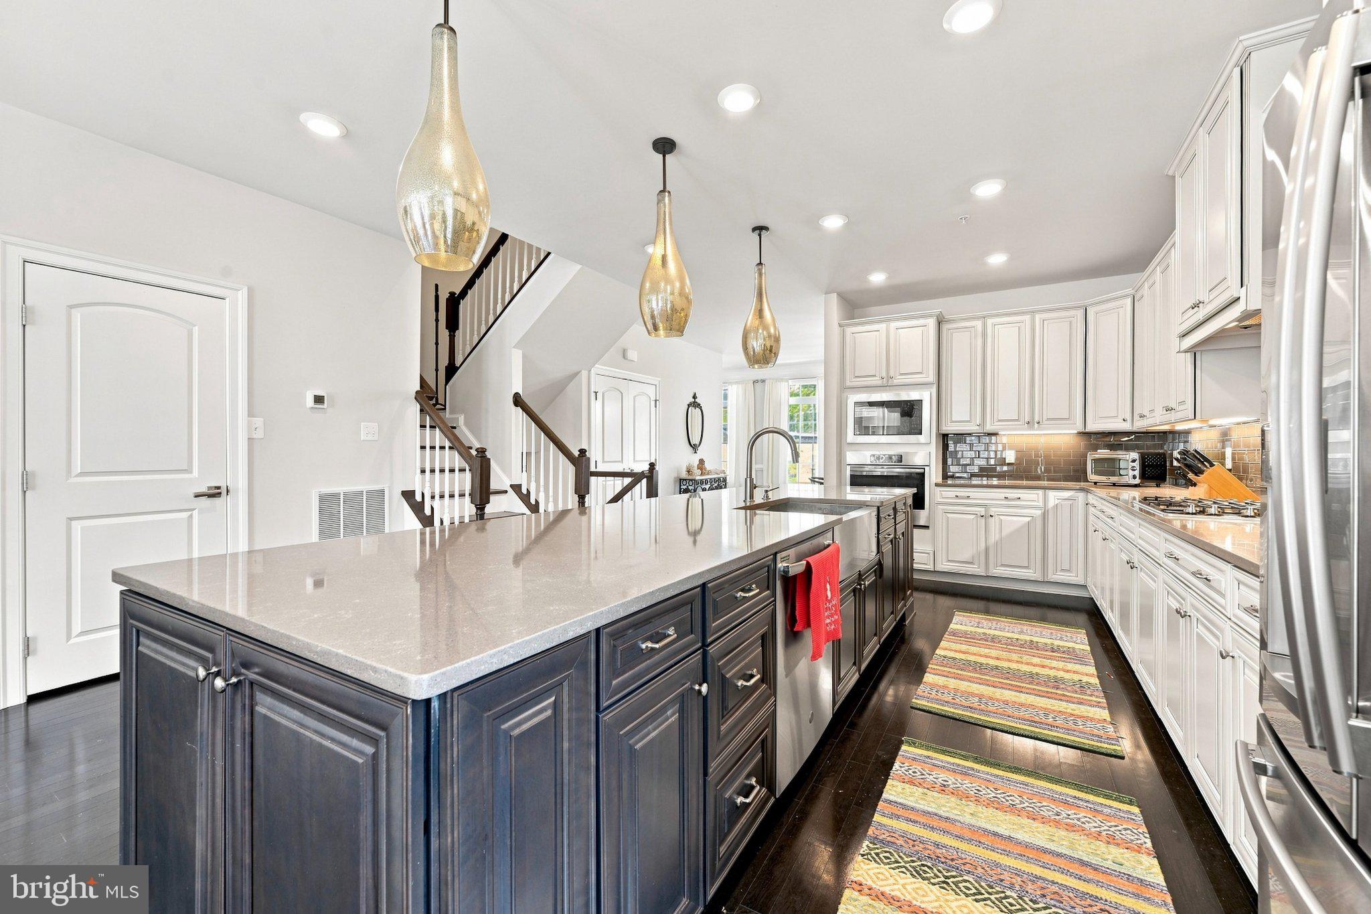
The journey begins on the lower level, where a large finished space with waterproof luxury vinyl plank flooring immediately invites possibilities. Use it as a home office, gym, media room, playroom, or additional living space. The generous storage area is even plumbed for a future bathroom. From here, take the stairs to the main living level, where the home opens into an inviting, light-filled space centered around a gourmet kitchen with abundant cabinetry, stainless steel appliances, and a massive island with seating. The kitchen flows naturally into the living room, where a gas fireplace creates a warm focal point and double hung doors lead to the composite deck. Nearby, the dining area is surrounded by oversized windows that bring in beautiful natural light.
Upstairs, everyday living gets even easier with the laundry conveniently located near the bedrooms. The spacious primary suite offers a walk-in closet, tray ceiling, an ensuite bath with double sinks, a soaking tub, and a walk-in shower, while two additional bedrooms and a full bath complete the level.
As an end unit facing single-family homes, this home enjoys a particularly private setting, enhanced by the rear privacy wall. Add the oversized 2-car garage, just under 3,000 sq. ft. of finished space, and convenient access to highways, Wawa, restaurants, and shopping, and you have a home that offers the rare combination of comfort, privacy, and easy living.
Save
Ask
Tour
Hide
Share
Listing Snapshot
Price
$679,900
Days On Site
49 Days
Bedrooms
3
Inside Area (SqFt)
2,648 sqft
Total Baths
3
Full Baths
2
Partial Baths
1
Lot Size
0.03 Acres
Year Built
2019
MLS Number
PACT2133892
Status
Active
Property Tax
$8,496
HOA/Condo/Coop Fees
$205 monthly
Sq Ft Source
Estimated
Friends & Family
React
Comment
Invite
No Comments Yet
Did you know? You can invite friends and family to your search. They can join your search, rate and discuss listings with you.
Recent Activity
a week ago
Listing updated with changes from the MLS
3 weeks ago
Price changed to $679,900
a month ago
Status changed to Active
2 months ago
Listing first seen on site
General Features
Acres
0.03
Attached Garage
Yes
Cross Street
MOREHALL ROAD
Foundation
Slab
Garage
Yes
Garage Spaces
2
Levels
Three Or More
Parking
Garage Door OpenerGarageDrivewayOtherInside EntranceAttached
Parking Spaces
2
Pets
Yes
Property Sub Type
Townhouse
Sewer
Public Sewer
Special Circumstances
Standard
SqFt Above
2648
SqFt Total
2648
Style
Traditional
Utilities
Cable Available
Water Source
Public
Zoning
RESI
Interior Features
Appliances
RangeGas RangeGas OvenGas Water HeaterBuilt-In RangeCooktopDishwasherDisposalStainless Steel Appliance(s)MicrowaveENERGY STAR Qualified Appliances
Basement
FinishedWalk-Out AccessInterior EntryBath/Stubbed
Cooling
Central AirCeiling Fan(s)ENERGY STAR Qualified EquipmentElectric
Electric
200+ Amp Service
Fireplace
Yes
Fireplace Features
Gas
Fireplaces
1
Flooring
WoodCarpetHardwoodVinyl
Heating
Natural GasForced Air
Interior
Ceiling Fan(s)Kitchen IslandPantryRecessed LightingWalk-In Closet(s)High CeilingsCrown MoldingOpen FloorplanSoaking Tub



Did you know? You can invite friends and family to your search. They can join your search, rate and discuss listings with you.