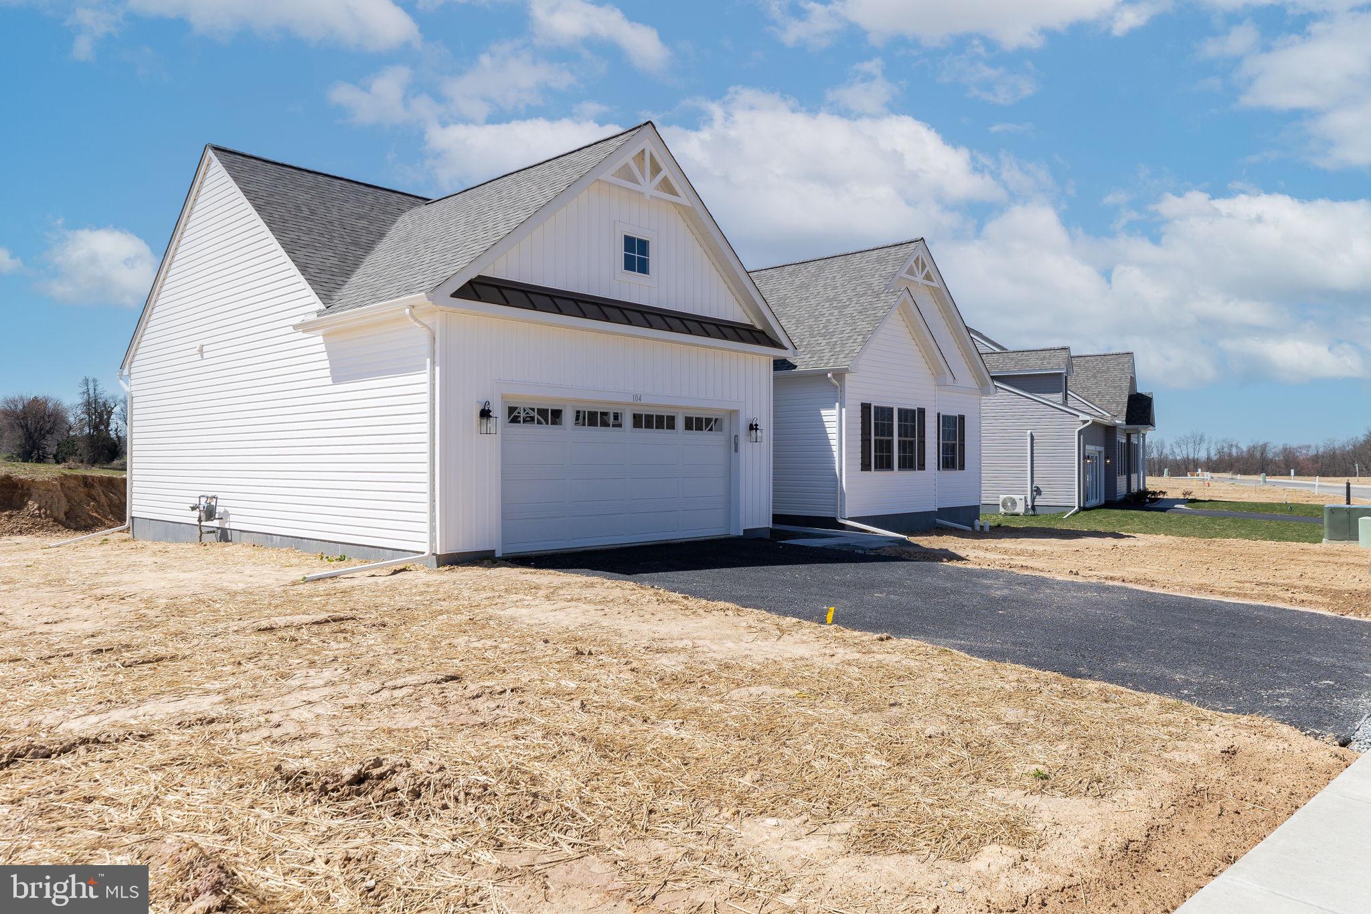
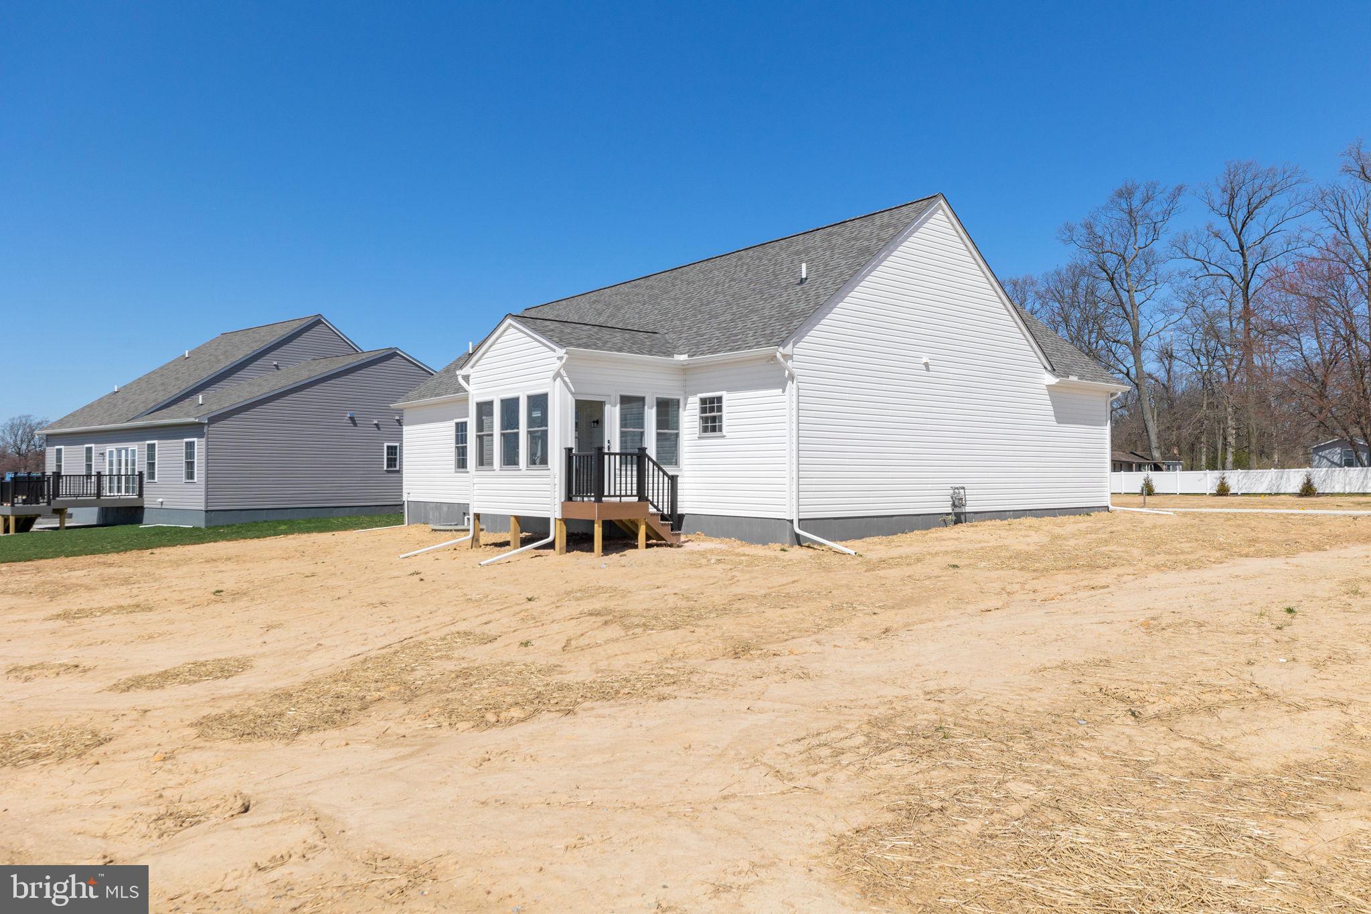
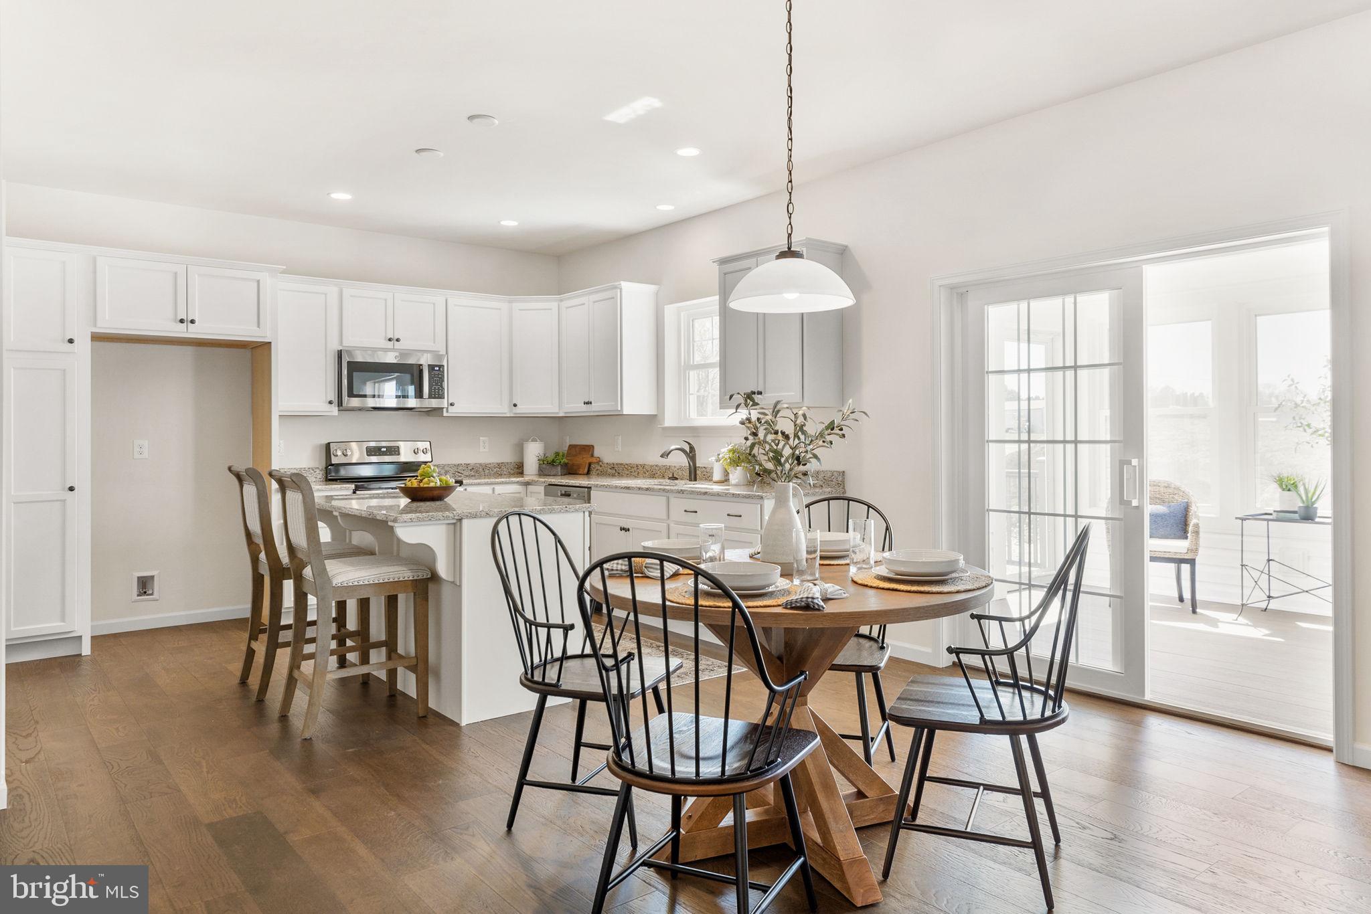
Welcome to Wicklow Heights: Modern Living in Oxford, PA! Special Fall Savings Event going on now! These lower base prices are valid on select homesites and for a limited time only. Terms apply. Discover the perfect blend of comfort and craftsmanship at Wicklow Heights. Built by the award-winning Cedar Knoll Builders, this thoughtfully designed 69-lot community offers homesites ranging from .21 to .40 acres, with many backing up to almost 8 acres of peaceful, open space. Experience the ease of single-level living in the Limerick model. This beautiful ranch home features an open-concept layout where the kitchen flows seamlessly into the dining and living area, perfect for entertaining. The private primary suite serves as a true retreat, complete with a spacious walk-in closet and ensuite bath. Two additional bedrooms and a full hall bath provide plenty of room. For more space add a morning room off the kitchen or optional screened in porch. Enjoy the reliability of public utilities and natural gas in a location that is perfectly positioned for local commuters- just minutes away from the Rt 1 bypass.
Save
Ask
Tour
Hide
Share
Listing Snapshot
Price
$499,900
Days On Site
43 Days
Bedrooms
3
Inside Area (SqFt)
1,660 sqft
Total Baths
2
Full Baths
2
Partial Baths
N/A
Lot Size
0.4 Acres
Year Built
N/A
MLS® Number
PACT2133914
Status
Active
Property Tax
N/A
HOA/Condo/Coop Fees
$95 monthly
Sq Ft Source
Estimated
Friends & Family
React
Comment
Invite
No Comments Yet
Did you know? You can invite friends and family to your search. They can join your search, rate and discuss listings with you.
Recent Activity
4 weeks ago
Listing updated with changes from the MLS®
a month ago
Listing first seen on site
General Features
Acres
0.4
Attached Garage
Yes
Foundation
Concrete Perimeter
Garage
Yes
Garage Spaces
2
Levels
One
Parking
GarageDrivewayAttached
Parking Spaces
2
Property Condition
New Construction
Property Sub Type
Single Family Residence
Sewer
Public Sewer
Special Circumstances
Standard
SqFt Above
1660
SqFt Total
1660
Style
Ranch/Rambler
Water Source
Public
Zoning
R
Interior Features
Appliances
Gas Water Heater
Basement
Full
Cooling
Central AirGas
Flooring
CarpetVinyl
Heating
Natural GasForced Air
Main Level Bedrooms
3
Save
Ask
Tour
Hide
Share
Exterior Features
Construction Details
FrameVinyl Siding
Pool Features
None
Roof
Shingle
Community Features
Association Fee
$95.0
Association Fee Frequency
Monthly
MLS Area
East Nottingham Twp (10369)
School District
OXFORD AREA
Schools
School District
OXFORD AREA
Elementary School
Unknown
Middle School
Unknown
High School
Unknown
Listing courtesy of Beiler-Campbell Realtors-Oxford



Did you know? You can invite friends and family to your search. They can join your search, rate and discuss listings with you.