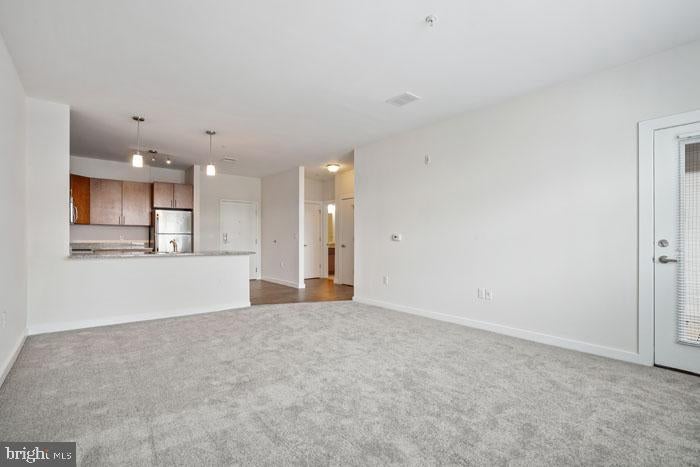
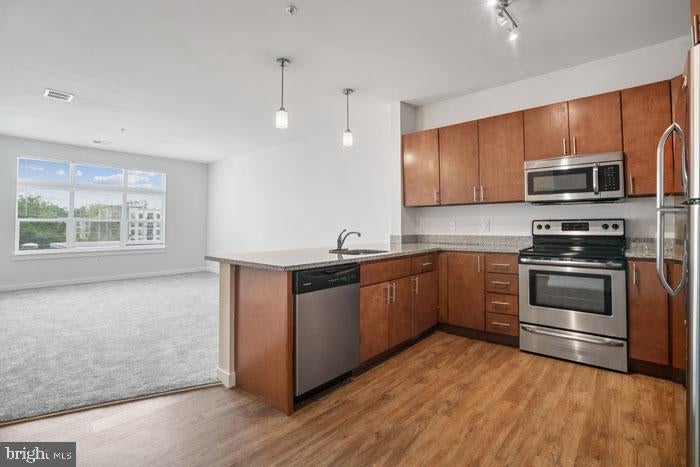
An open kitchen flows into a living room where recessed lighting and ceiling fans work together to set exactly the right mood, whether you are unwinding after a long day or hosting a friend for dinner. Unit 2205 at Phoenix Village offers 721 square feet of thoughtfully arranged space, and from the moment you step inside, the open floor plan makes every inch feel intentional. The upgraded countertops anchor a kitchen outfitted with stainless steel appliances, including a dishwasher, microwave, self-cleaning oven, and refrigerator, while the in-unit washer and dryer tuck away the kind of errand that used to eat up your Saturday morning.
The bedroom is generous enough to breathe, with a walk-in closet that actually delivers on its promise and window treatments already in place so your first night here feels settled rather than improvised. The entry-level bedroom placement makes the layout feel accessible and grounded, and the ceiling fan keeps the room comfortable through every season without any fuss.
Back in the main living space, the interplay of recessed lighting and natural light from the windows gives the room a quality that photographs rarely capture but residents notice every day. This is a home that rewards the small rituals — a cup of coffee in the morning quiet, a slow evening with the fan turning overhead, the particular satisfaction of a kitchen that has everything where it should be.
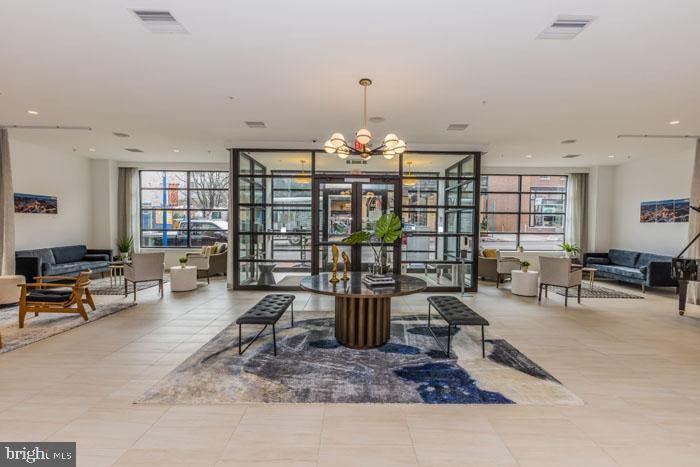
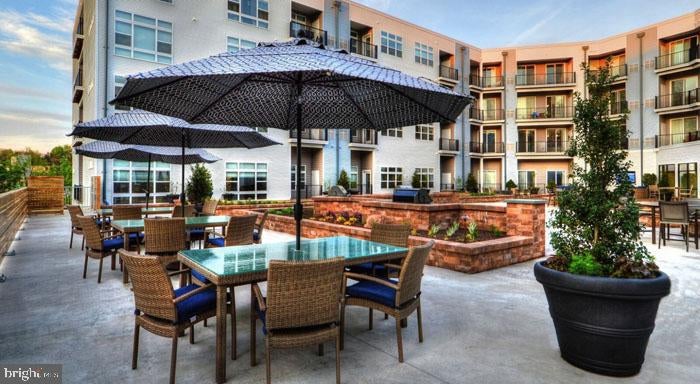
Phoenix Village surrounds you with community amenities that extend your living space well beyond your front door. The fitness center means your workout is steps away rather than a commute. The pool and picnic area offer the kind of warm-weather ease that turns a Tuesday evening into something worth looking forward to. The game room and meeting room round out the common spaces, giving you options for both leisure and the occasional work-from-home day that needs a change of scenery. A staffed security presence adds an extra layer of peace of mind, and the elevator means your groceries never have to climb the stairs with you.
Covered parking in the garage means your car is protected and your commute starts without scraping frost or circling blocks. Phoenixville itself is the kind of town that rewards the curious resident. Bridge Street draws you out with its mix of independent restaurants, craft beverage spots, live music venues, and locally owned shops that change with the seasons but never lose their character. The storefronts here have personality, and the sidewalks tend to be full on a Friday evening in a way that makes you glad you live close enough to walk. Farmers markets, community events, and a genuinely walkable corridor mean that most of what you need — and plenty of what you simply want — is within easy reach on foot.
Cats and dogs are welcome here, so your household arrives complete. Life in unit 2205 settles into a rhythm that fits: mornings with coffee and a kitchen that works, evenings with the pool or the neighborhood, and nights in a space that feels like it was designed with your actual routine in mind. Pricing and availability subject to change on a daily basis. Photos are of model units. Parking may be available subject to availability and may be an additional fee.
Save
Ask
Tour
Hide
Share
Listing Snapshot
Price
$1,920
Days On Site
44 Days
Bedrooms
1
Inside Area (SqFt)
721 sqft
Total Baths
1
Full Baths
1
Partial Baths
N/A
Lot Size
N/A
Year Built
2016
MLS® Number
PACT2133934
Status
Active
Property Tax
N/A
HOA/Condo/Coop Fees
N/A
Sq Ft Source
Estimated
Friends & Family
React
Comment
Invite
No Comments Yet
Did you know? You can invite friends and family to your search. They can join your search, rate and discuss listings with you.
Recent Activity
2 days ago
Price changed to $1,920
2 days ago
Listing updated with changes from the MLS®
2 weeks ago
Status changed to Active
a month ago
Listing first seen on site
General Features
Attached Garage
Yes
Available on
2026-10-04
Garage
Yes
Garage Spaces
2
Levels
One
Parking
Off StreetGarageAssignedCoveredCommunity StructureAttached
Parking Spaces
2
Pets
Breed RestrictionsCats OKDogs OKNumber LimitYes
Property Sub Type
Condominium
Security
24 Hour SecuritySecurity Lights
Sewer
Public Sewer
SqFt Above
721
SqFt Total
721
Style
TraditionalUnit/Flat
Water Source
Public
Zoning
N/A
Interior Features
Appliances
Electric RangeElectric OvenWasherCooktopDishwasherDisposalDryerExhaust FanFreezerIce MakerMicrowaveRefrigeratorStainless Steel Appliance(s)ENERGY STAR Qualified Appliances



Did you know? You can invite friends and family to your search. They can join your search, rate and discuss listings with you.