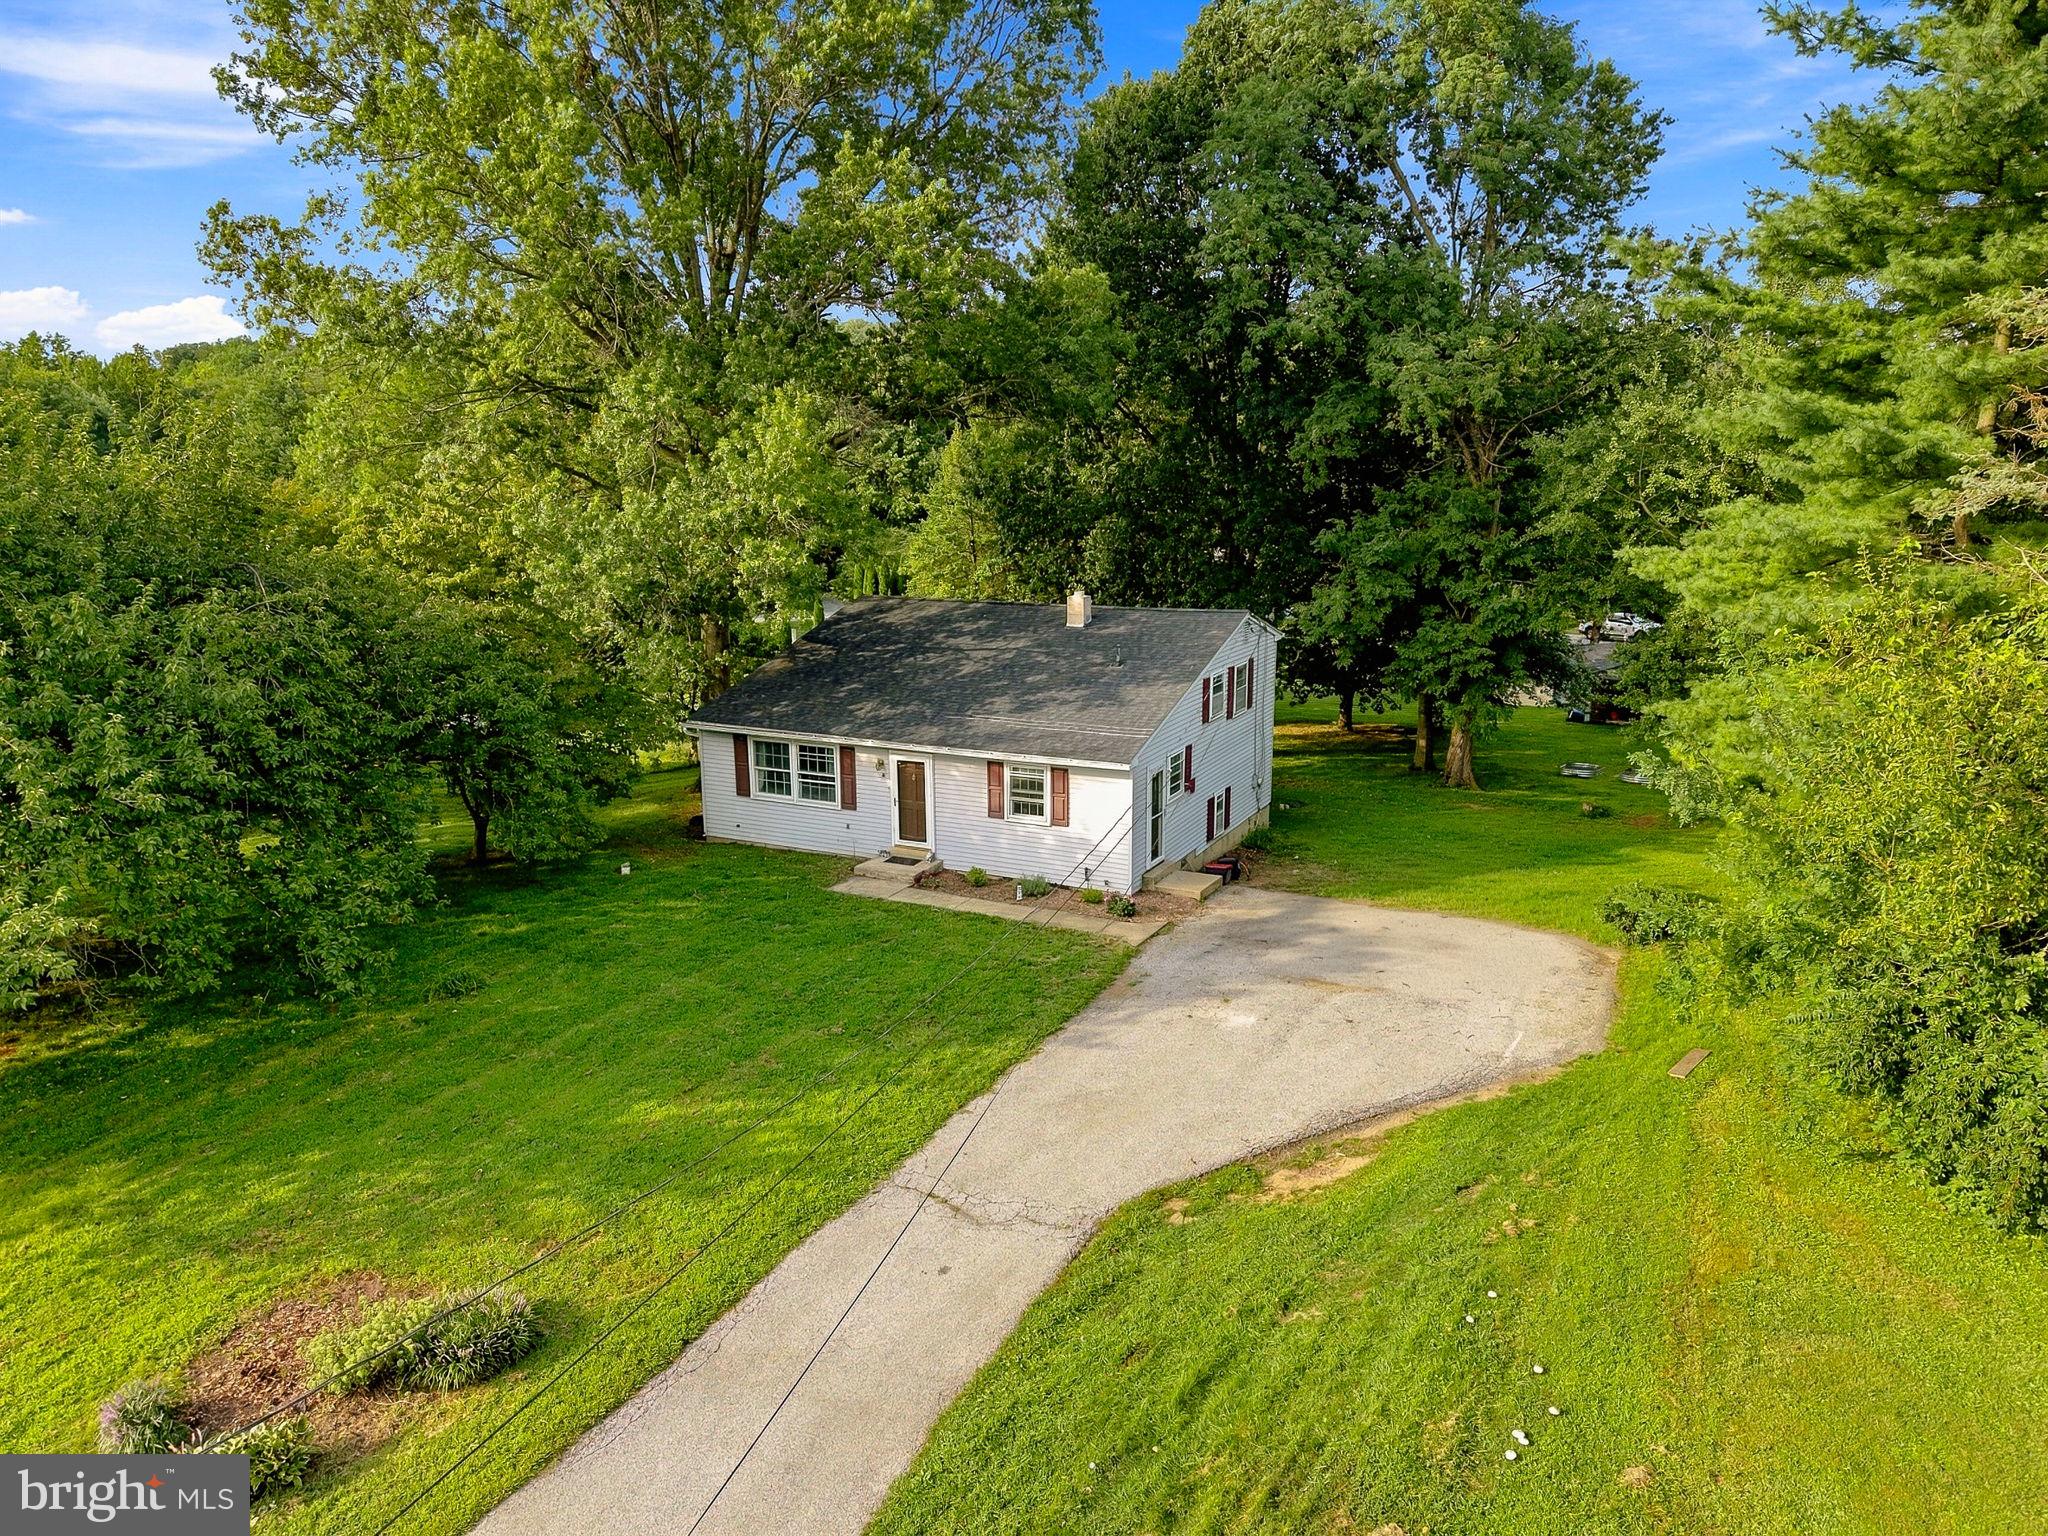
Welcome to 123 Andover Road, where peaceful Chester County surroundings, a spacious yard, and a warm, inviting interior create a place that simply feels like home.
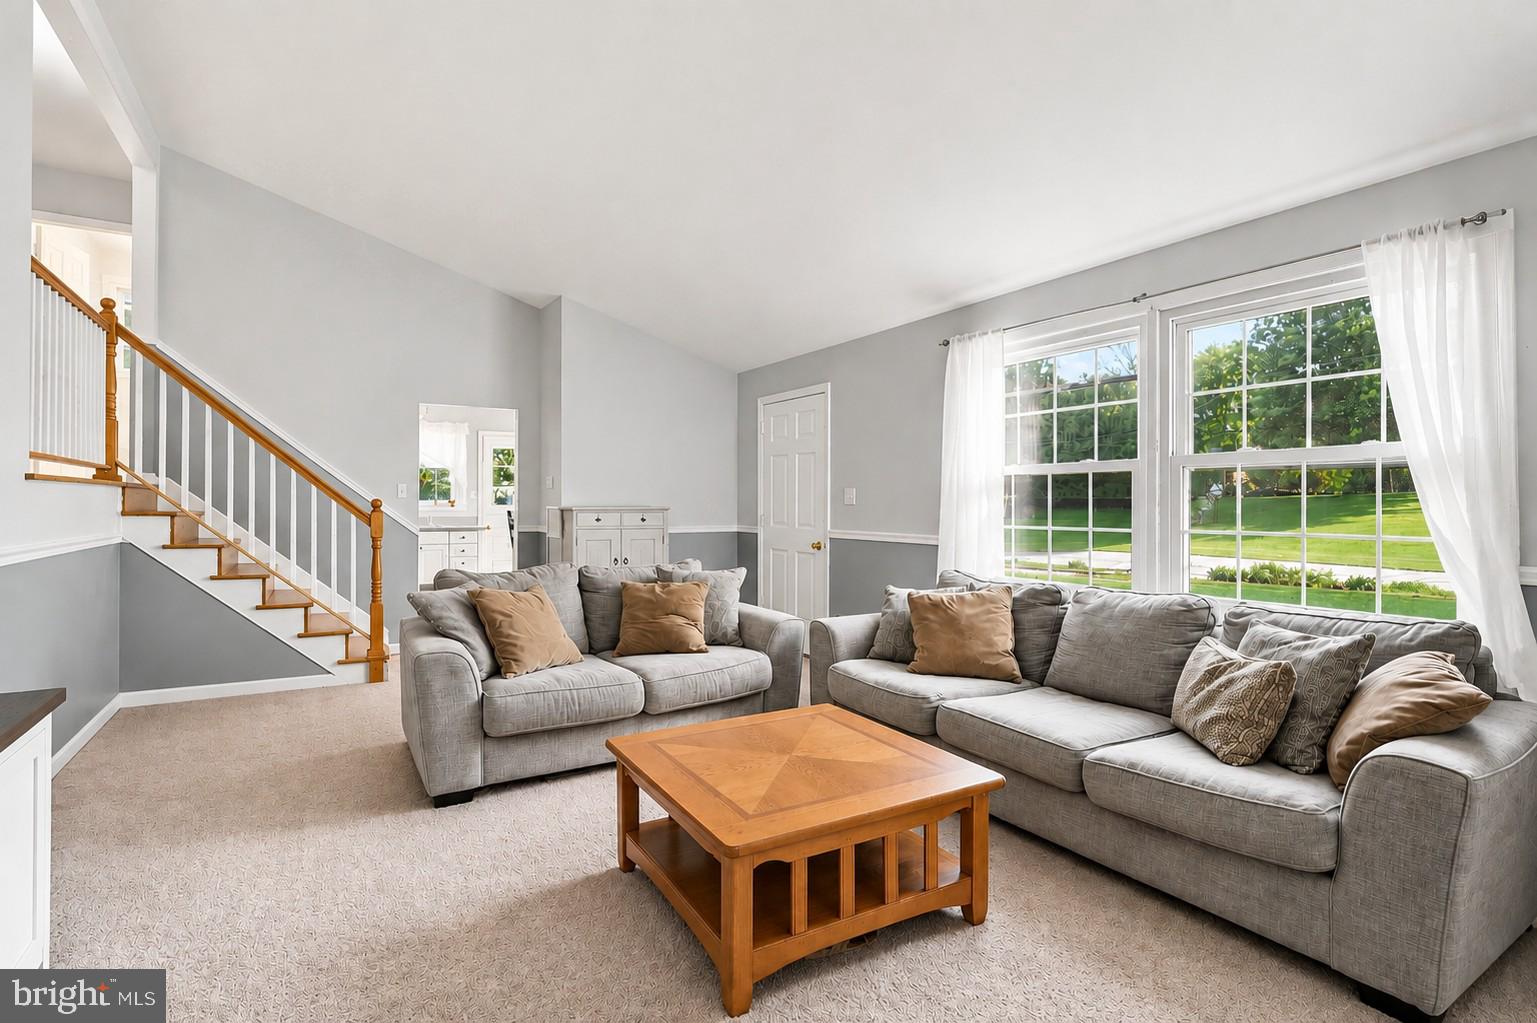
Step inside to a light-filled family room with a soaring cathedral ceiling and open railing to the second floor, adding character and an open, airy feel to the heart of the home. Just off the family room, the kitchen features white cabinetry and a comfortable layout that keeps the main living spaces connected.
Upstairs, you'll find three bedrooms and a full bath, while the finished lower level gives you even more room to make the home your own. The large recreation room is ready for movie nights, a playroom, home gym, office, second living space, or whatever fits your lifestyle. A second full bathroom and dedicated laundry room complete the lower level alongside a large pantry for added storage.
Outside this property continues to shine. The large, usable yard offers space to run, play, garden, entertain, or spend a quiet afternoon under the trees. Out back, the covered patio creates the perfect spot for summer dinners, morning coffee, and evenings outside while still being protected from the elements.
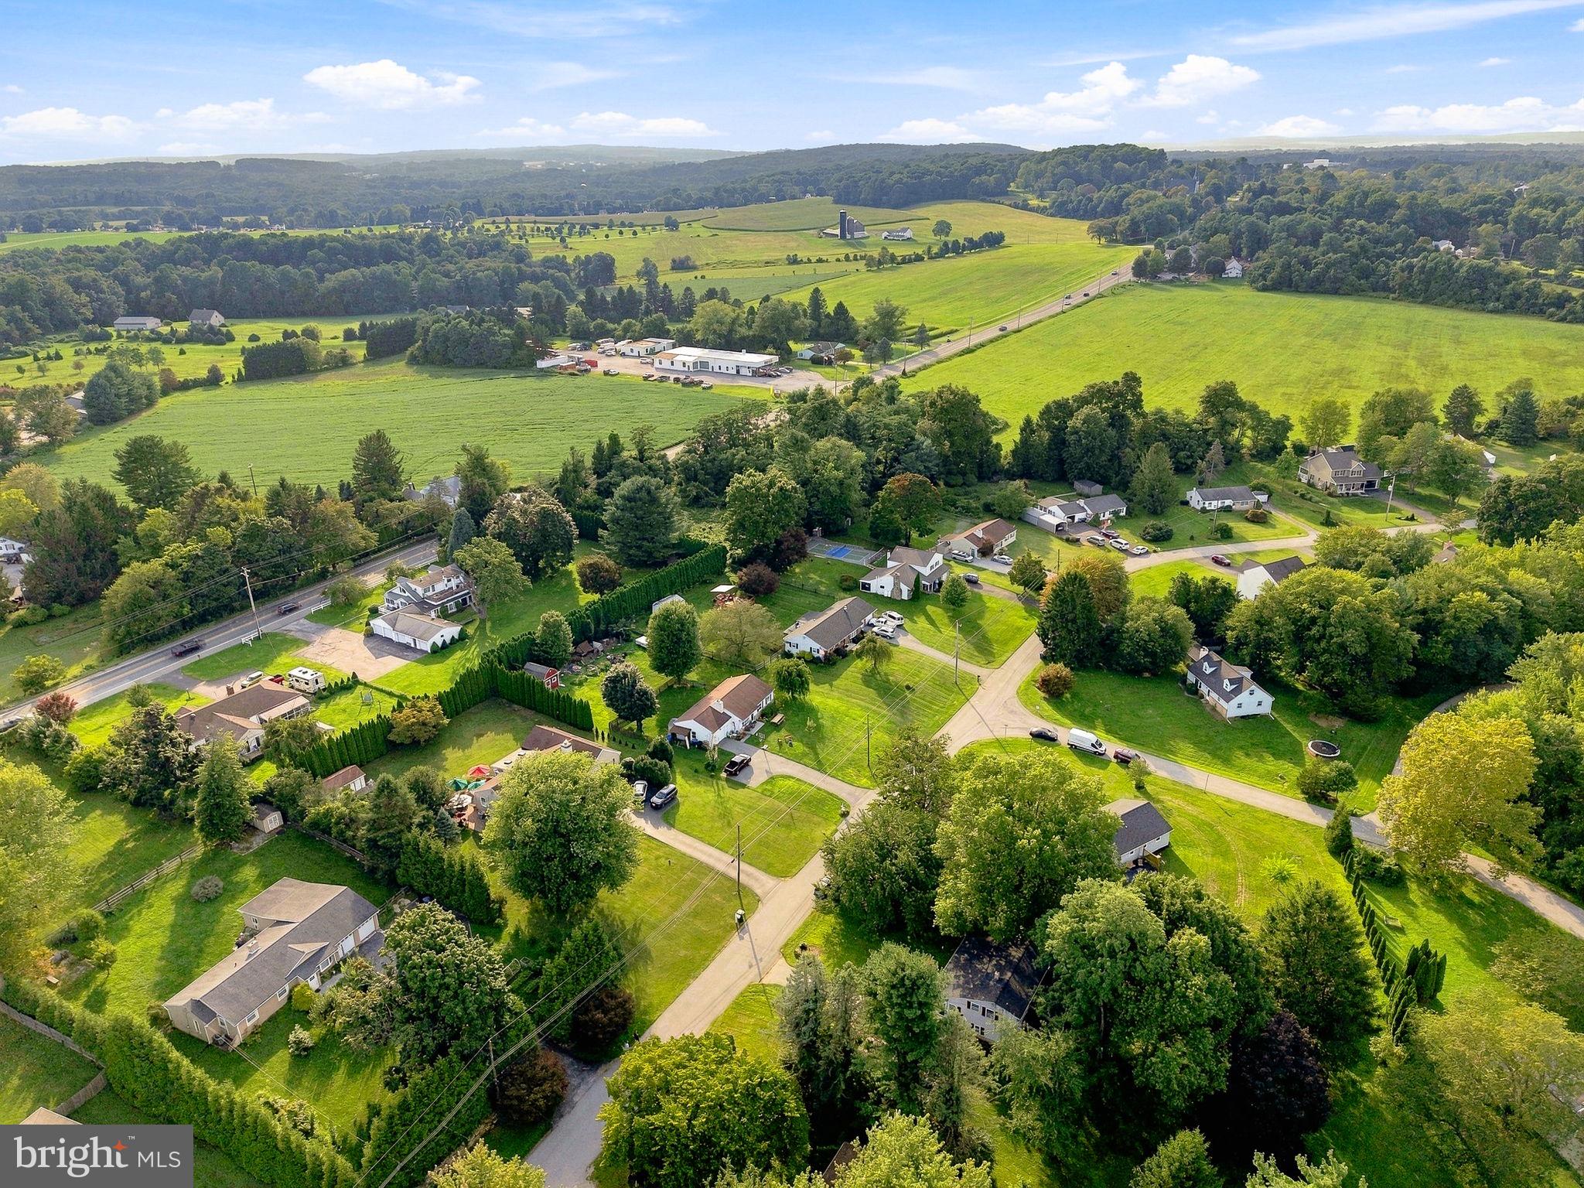
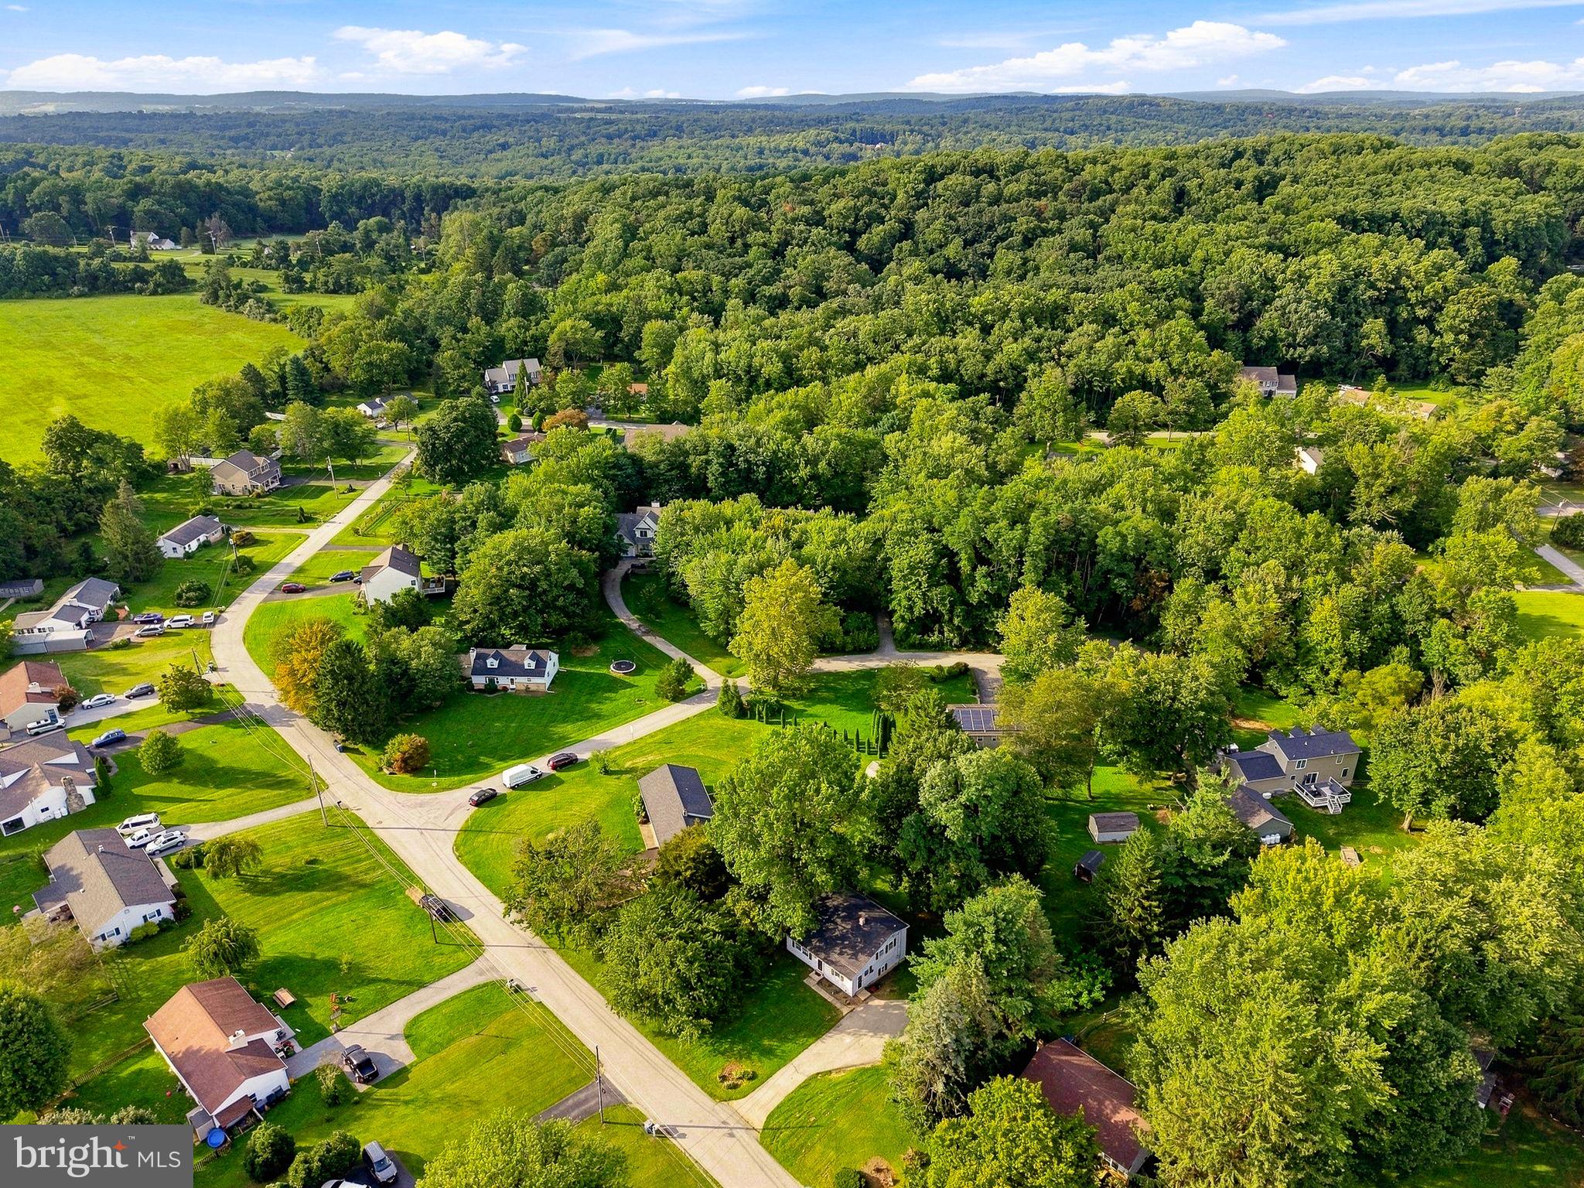
All of this comes together in the peaceful country setting Glenmoore is known for, surrounded by mature trees and beautiful scenery while still keeping everyday conveniences within easy reach. Shop locally at Crops Market, enjoy quick access to Route 322, spend the day outdoors at Marsh Creek State Park or Springton Manor Farm, and take advantage of plenty of nearby options for dining, shopping, and recreation.
If you’ve been searching for an affordable single-family home that combines a peaceful setting, plenty of space, and move-in-ready living, 123 Andover Road is ready to welcome you home.
Save
Ask
Tour
Hide
Share
Listing Snapshot
Price
$399,900
Days On Site
41 Days
Bedrooms
3
Inside Area (SqFt)
1,645 sqft
Total Baths
2
Full Baths
2
Partial Baths
N/A
Lot Size
0.46 Acres
Year Built
1965
MLS® Number
PACT2133998
Status
Pending
Property Tax
$6,273
HOA/Condo/Coop Fees
N/A
Sq Ft Source
Assessor
Friends & Family
React
Comment
Invite
No Comments Yet
Did you know? You can invite friends and family to your search. They can join your search, rate and discuss listings with you.
Recent Activity
a month ago
Status changed to Pending
a month ago
Listing updated with changes from the MLS®
a month ago
Listing first seen on site
General Features
Acres
0.46
Cross Street
Warren Circle
Foundation
Block
Levels
Two
Parking
Driveway
Parking Spaces
6
Property Sub Type
Single Family Residence
Sewer
Public Sewer
Special Circumstances
Standard
SqFt Above
1085
SqFt Below
560
SqFt Total
1645
Style
Split Level
Water Source
Well
Zoning
RES
Interior Features
Basement
Partial
Cooling
Window Unit(s)Electric
Flooring
CarpetWood
Heating
OilHot Water
Save
Ask
Tour
Hide
Share
Exterior Features
Construction Details
Vinyl Siding
Patio And Porch
Patio
Pool Features
None
Community Features
MLS Area
West Brandywine Twp (10329)
School District
COATESVILLE AREA
Schools
School District
COATESVILLE AREA
Elementary School
Unknown
Middle School
Unknown
High School
Unknown
Listing courtesy of Keller Williams Real Estate -Exton



Did you know? You can invite friends and family to your search. They can join your search, rate and discuss listings with you.