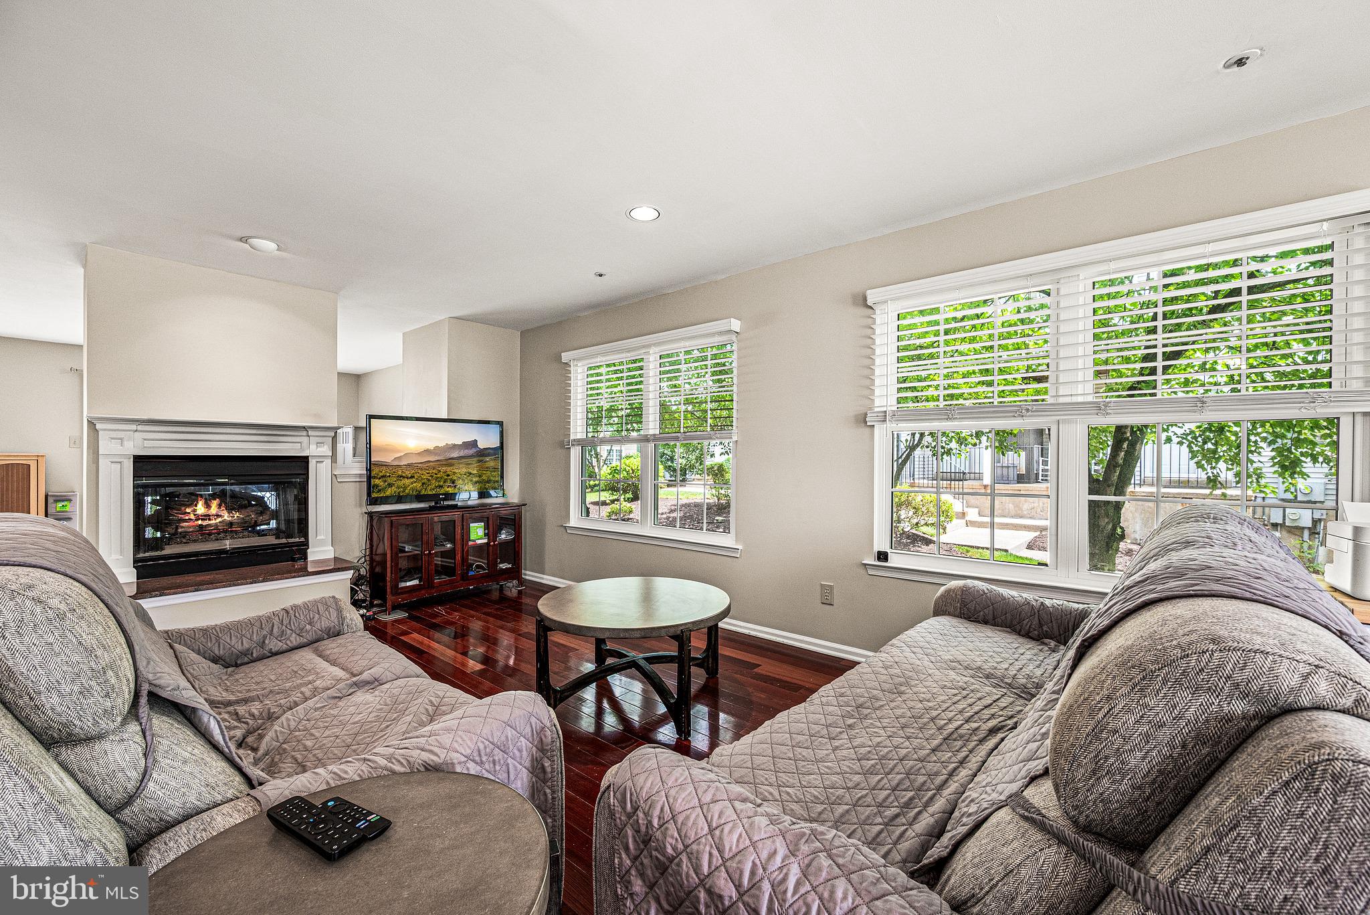
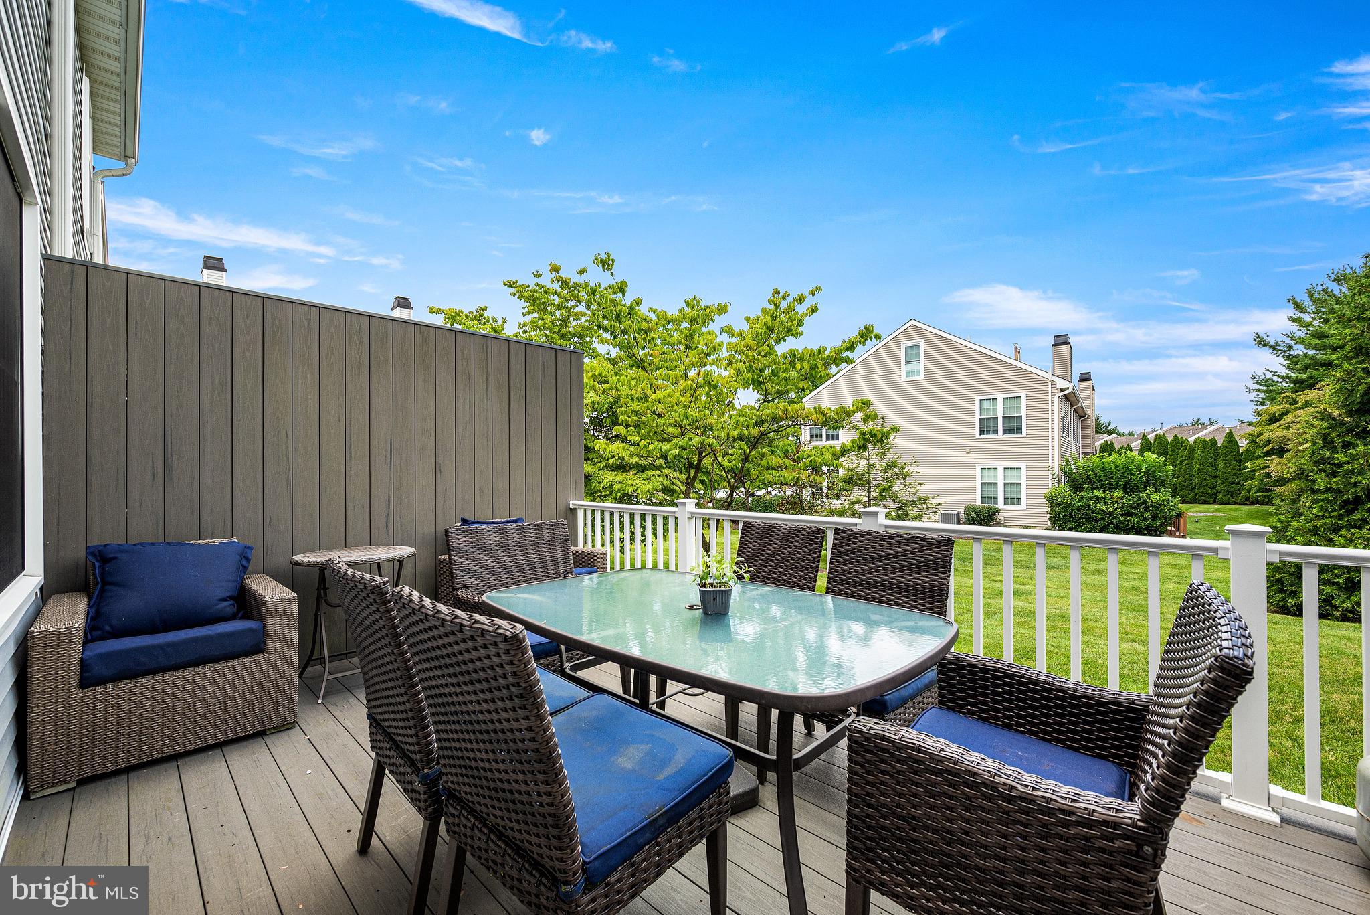
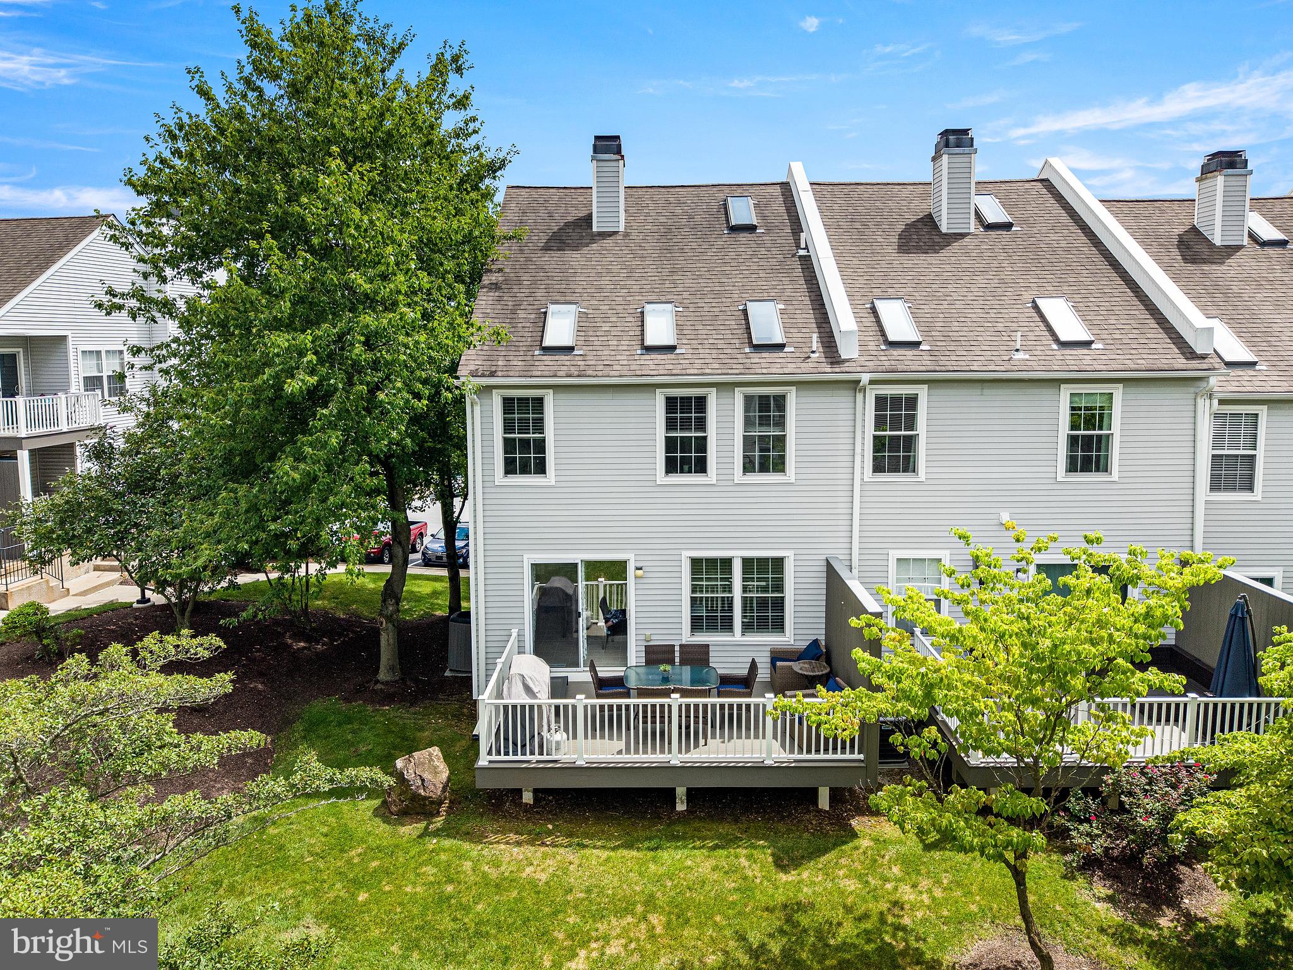
Welcome to 342 Huntington Court, an impressive end unit in the desirable Exton Station community. Freshly painted throughout, the main floor features hardwood flooring and an abundance of natural light. The inviting living room is centered around a gas fireplace, while the adjoining dining room includes a beautiful bay window overlooking the surrounding greenery. The eat-in kitchen provides generous cabinet and counter space, a center island with seating, recessed lighting, and sliding glass doors opening to a private deck for outdoor dining and relaxation.
Upstairs, the generous primary suite features a vaulted ceiling, skylights, a large walk-in closet, and a private bathroom with a double vanity and glass-enclosed shower. Two spacious bedrooms share a full hall bathroom, and the laundry is conveniently located nearby.
The expansive top-floor loft provides endless possibilities as a fourth bedroom, office, playroom, gym, or bonus area.
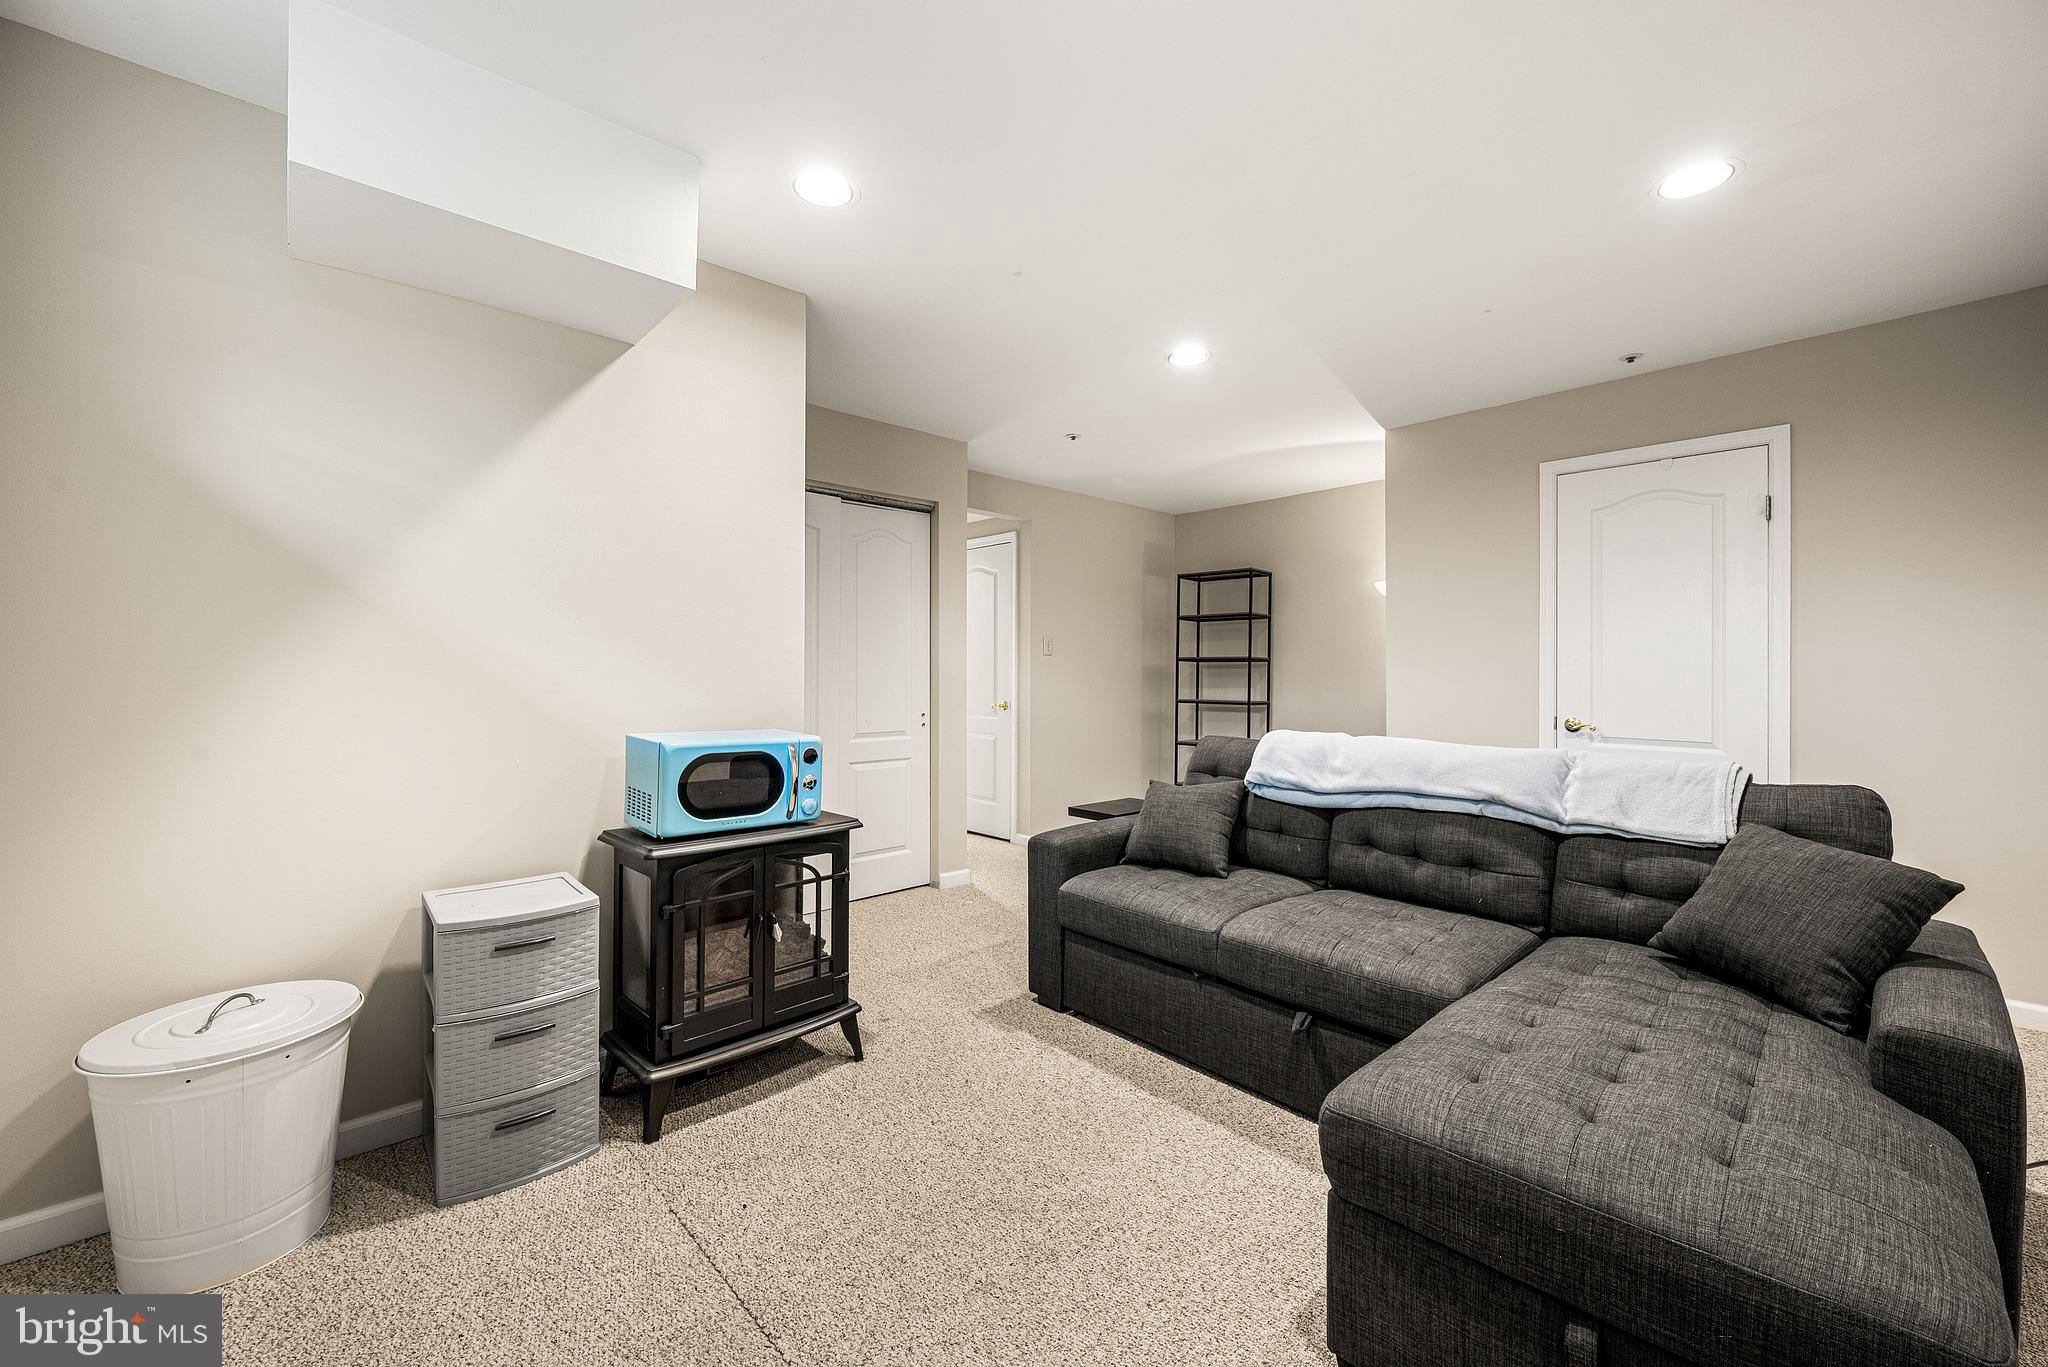
A finished basement adds valuable square footage for recreation, entertaining, or a media area. The property also includes an attached one-car garage and windows installed in 2020 with a lifetime guarantee. The HOA provides added convenience by covering access to the community pool, common area maintenance, exterior structural maintenance including the roof, siding, deck, grounds maintenance, snow removal, and trash service.
Exton Station residents enjoy a community swimming pool, tennis and basketball courts, a playground, and open recreation areas. Situated in the award-winning West Chester Area School District, the property is close to the Chester Valley Trail, shopping, dining, and major commuter routes. This is a wonderful opportunity to enjoy a flexible floor plan, sought-after amenities, and a convenient location.
Save
Ask
Tour
Hide
Share
Listing Snapshot
Price
$455,000
Days On Site
19 Days
Bedrooms
4
Inside Area (SqFt)
2,430 sqft
Total Baths
3
Full Baths
2
Partial Baths
1
Lot Size
N/A
Year Built
1996
MLS® Number
PACT2134010
Status
Active Under Contract
Property Tax
$4,267
HOA/Condo/Coop Fees
$430.18 monthly
Sq Ft Source
Assessor
Friends & Family
React
Comment
Invite
No Comments Yet
Did you know? You can invite friends and family to your search. They can join your search, rate and discuss listings with you.
Recent Activity
a week ago
Status changed to Active Under Contract
a week ago
Listing updated with changes from the MLS®
3 weeks ago
Listing first seen on site
General Features
Attached Garage
Yes
Cross Street
N Pullman
Foundation
Concrete Perimeter
Garage
Yes
Garage Spaces
1
Levels
Three Or More
Parking
Garage Door OpenerGarageDrivewayParking LotAttached
Parking Spaces
2
Pets
Cats OKDogs OKYes
Property Sub Type
Condominium
Sewer
Public Sewer
Special Circumstances
Standard
SqFt Above
2030
SqFt Below
400
SqFt Total
2430
Style
Traditional
Utilities
Cable Available
Water Source
Public
Zoning
R3
Interior Features
Appliances
Electric RangeElectric OvenElectric Water HeaterDishwasherDryerMicrowaveRefrigeratorWasherWater Heater



Did you know? You can invite friends and family to your search. They can join your search, rate and discuss listings with you.