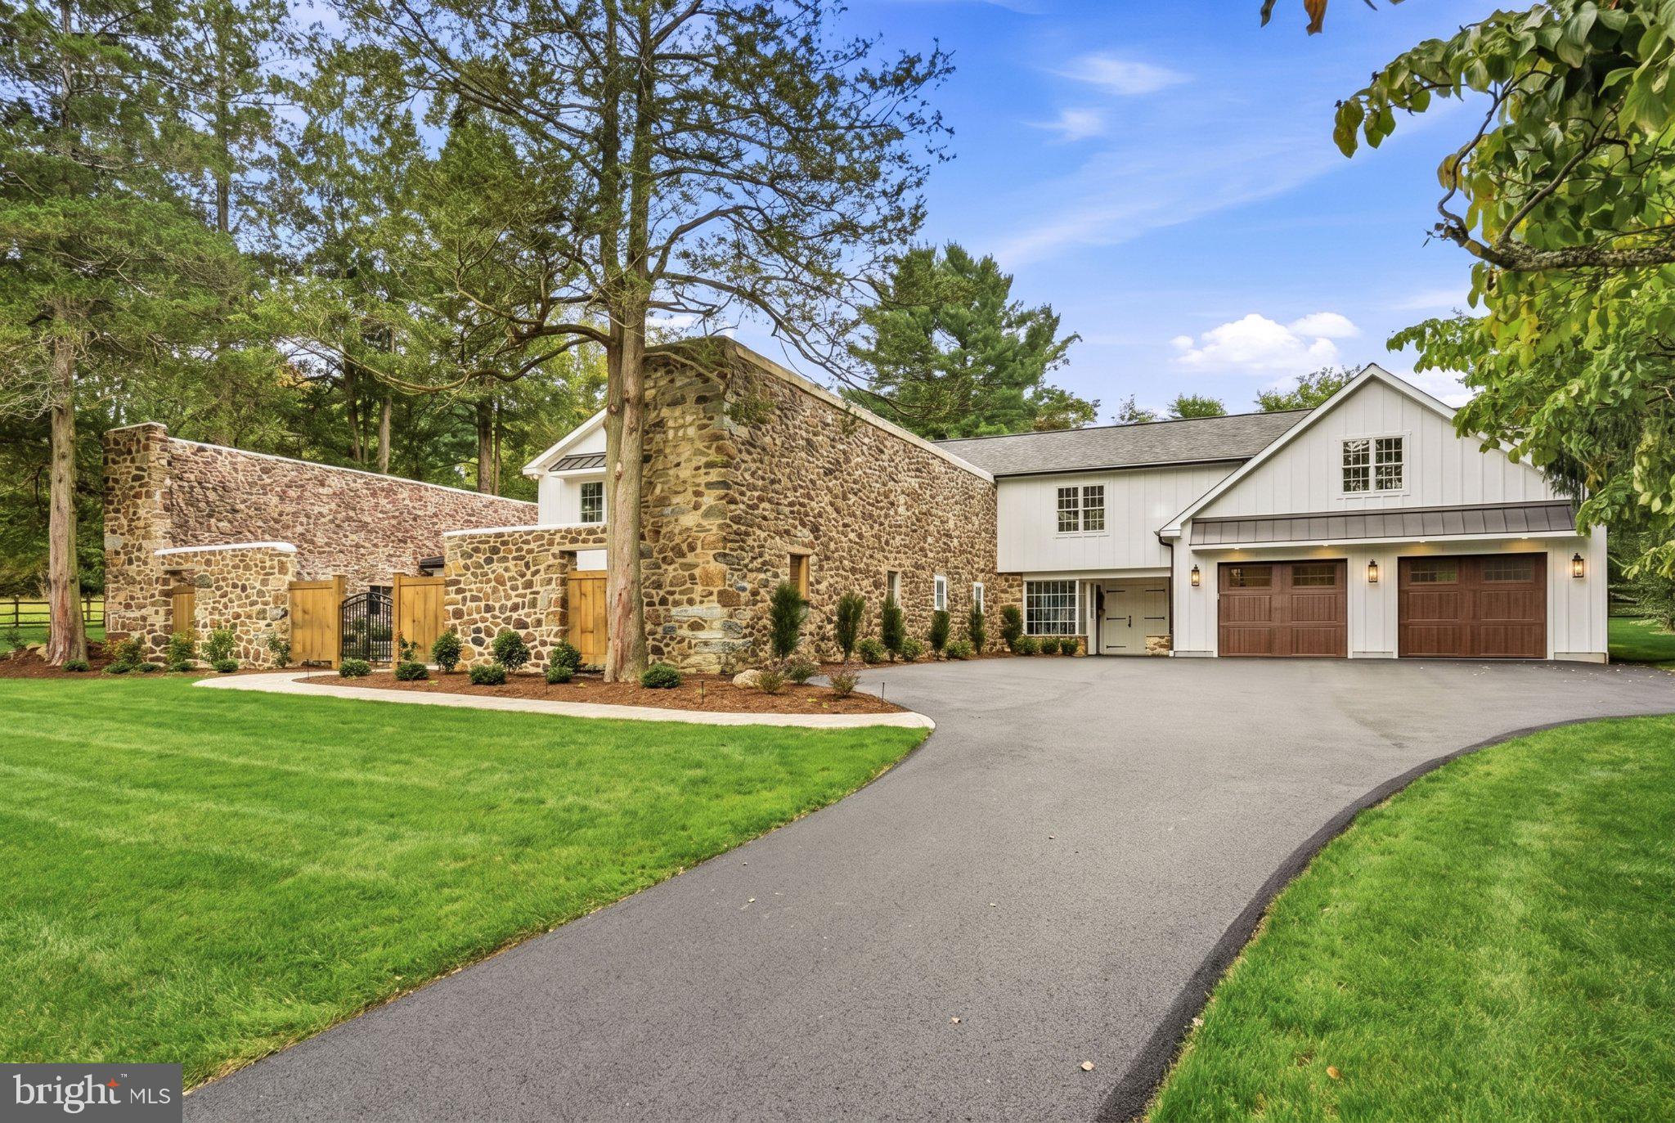
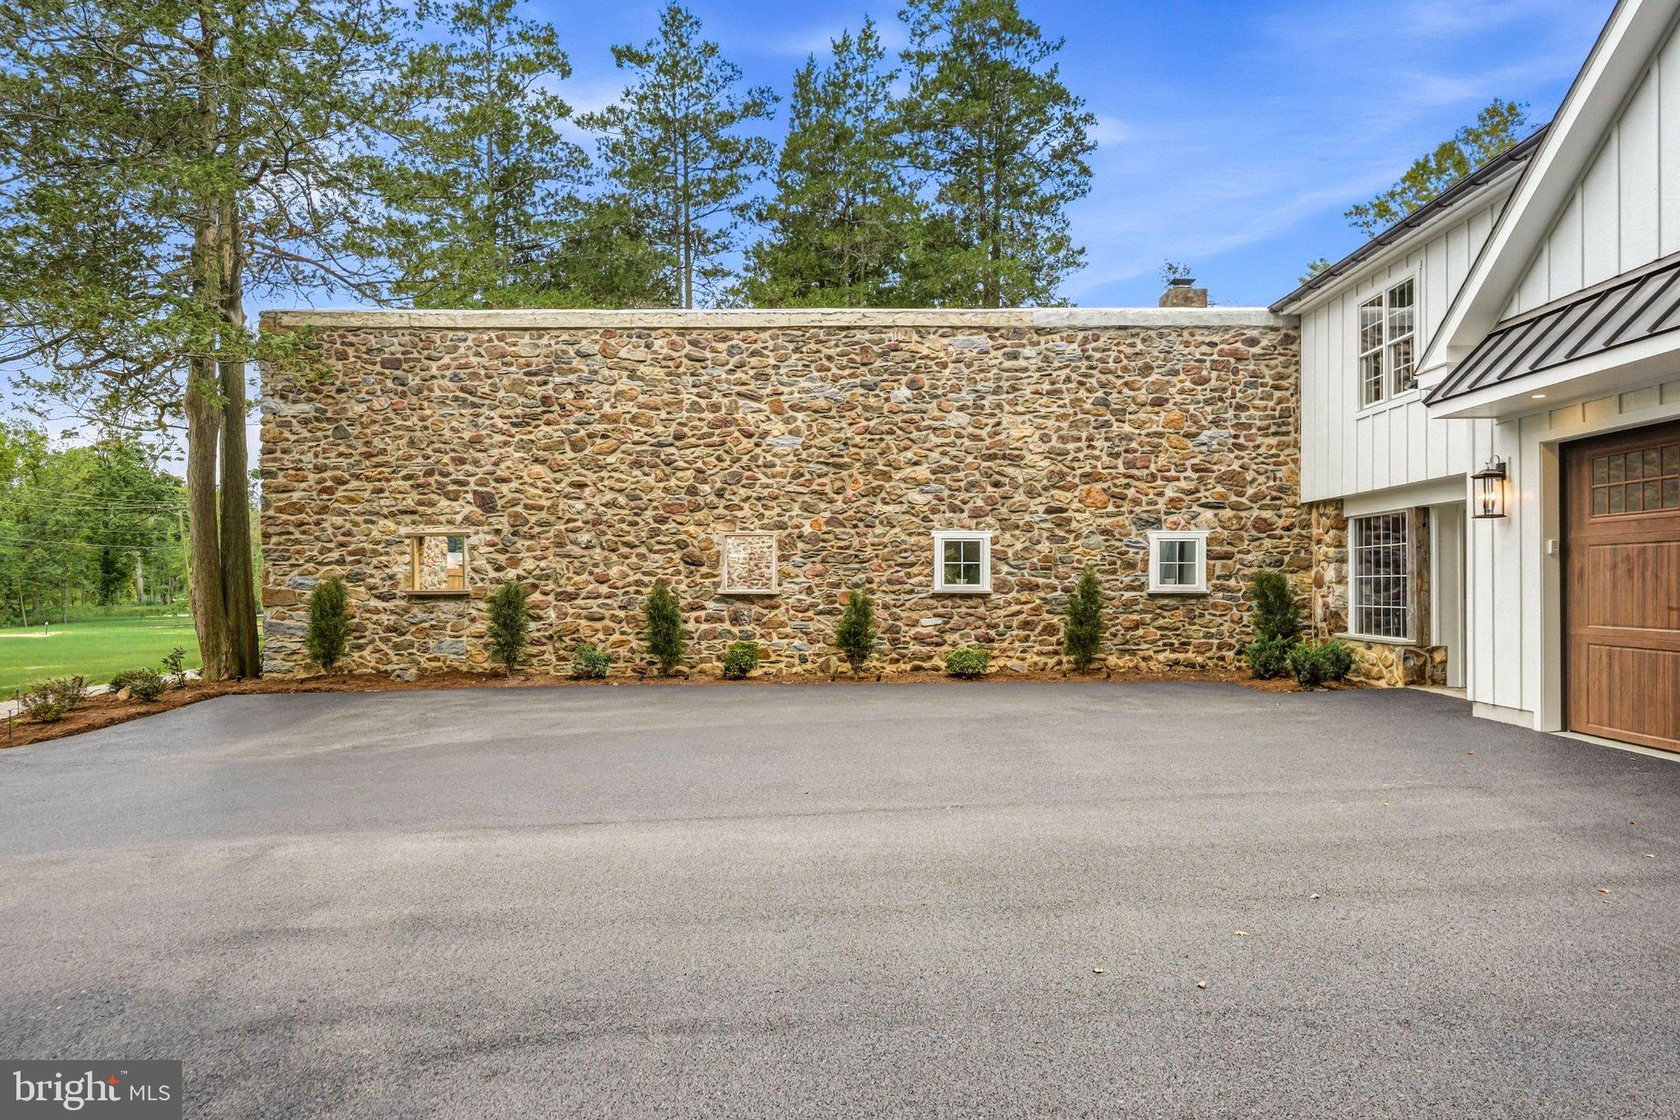
Once the coach house and stable for the historic Waynesborough Estate, this extraordinary property has been transformed into a luxurious 4 bedroom, 4 1/2 bath residence that seamlessly blends centuries-old character with modern sophistication. Stately cedar trees flank the impressive fieldstone paddock walls as you ascend the driveway.
As you step inside, you will be struck by the masterful interplay of modern amenities and enchanting historical architectural elements. An open-concept living, dining, and kitchen area are anchored by a striking two-sided fireplace, visible from both the living and dining rooms, creating a warm and inviting flow for everyday living and entertaining alike. The dining room showcases original stone walls that speak to the home's storied past, while the chef's kitchen impresses with custom hardwood cabinetry, quartzite countertops, and premium KitchenAid appliances.
A main-level primary suite offers a peaceful retreat, complete with a private patio and a spa-like primary bath featuring a soaking tub beneath a dramatic Palladian window that fills the space with natural light. The suite's closets have been custom-outfitted by California Closets, offering exceptional style and storage.
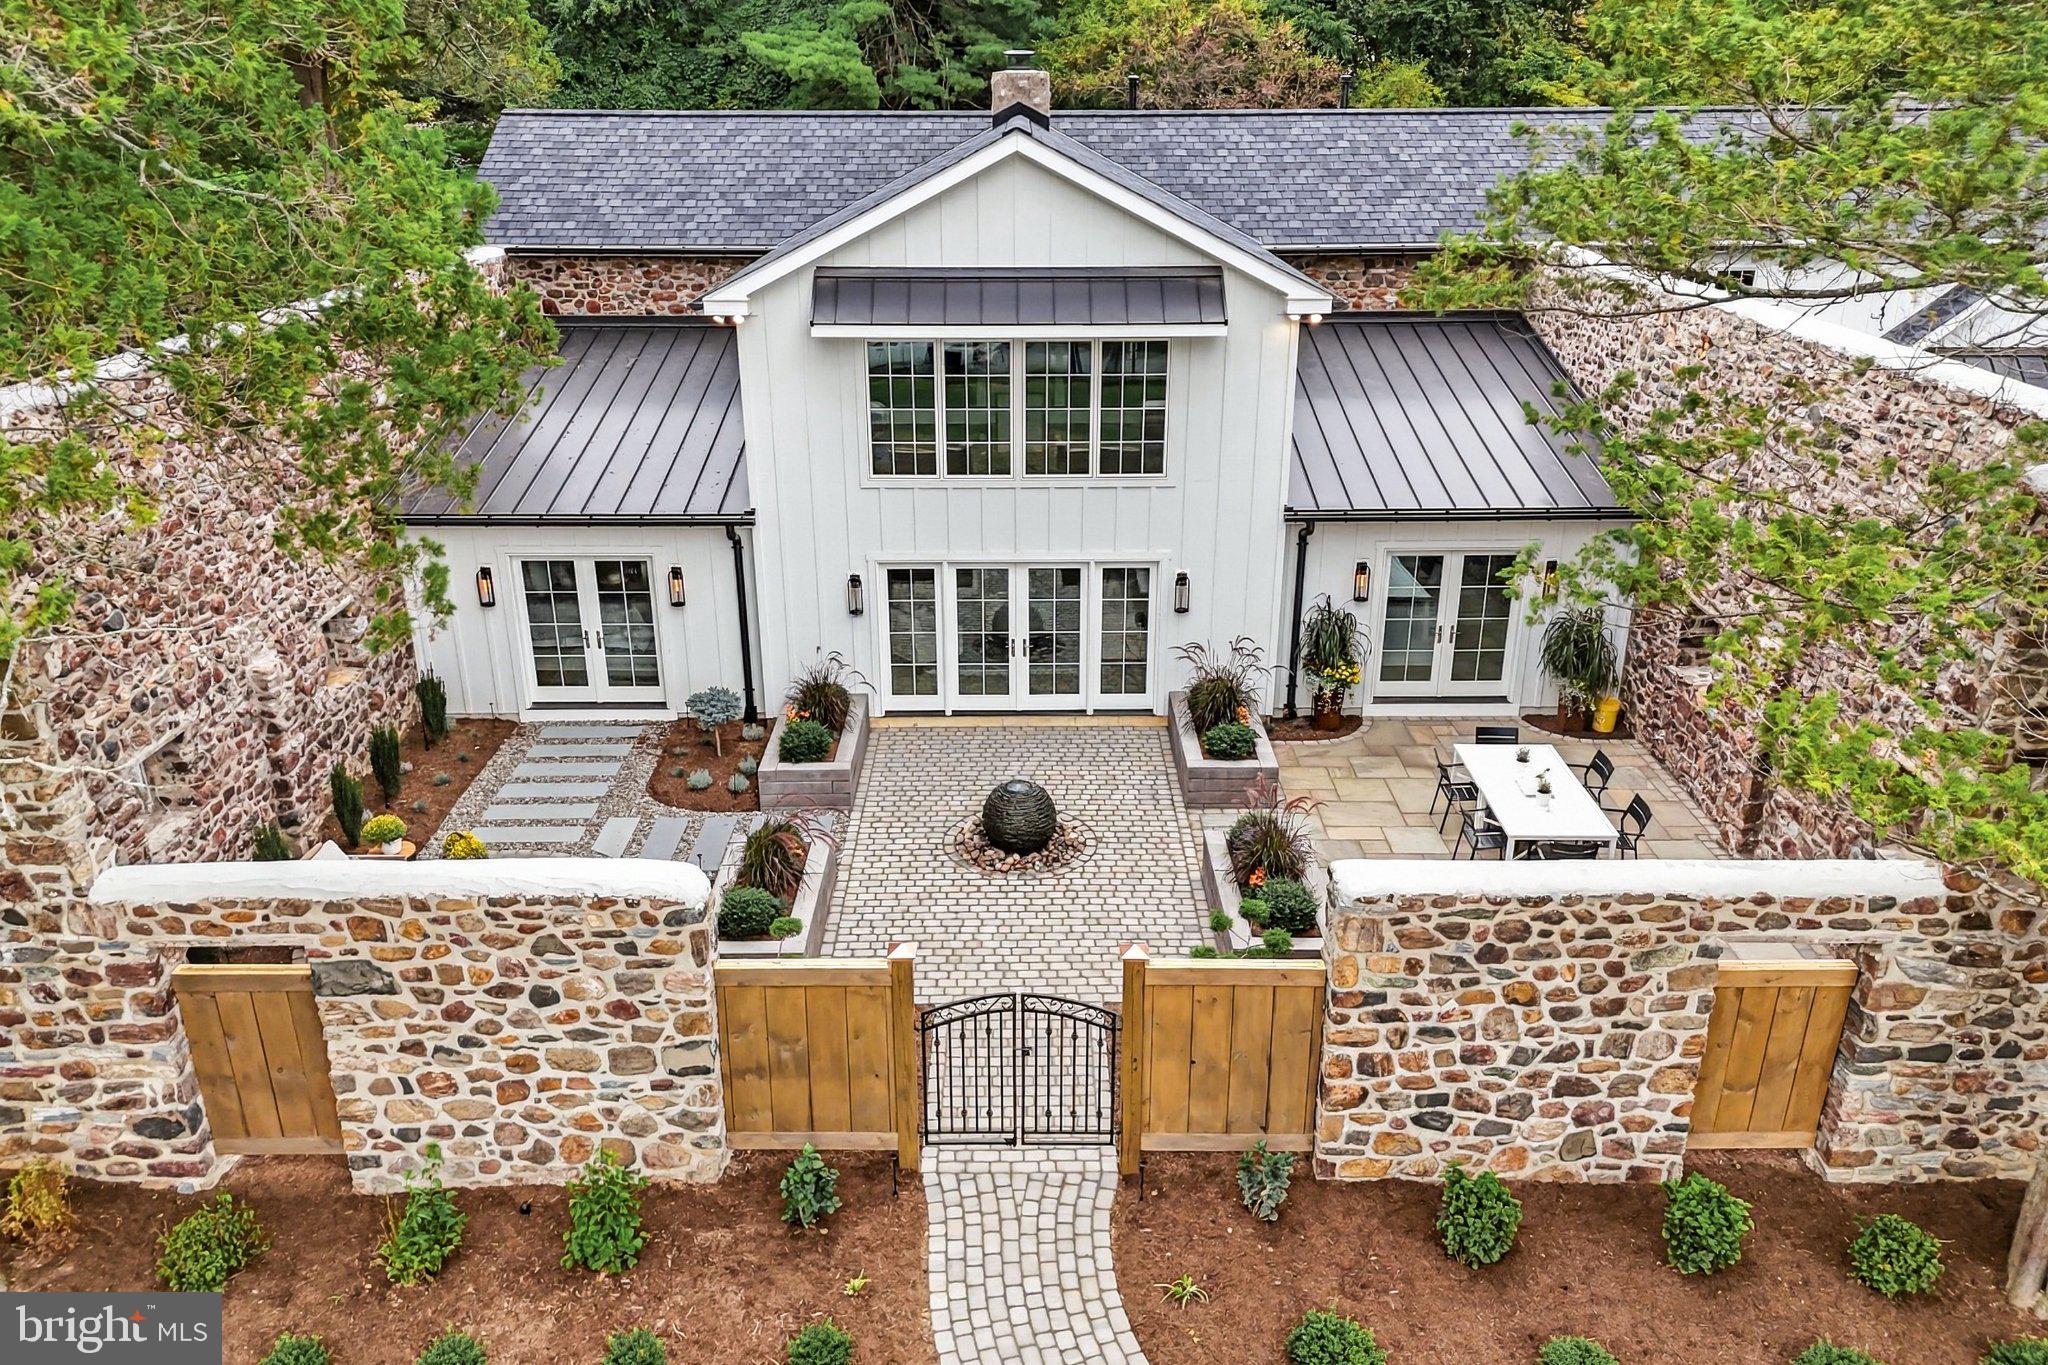
French doors run the length of the first level, opening onto what was once the original horse paddock — now beautifully reimagined as a private, walled patio. Framed by the original stone walls, this serene and versatile space blurs the line between indoor and outdoor living, bringing a dramatic, character-rich backdrop to everyday life.
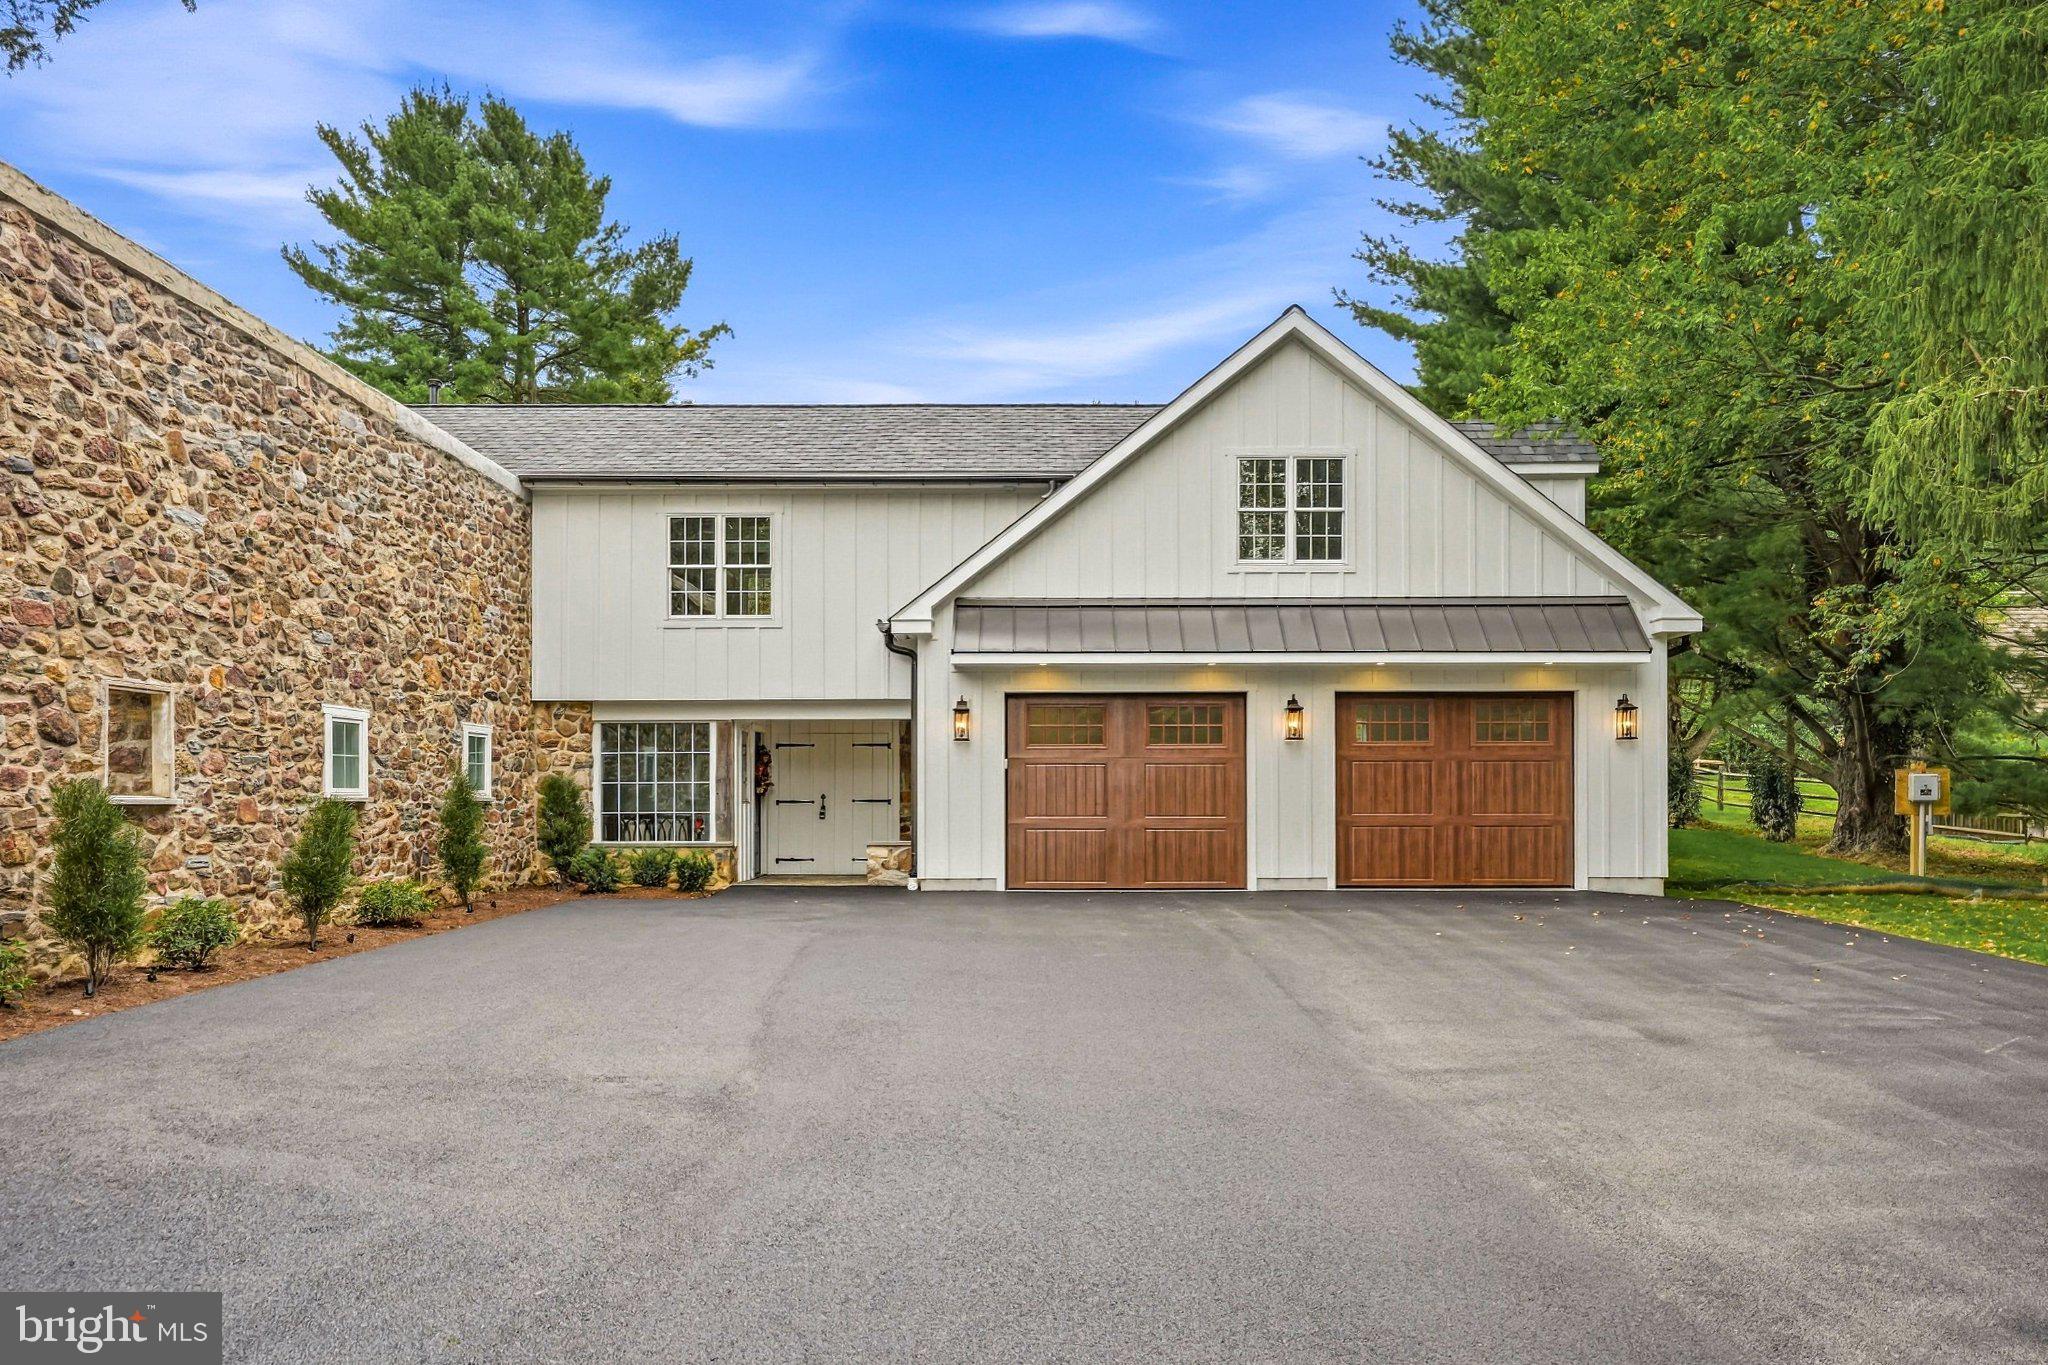
Upstairs, two additional bedrooms and baths are joined by a spacious seating area with French doors leading to a rear patio graced by a custom pergola which provides yet another peaceful and private outdoor space to enjoy alone or with family and friends. Above the expanded two-car garage, a versatile bonus room awaits-complete with a full bath and wet bar- ideal as a guest suite, teen hangout, home office, or au pair suite.
No expense was spared in the construction of this home. Lifetime shingles were installed on the main house roof, a hot water circulation system and heated floors were added to ensure consistent comfort in the primary bath, all of the original stone was repointed, the former septic system was tied into the public sewer...these and many more upgrades and special touches come together to create a one-of-a-kind offering for those seeking history, craftsmanship, and modern luxury in perfect harmony.
This home will not last... schedule your showing today!!
Save
Ask
Tour
Hide
Share
Listing Snapshot
Price
$2,175,000
Days On Site
24 Days
Bedrooms
4
Inside Area (SqFt)
3,500 sqft
Total Baths
5
Full Baths
4
Partial Baths
1
Lot Size
1 Acre
Year Built
1800
MLS® Number
PACT2134016
Status
Pending
Property Tax
$9,283
HOA/Condo/Coop Fees
N/A
Sq Ft Source
Estimated
Friends & Family
React
Comment
Invite
No Comments Yet
Did you know? You can invite friends and family to your search. They can join your search, rate and discuss listings with you.
Recent Activity
2 weeks ago
Status changed to Pending
2 weeks ago
Listing updated with changes from the MLS®
3 weeks ago
Listing first seen on site
General Features
Acres
1
Attached Garage
Yes
Cross Street
S. Valley Road
Foundation
Slab
Garage
Yes
Garage Spaces
2
Levels
Two
Number Of Stories
2
Parking
OversizedGarage Door OpenerOn StreetGarageDrivewayAttached
Parking Spaces
8
Pets
Yes
Property Sub Type
Single Family Residence
Sewer
Public Sewer
Special Circumstances
Standard
SqFt Above
3500
SqFt Total
3500
Style
Converted Barn
Utilities
PropaneSewer AvailableWater AvailableElectricity Available
Water Source
Public
Zoning
RESIDENTIAL
Interior Features
Appliances
Gas RangeGas OvenCooktopWasherElectric Water HeaterDishwasherRange HoodRefrigeratorStainless Steel Appliance(s)Microwave
Cooling
Central AirCeiling Fan(s)Electric
Electric
200+ Amp Service
Fireplace
Yes
Fireplaces
1
Flooring
Wood
Heating
PropaneCentralForced Air
Interior
Ceiling Fan(s)Kitchen IslandWalk-In Closet(s)Cathedral Ceiling(s)High CeilingsCrown MoldingOpen FloorplanSoaking Tub
Laundry Features
Main Level
Main Level Bedrooms
1
Window Features
Insulated Windows
Save
Ask
Tour
Hide
Share
Exterior Features
Construction Details
FrameStoneCement Siding
Exterior
Lighting
Patio And Porch
Patio
Pool Features
None
Roof
AsphaltMetal
Windows/Doors
Insulated Windows
Community Features
MLS Area
Willistown Twp (10354)
School District
GREAT VALLEY
Schools
School District
GREAT VALLEY
Elementary School
GENERAL WAYNE
Middle School
GREAT VALLEY
High School
GREAT VALLEY
Listing courtesy of Kurfiss Sotheby's International Realty



Did you know? You can invite friends and family to your search. They can join your search, rate and discuss listings with you.