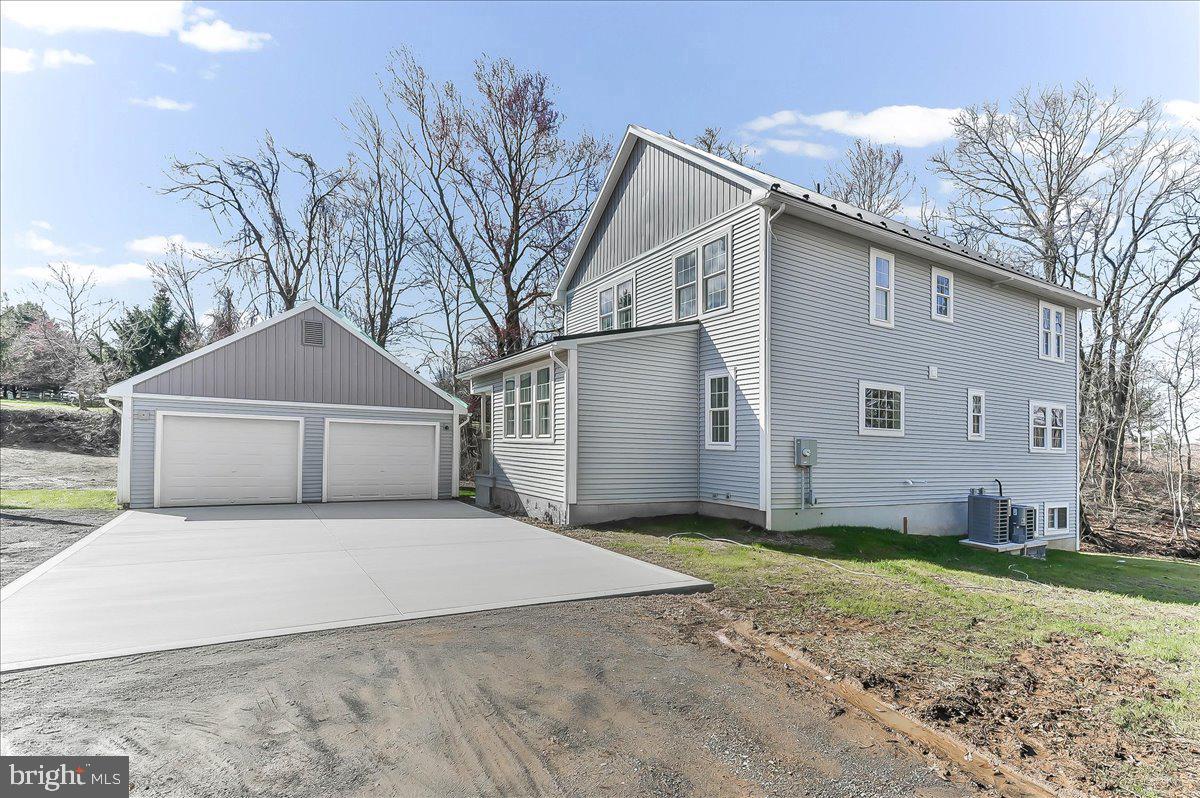
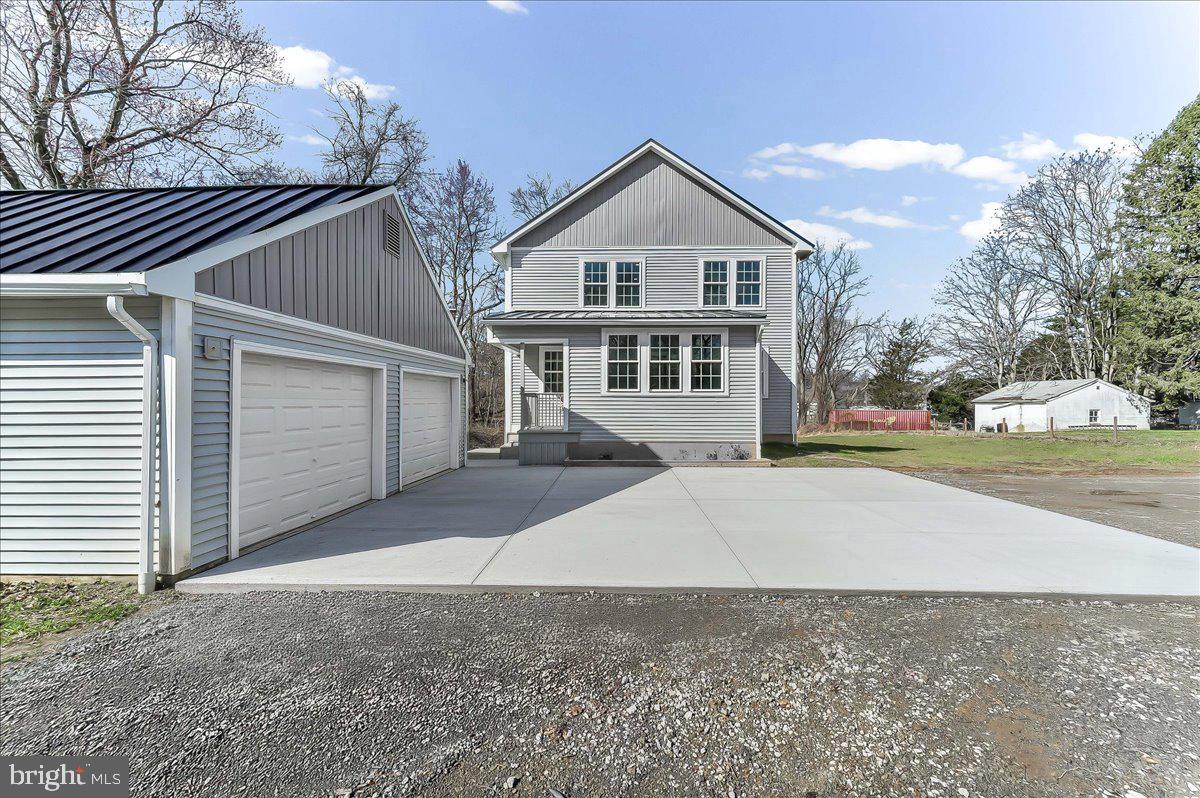
House plus separate building lot included in the sale price. Total Acreage 1.6. Subdivision is completed
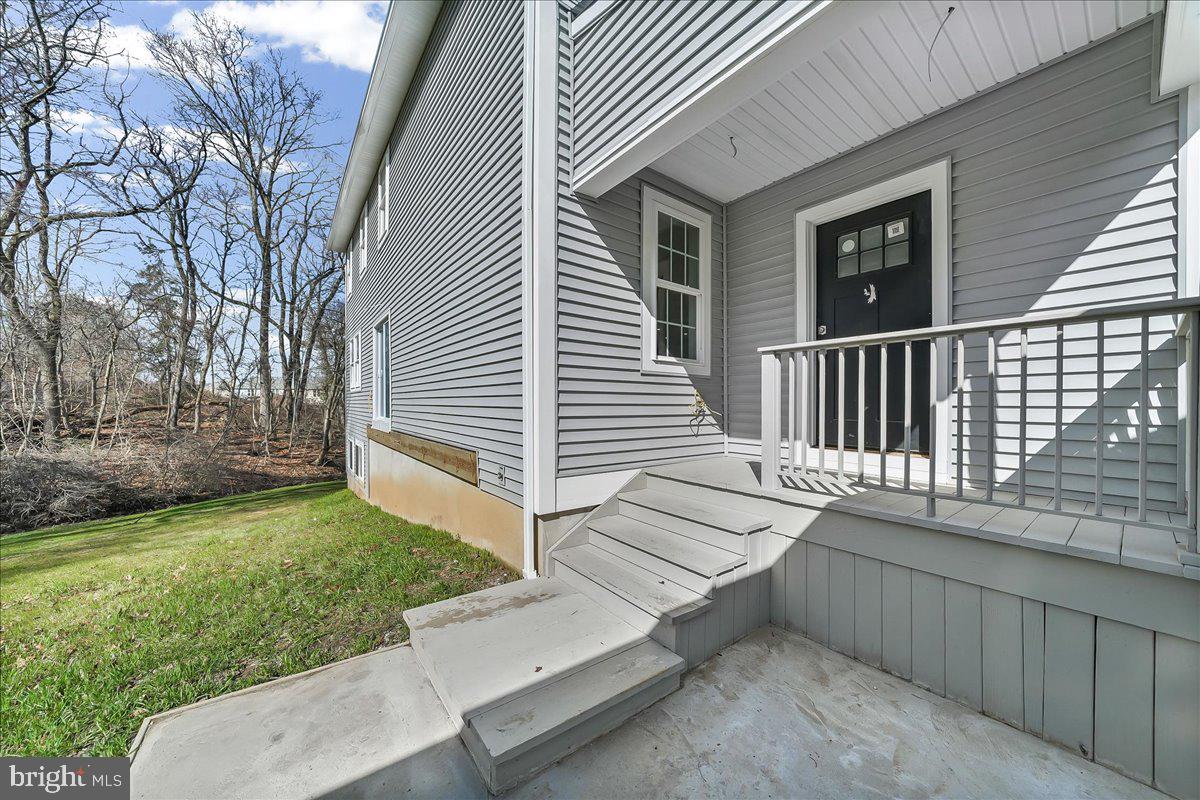
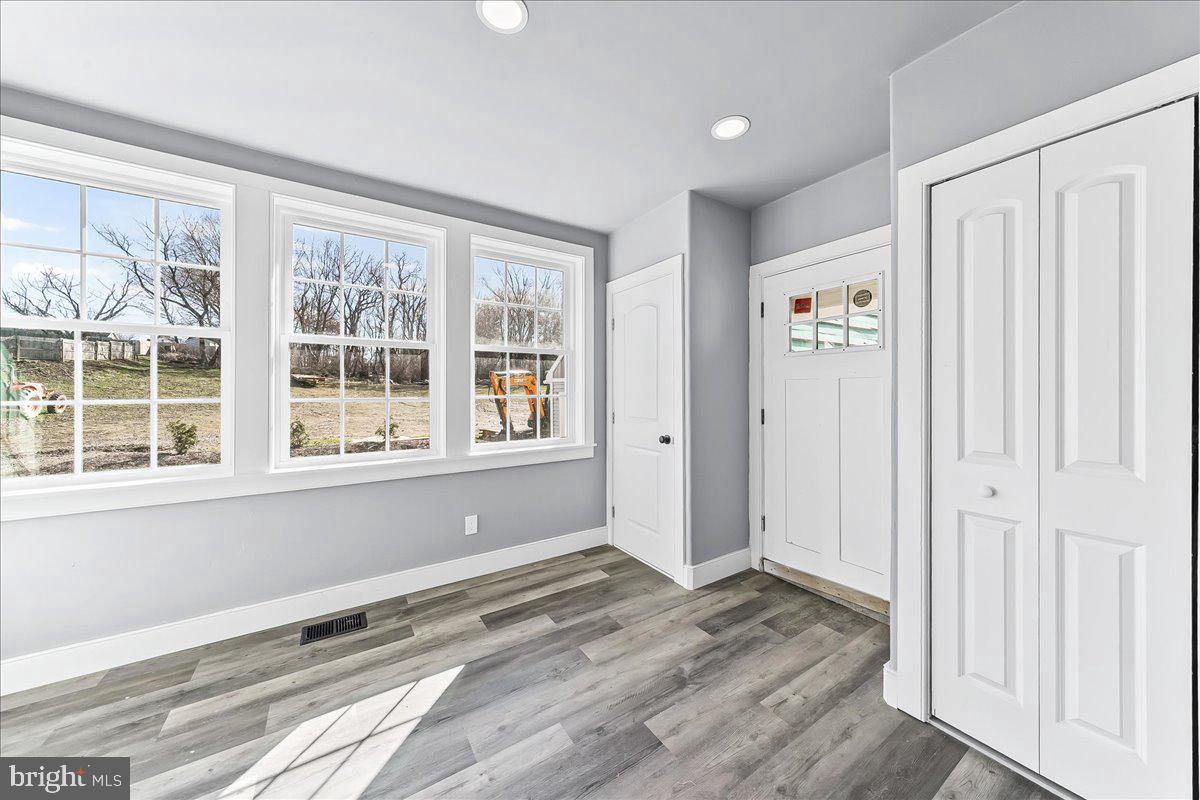
Experience a custom-build retreat designed with unmatched care and character. Far from your typical new construction, this home welcomes you with extra wide staircases, elegant bullnose trip and oversized windows that bathe every room in natural light. The heart of the home is a warm, expansive kitchen featuring top-tier appliances, Wilsonart solid-surface counters, and a massive island perfect for gathering. Retreat to the sounds of a rainy night under the lifetime metal roof, or enjoy the peace of your 3/4-acre lot overlooking a serene babbling brook. Built for efficiency with dual fuel heating systems and propane backup, this unique property is move-in ready and waiting for you.
Save
Ask
Tour
Hide
Share
Listing Snapshot
Price
$625,000
Days On Site
20 Days
Bedrooms
3
Inside Area (SqFt)
4,952 sqft
Total Baths
4
Full Baths
3
Partial Baths
1
Lot Size
1.6 Acres
Year Built
2026
MLS® Number
PACT2134030
Status
Active
Property Tax
N/A
HOA/Condo/Coop Fees
N/A
Sq Ft Source
Assessor
Friends & Family
React
Invite
Recent Activity
3 weeks ago
Listing updated with changes from the MLS®
3 weeks ago
Listing first seen on site
General Features
Acres
1.6
Cross Street
PROSPECT
Foundation
Block
Garage
Yes
Garage Spaces
2
Levels
Two
Parking
GarageDrivewayDetached
Parking Spaces
2
Pets
Yes
Property Condition
New Construction
Property Sub Type
Single Family Residence
Sewer
Public Sewer
Special Circumstances
Standard
SqFt Above
3600
SqFt Below
1352
SqFt Total
4952
Style
Colonial
Water Source
Public
Zoning
R3
Interior Features
Appliances
Double OvenGas Water HeaterDishwasherRefrigeratorCooktop
Basement
FinishedDaylightFull
Cooling
Central AirHeat PumpElectric
Electric
200+ Amp Service
Flooring
LaminateCarpet
Furnished
Unfurnished
Heating
ElectricHeat Pump
Interior
Kitchen Island
Laundry Features
Laundry RoomUpper Level
Bedroom 2
Bedroom 3
Dining Room
Level - Main
Foyer
Level - Main
Kitchen
Level - Main
Laundry
Office
Level - Main
Primary Bedroom
Recreation Room
Save
Ask
Tour
Hide
Share
Exterior Features
Construction Details
Vinyl Siding
Pool Features
None
Roof
Metal
View
WaterCreek/Stream
Waterfront Features
Stream
Waterview
WaterCreek/Stream
Community Features
MLS Area
West Grove Boro (10305)
School District
AVON GROVE
Schools
School District
AVON GROVE
Elementary School
Unknown
Middle School
Unknown
High School
AVON GROVE
Listing courtesy of Beiler-Campbell Realtors-Oxford