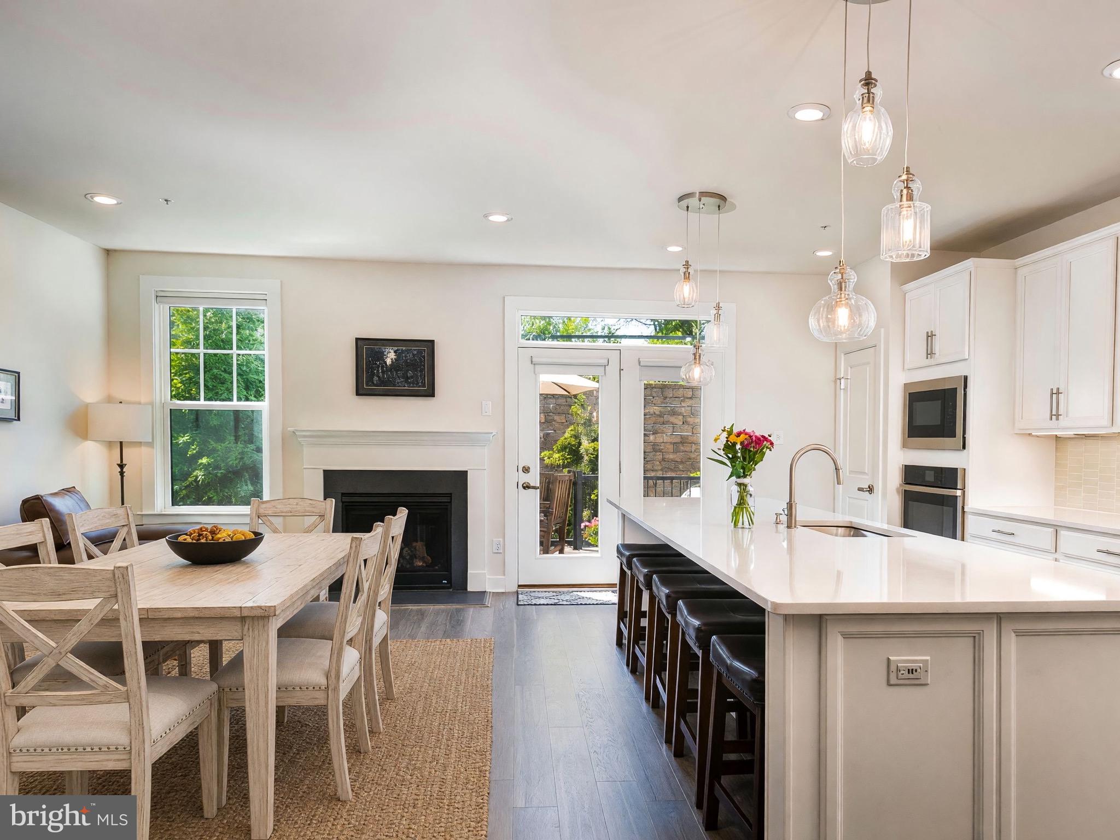
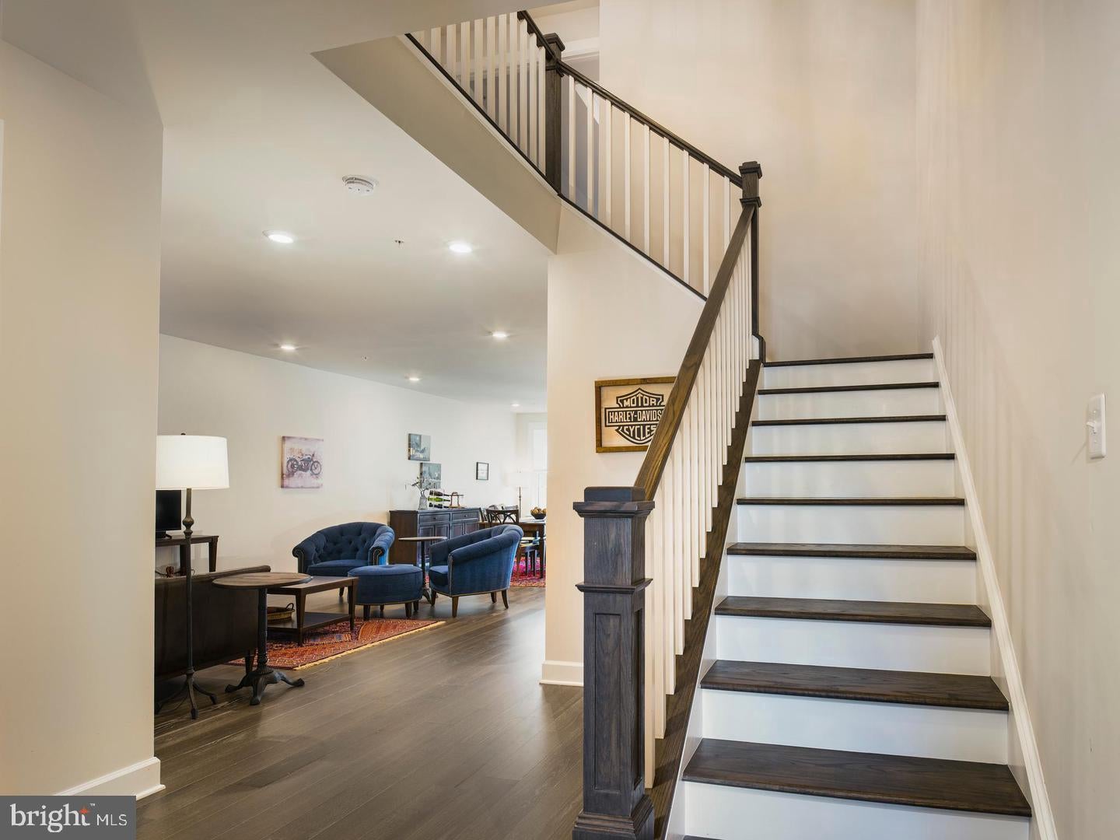
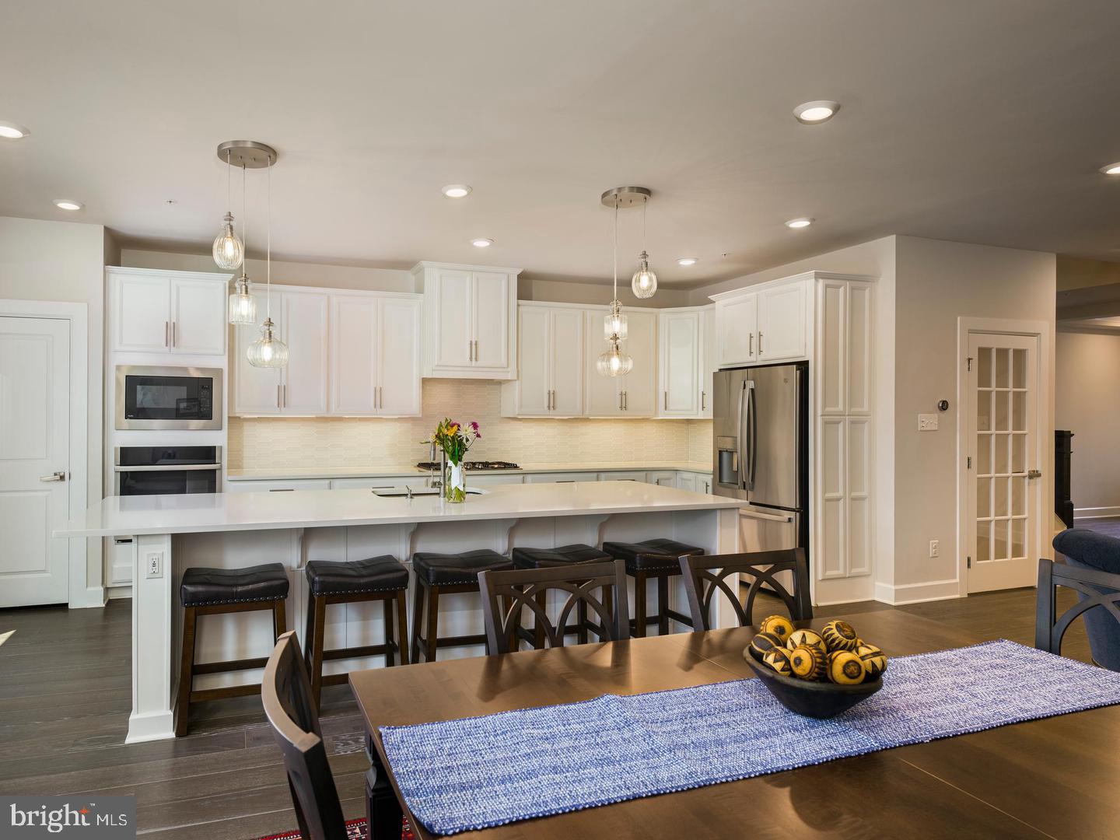
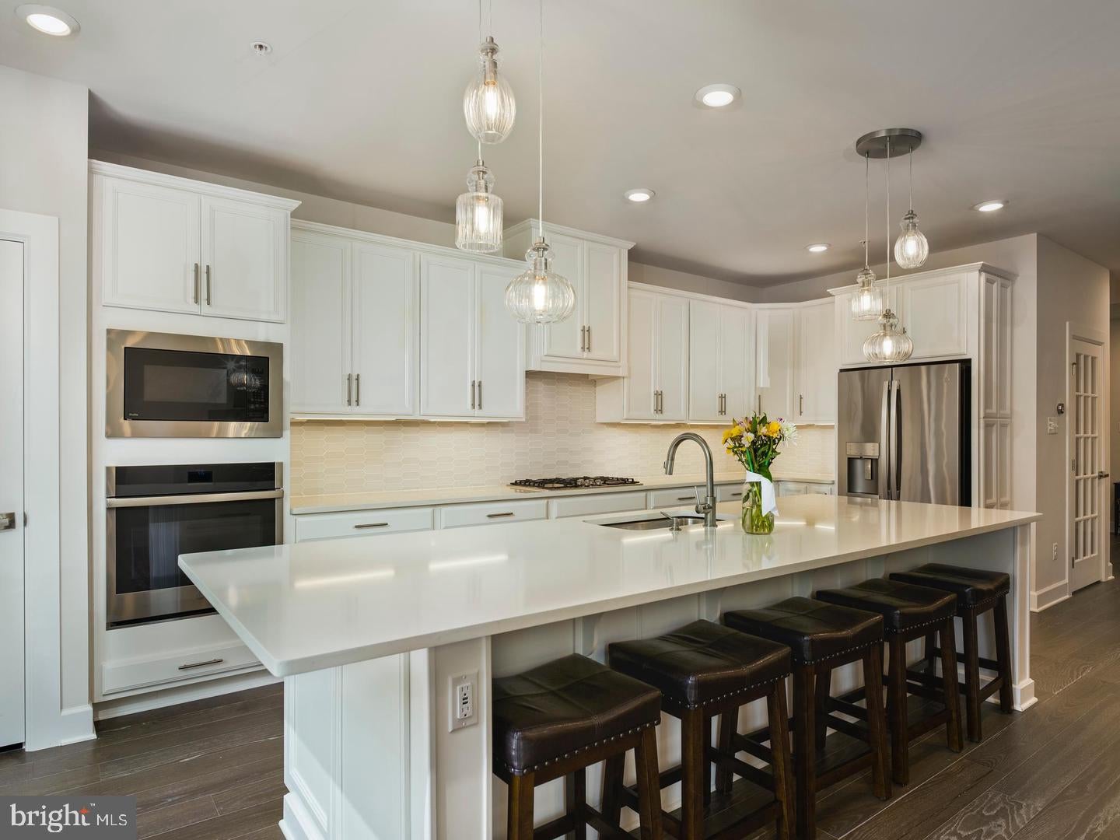
Welcome to 164 Rehoboth Road in the sought-after community of Wayne Glen, located within the award-winning Tredyffrin-Easttown School District. This beautifully appointed townhome offers a spacious, open floor plan and shows like a model home throughout.The main level is designed for both everyday living and effortless entertaining, featuring a stunning kitchen with a large center island, quartz countertops, white cabinetry, glass tile backsplash, GE Profile appliances, pantry, and a Five Burner gas cooktop. The adjoining dining/living area is anchored by a gas fireplace and opens to a private deck—perfect for relaxing while enjoying the peaceful, private setting. A powder room and access to the two-car garage complete this level. Upstairs, the expansive primary suite is a true retreat, highlighted by a tray ceiling, two walk-in closets, and a luxurious bath with dual vanities and a frameless glass shower. Two additional generously sized bedrooms, a full hall bath, and a convenient second-floor laundry complete the upper level. The finished, daylight lower level provides exceptional additional living space, including a full bath and ample room for a large sectional—ideal for movie nights, a home gym, or guest accommodations. A rare combination of style, space, and privacy in a premier Main Line location. Convenient to all the area house to offer-dining, shopping, transportation and so much more. As an added bonus, the community offers a walking trail offering a perfect way to get outside and enjoy the outdoors.
Save
Ask
Tour
Hide
Share
Listing Snapshot
Price
$895,000
Days On Site
19 Days
Bedrooms
3
Inside Area (SqFt)
3,076 sqft
Total Baths
4
Full Baths
3
Partial Baths
1
Lot Size
0.03 Acres
Year Built
2021
MLS® Number
PACT2134050
Status
Active Under Contract
Property Tax
$12,600
HOA/Condo/Coop Fees
$344 monthly
Sq Ft Source
Assessor
Friends & Family
React
Comment
Invite
No Comments Yet
Did you know? You can invite friends and family to your search. They can join your search, rate and discuss listings with you.
Recent Activity
yesterday
Status changed to Active Under Contract
yesterday
Listing updated with changes from the MLS®
3 weeks ago
Listing first seen on site
General Features
Acres
0.03
Attached Garage
Yes
Foundation
Concrete Perimeter
Garage
Yes
Garage Spaces
2
Levels
Three Or More
Parking
GarageInside EntranceAttached
Parking Spaces
2
Property Sub Type
Townhouse
Sewer
Public Sewer
Special Circumstances
Standard
SqFt Above
2376
SqFt Below
700
SqFt Total
3076
Style
Traditional
Water Source
Public
Zoning
RESIDENTIAL
Interior Features
Appliances
OvenGas Water HeaterCooktopDishwasherDisposalDryerRefrigeratorStainless Steel Appliance(s)WasherMicrowave



Did you know? You can invite friends and family to your search. They can join your search, rate and discuss listings with you.