Property Search

Save
Ask
Tour
Hide
Share
$475,000
9 Days On Site

1024 TEMPLE ROAD
POTTSTOWN, PA 19465

For Sale|Single Family Residence|Active
5
Beds
2
Total Baths
2
Full Baths
2,650
SqFt
$179
/SqFt
1962
Built
County:
CHESTER
Listing courtesy of Styer Real Estate
Call Now: (703) 898-3565
Is this the listing for you? We can help make it yours.
(703) 898-3565
1024 TEMPLE ROAD1024 TEMPLE ROAD1024 TEMPLE ROAD1024 TEMPLE ROAD
Save
Ask
Tour
Hide
Share

Mortgage Calculator

Monthly Payment (Est.)

$2,167
Calculator powered by Showcase IDX, a Constellation1 Company. Copyright ©2026 Information is deemed reliable but not guaranteed.

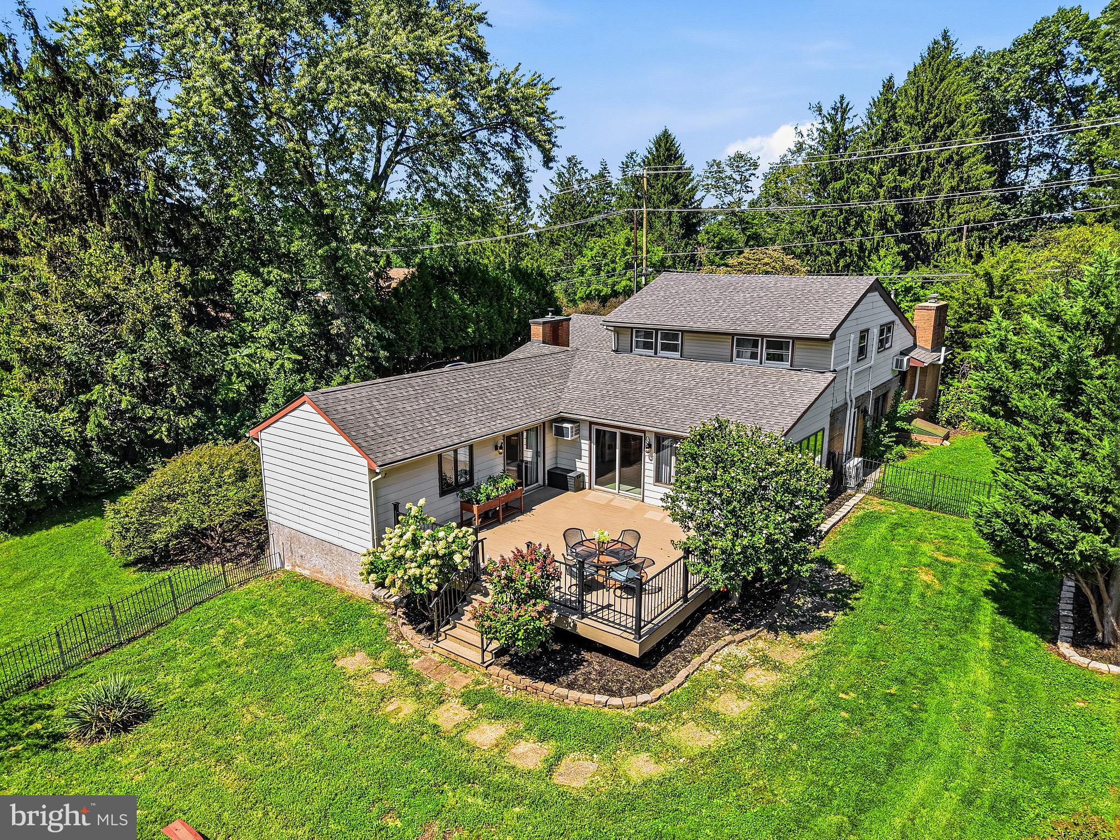
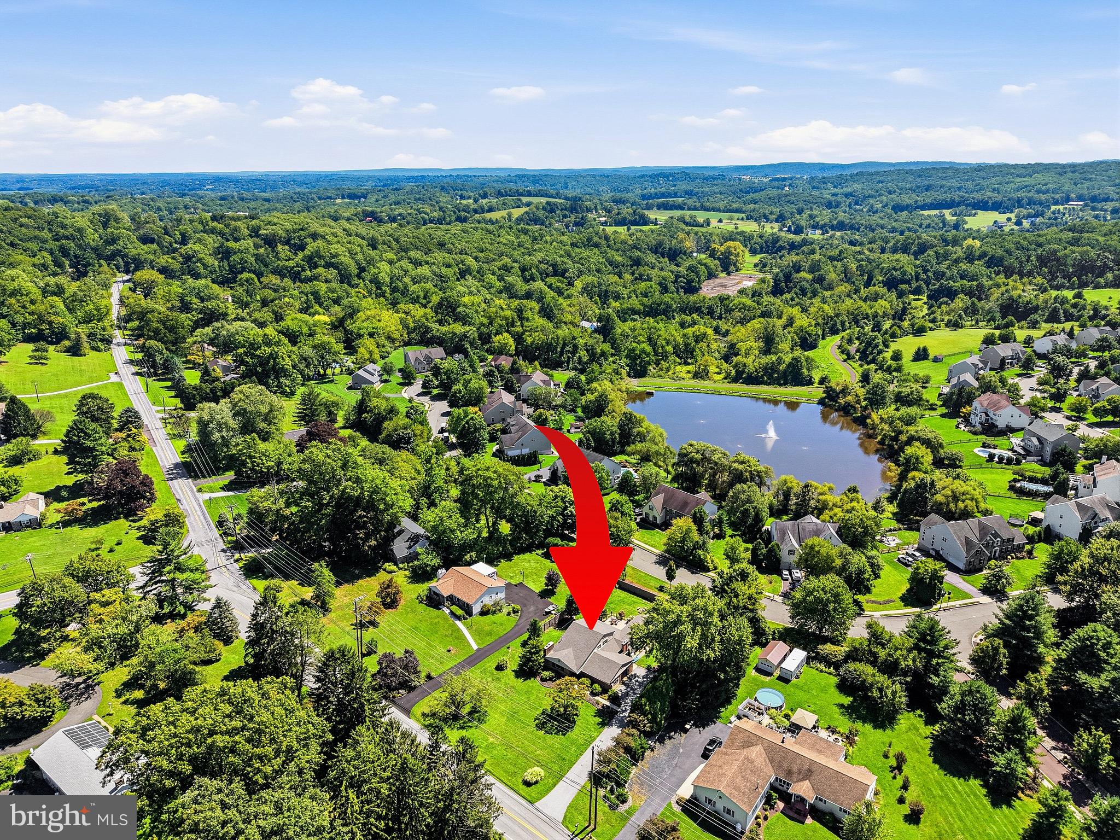
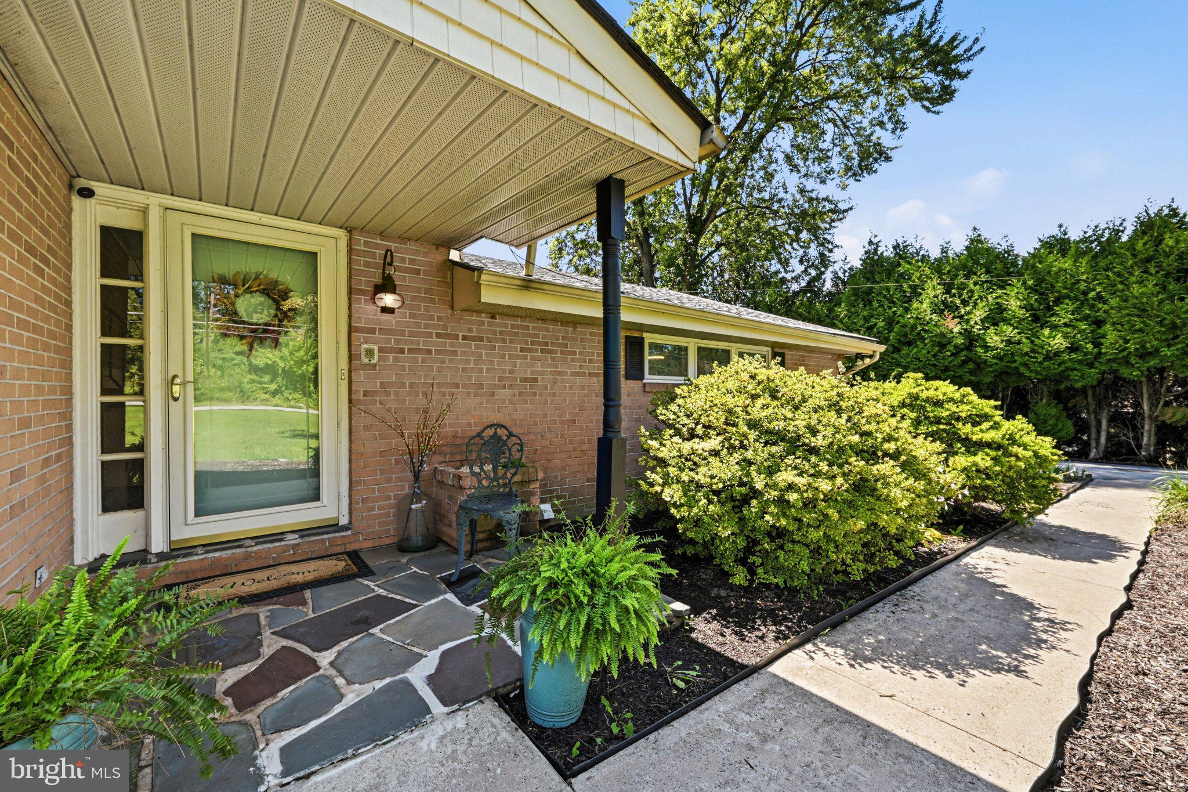
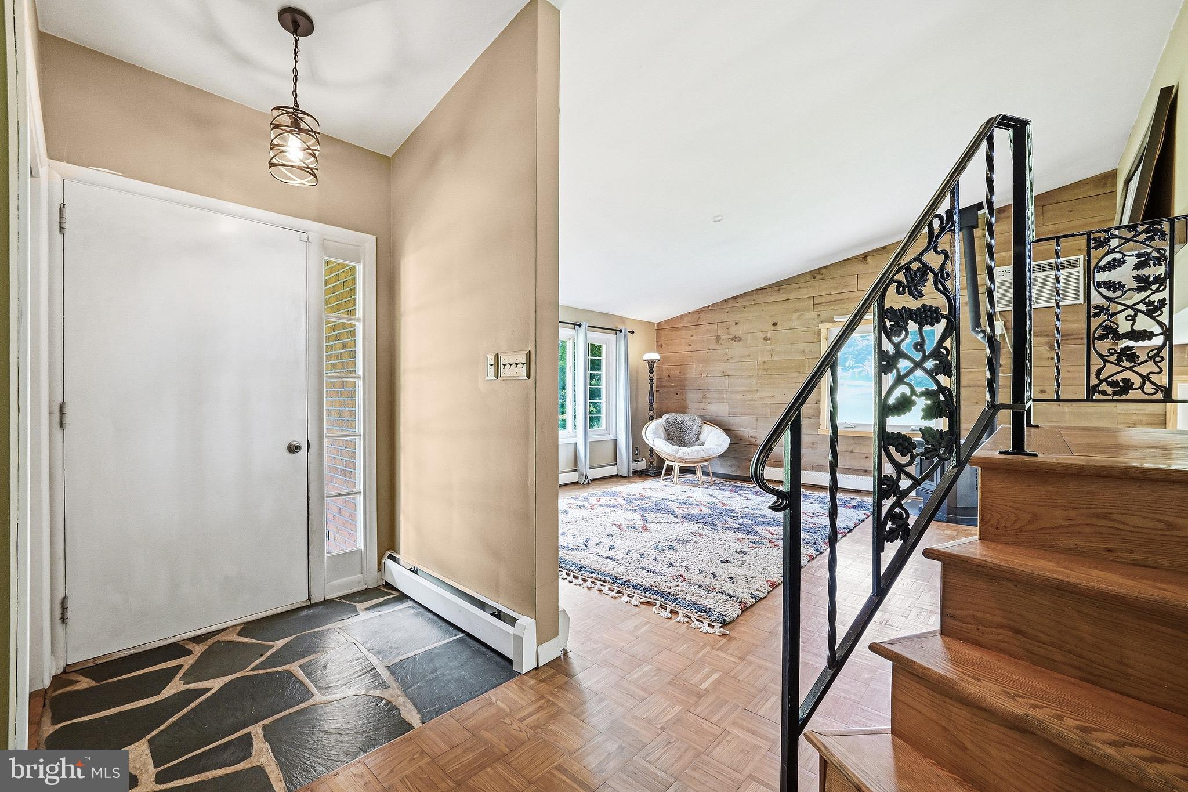
This house has a little Cape Cod, a little contemporary, a little mid-century flair - and a whole lot more space than you'd ever guess from the curb. With over 2,500 square feet and a wonderfully unexpected layout, this is one of those homes that just keeps going... in the best possible way. Step inside through the flagstone foyer, complete with a double coat closet, and into the living room featuring rubbed oak parquet floors, indirect lighting, and a pellet stove to keep things cozy. From here, step down into a sweet little sitting area that feels made for a reading nook, home office, or quiet spot to hide with your coffee. Then things get BIG. The gigantic great room is truly the heart of the house, with a fun vibe and enough room to host just about everybody you know. The kitchen features Ehst cabinetry painted a cheerful vintage green, recessed lighting, and access to the side yard. A huge dining area opens to the large rear deck, while the double-sided family room wraps around a brick fireplace with a pellet stove insert. Seriously - you could invite 100 people over and still have room to wander around looking for the snacks. The flexible main floor layout continues with a spacious primary bedroom featuring two double closets and its own private entrance. The former garage has been cleverly converted into an additional bedroom while still preserving storage space for the mower, tools, and all the stuff nobody wants in the house. A full bath with walk-in shower completes the main level. Upstairs, you'll find three more bedrooms, parquet floors, and a full hall bath, giving this home plenty of options for bedrooms, offices, hobbies, guests - or some combination of all of the above. Outside, the fenced yard offers lovely privacy and plenty of room to enjoy the outdoors, while the large rear deck is ready for grilling, lounging, and summer get-togethers. There's even a neighborhood walking trail around the nearby lake when you feel like venturing beyond your own backyard. And one very important update: a brand new roof! Quirky in all the right ways, surprisingly spacious, and packed with personality, this is definitely not your cookie-cutter house. If you need room to spread out, gather a crowd, work from home, or simply have a place for everything - this one has space to spare.

Save
Ask
Tour
Hide
Share
Listing Snapshot
Price 
$475,000
Days On Site 
9 Days
Bedrooms 
5
Inside Area (SqFt) 
2,650 sqft
Total Baths 
2
Full Baths 
2
Partial Baths 
N/A
Lot Size 
0.53 Acres
Year Built 
1962
MLS® Number 
PACT2134052
Status 
Active
Property Tax 
$6,714
HOA/Condo/Coop Fees 
N/A
Sq Ft Source 
Estimated
Friends & Family
Recent Activity
a week agoListing updated with changes from the MLS®
a week agoStatus changed to Active
a week agoListing first seen on site
General Features
Acres 
0.53
Foundation 
Block
Levels 
Three Or More
Parking 
Driveway
Parking Spaces 
3
Property Sub Type 
Single Family Residence
Sewer 
Public Sewer
Special Circumstances 
Standard
SqFt Above 
2650
SqFt Total 
2650
Style 
ContemporaryCape CodMid-Century ModernSplit Level
Water Source 
Well
Zoning 
R1
Interior Features
Appliances 
Electric Water Heater
Basement 
Exterior EntryPartial
Cooling 
DuctlessWall Unit(s)Electric
Fireplace 
Yes
Fireplaces 
2
Heating 
ElectricOilHot Water
Laundry Features 
In Basement
Bathroom 1 
Bathroom 2 
Bedroom 1 
Bedroom 2 
Bedroom 3 
Bedroom 4 
Bedroom 5 
Dining Room 
Great Room 
Kitchen 
Living Room 
Level - Main
Sitting Room 
Save
Ask
Tour
Hide
Share
Exterior Features
Construction Details 
BrickVinyl Siding
Fencing 
Privacy
Pool Features 
None
Community Features
MLS Area 
North Coventry Twp (10317)
School District 
OWEN J ROBERTS
Schools
School District
OWEN J ROBERTS
Elementary School
NORTH COVENTRY
Middle School
OWEN J ROBERTS
High School
OWEN J ROBERTS
Listing courtesy of Styer Real Estate


The real estate listing information is provided by Bright MLS is for the consumer's personal, non-commercial use and may not be used for any purpose other than to identify prospective properties consumer may be interested in purchasing. Any information relating to real estate for sale or lease referenced on this web site comes from the Internet Data Exchange (IDX) program of the Bright MLS. This web site references real estate listing(s) held by a brokerage firm other than the broker and/or agent who owns this web site. The accuracy of all information is deemed reliable but not guaranteed and should be personally verified through personal inspection by and/or with the appropriate professionals. Properties in listings may have been sold or may no longer be available. The data contained herein is copyrighted by Bright MLS and is protected by all applicable copyright laws. Any unauthorized collection or dissemination of this information is in violation of copyright laws and is strictly prohibited. Copyright © 2020 Bright MLS. All rights reserved.

Neighborhood & Commute
Source: Walkscore
Disclosure: Community information and market data powered by Constellation Data Labs. Information is deemed reliable but not guaranteed.
Save
Ask
Tour
Hide
Share
Popular areas we serve

Northern Virginia Communities

  1. Aldie
  2. Alexandria
  3. Annandale
  4. Arlington
  5. Ashburn
  6. Bluemont
  7. Brambleton
  8. Bristow
  9. Broadlands
  10. Burke
  11. Centreville
  12. Chantilly
  13. Fairfax
  14. Falls Church
  15. Gainesville
  16. Great Falls
  17. Herndon
  18. Leesburg
  19. Manassas
  20. Manassas Park
  21. McLean
  22. Middleburg
  23. Oakton
  24. Reston
  25. South Riding
  26. Springfield
  27. Sterling
  28. Stone Ridge
  29. Vienna
  30. Winchester
  31. Woodbridge

Browse by Area

Start A Custom Search