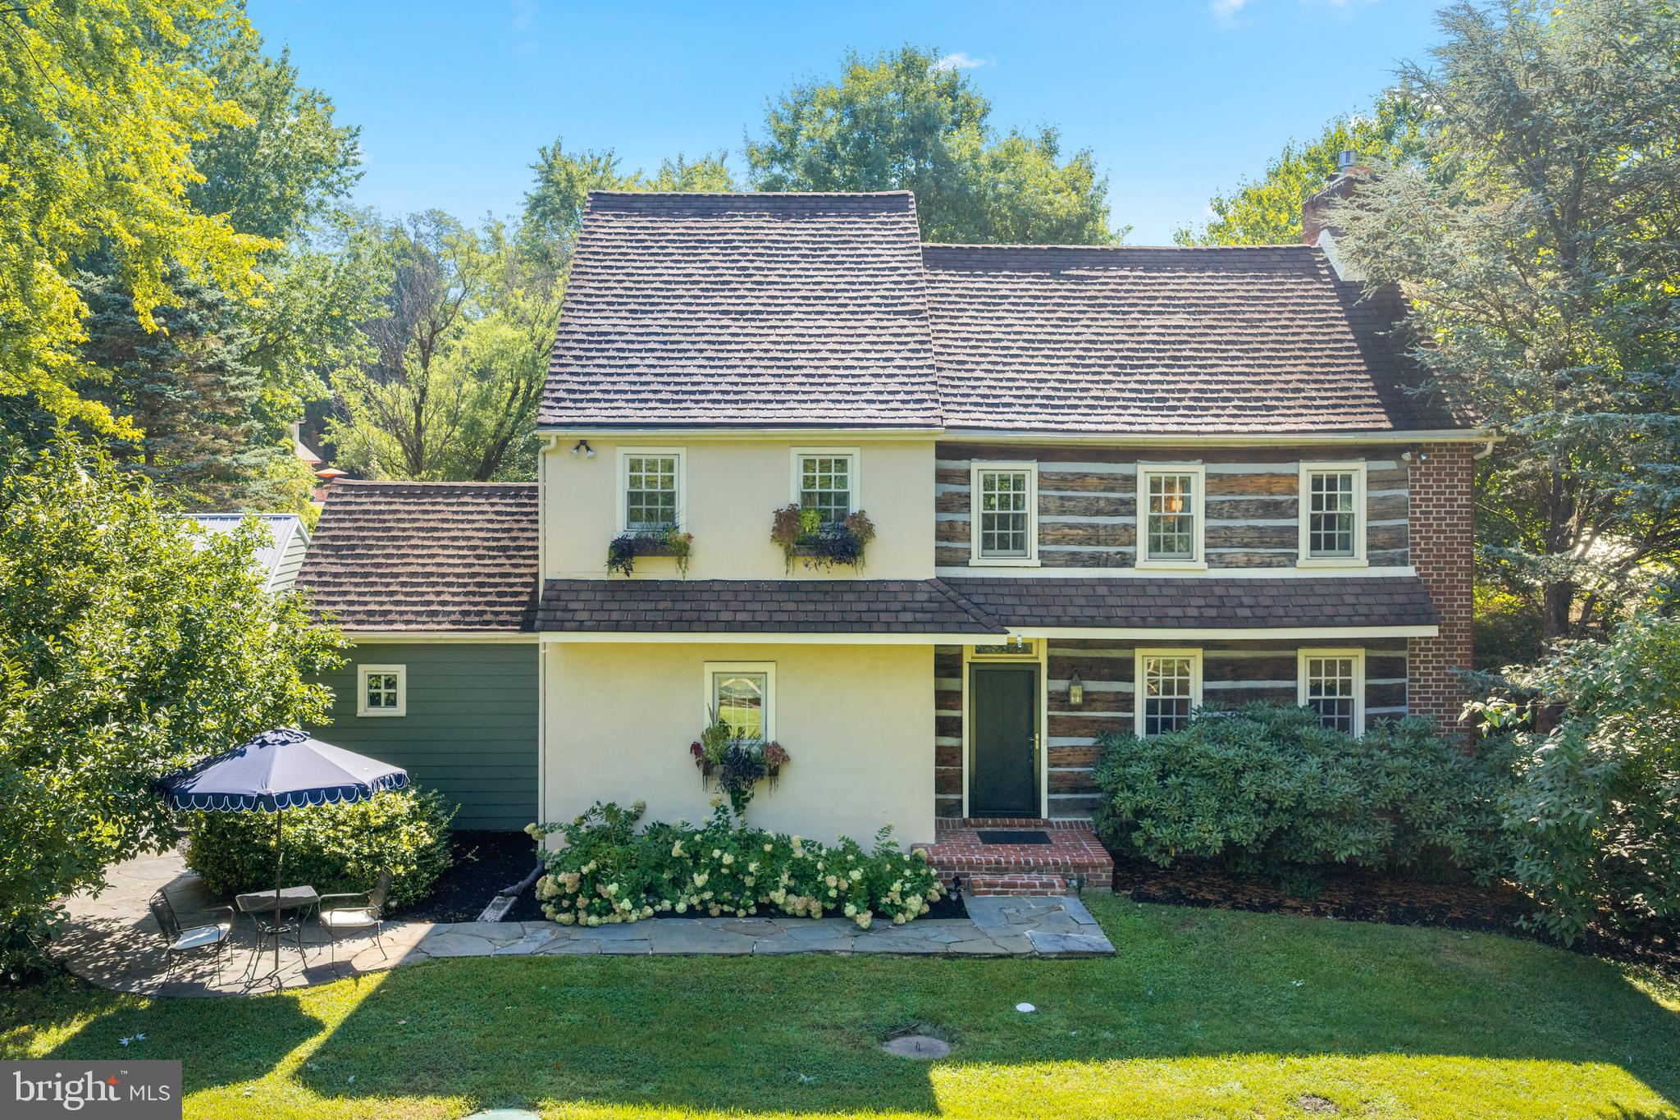
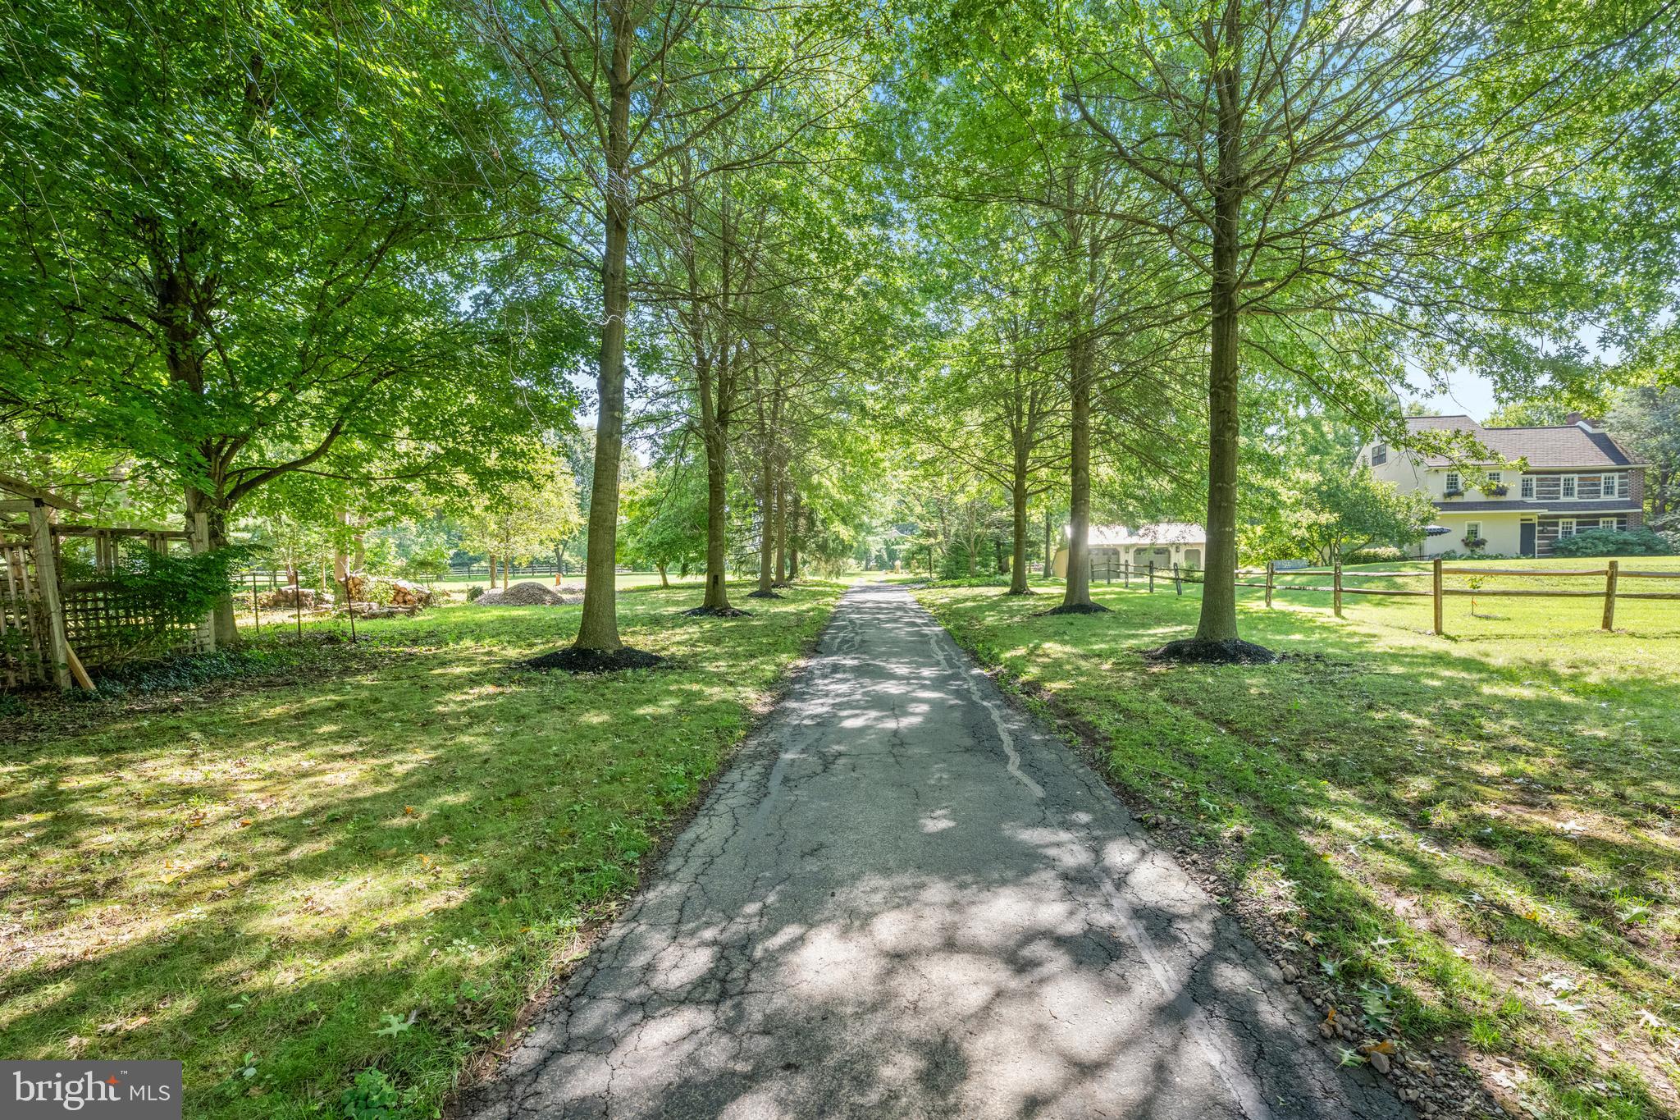
A truly unique rental opportunity in Bucktown and the Owen J. Roberts School District! Set well back from the road on nearly 3 acres, this custom 3-bedroom, 3.5-bath home was built in 1990 with inspiration from 18th-century Pennsylvania architecture, incorporating repurposed logs and beams to create a home filled with character and craftsmanship.
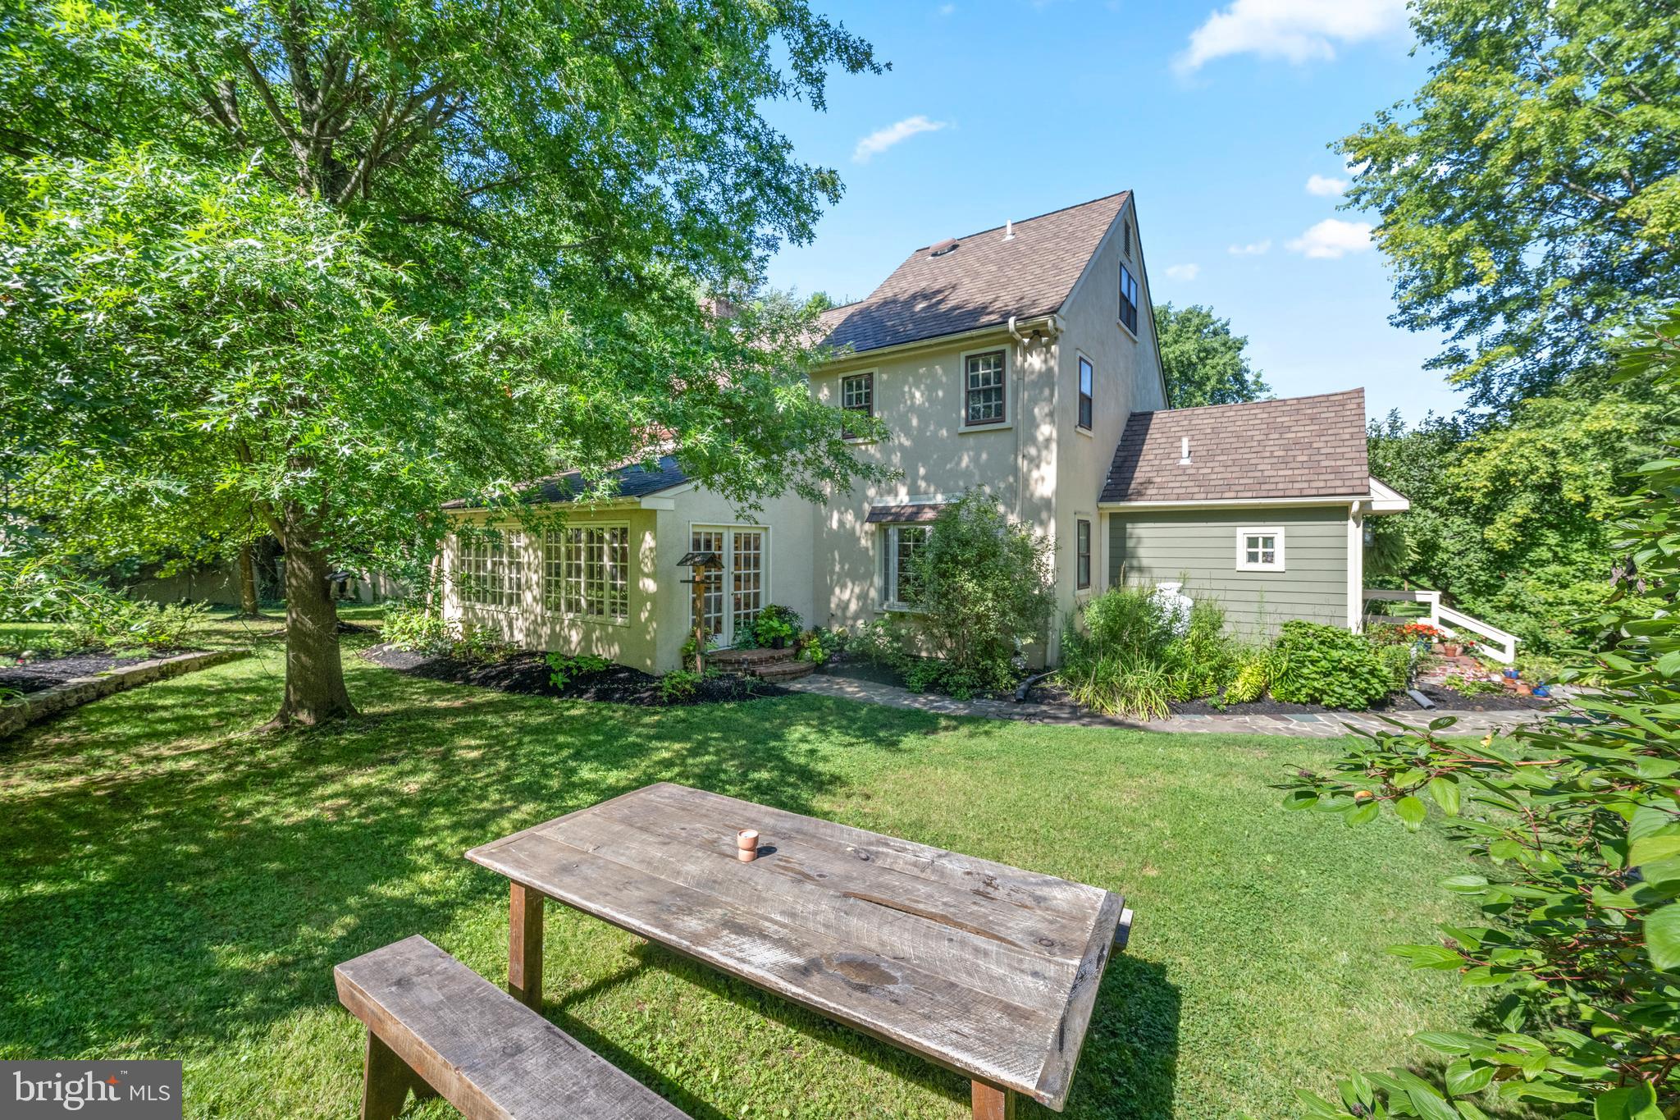
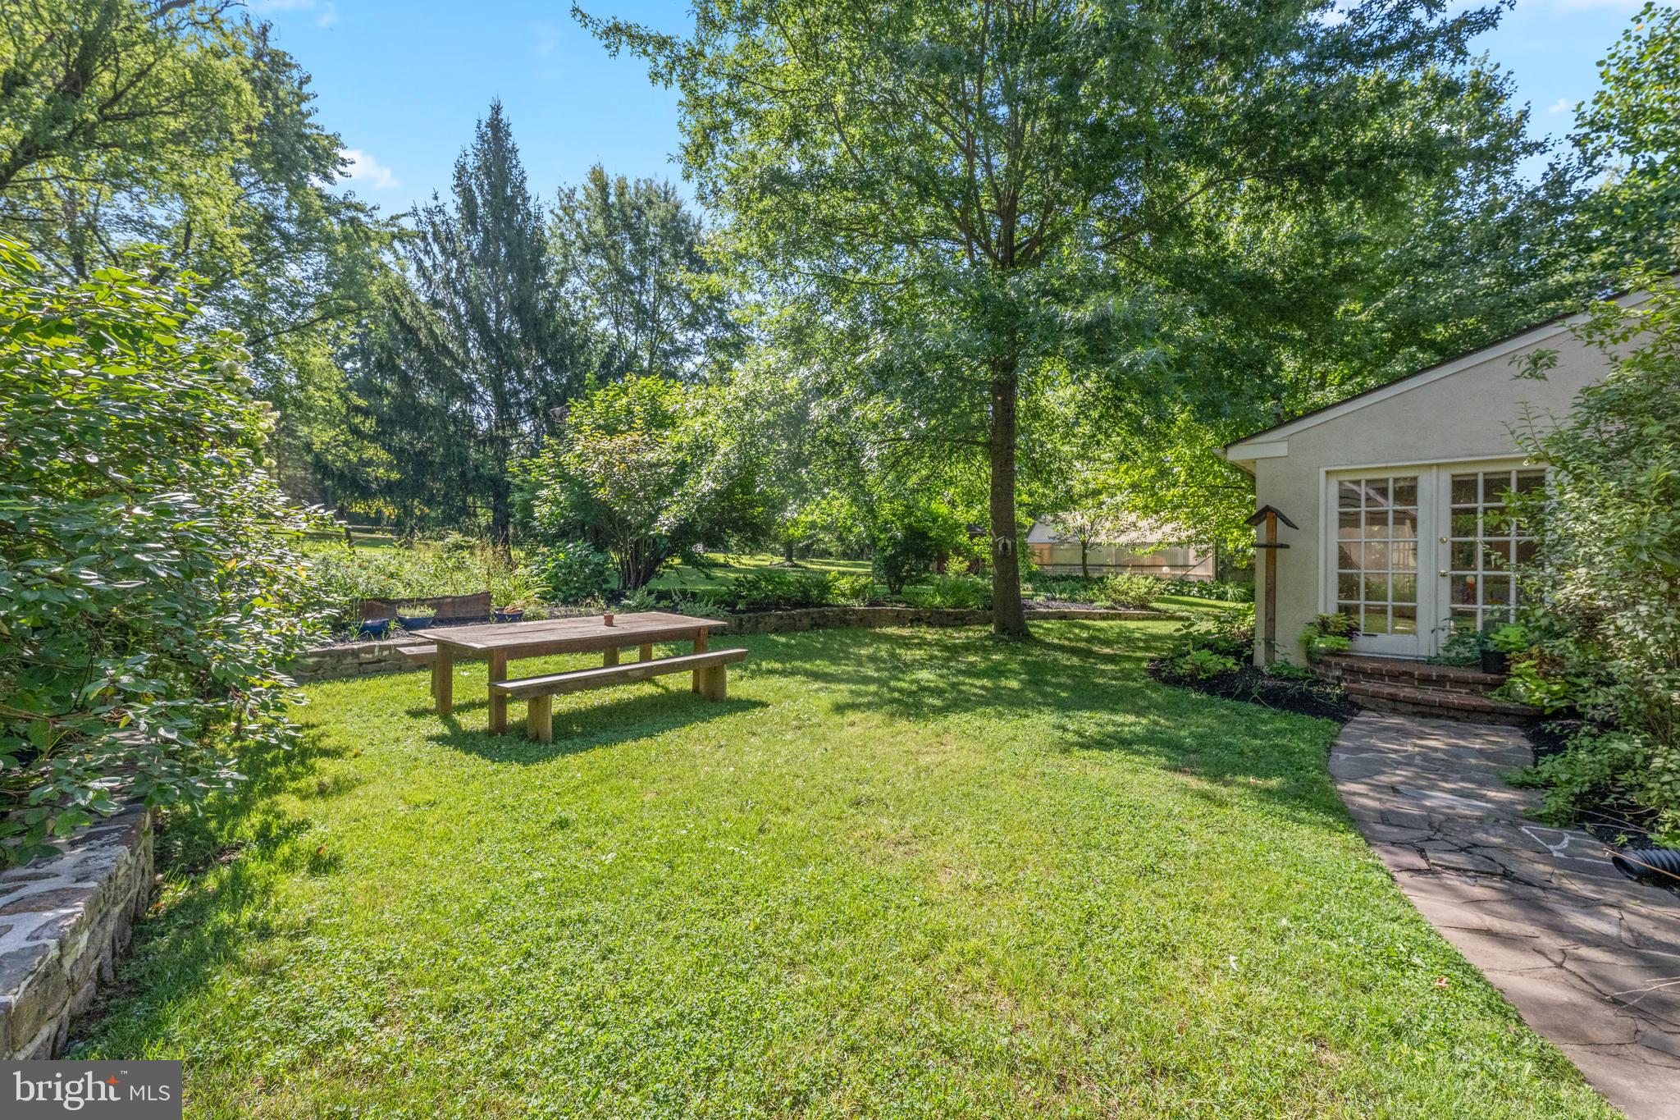
Inside, exposed log construction and beams, wide-plank wood floors, Pennsylvania bluestone, antique brick and two brick hearths give the home a warmth and personality rarely found in a rental. The spacious kitchen features abundant cabinetry, a center island and large walk-in pantry, opening to a generous dining area overlooking the beautifully landscaped grounds. A sunroom with radiant-heated flagstone flooring opens to the gardens and patio, while a convenient mudroom/laundry area completes the main level.
Upstairs, all three generously sized bedrooms offer the privacy of their own full bathroom, including a third-floor bedroom suite. The finished lower level provides additional flexible living space ideal for a family room, home office, gym, playroom or media room.
Outside, enjoy the privacy and space of the expansive property with mature trees, established landscaping and gardens. A detached 2+ car garage provides excellent parking and storage, while an additional shed and greenhouse add even more versatility.
Offering the character of historic Pennsylvania architecture with the space and conveniences of a modern-era home, 2 Ebelhare Rd is a distinctive rental property unlike almost anything else available in the area.
Save
Ask
Hide
Share
Listing Snapshot
Bedrooms
3
Total Baths
4
Full Baths
3
Partial Baths
1
Inside Area (SqFt)
3,578 sqft
Lot Size
2.5 Acres
Year Built
1990
MLS® Number
PACT2134110
Status
Rented/Leased
Property Tax
N/A
HOA/Condo/Coop Fees
N/A
Sq Ft Source
Estimated
Friends & Family
React
Comment
Invite
No Comments Yet
Did you know? You can invite friends and family to your search. They can join your search, rate and discuss listings with you.
Recent Activity
23 hours ago
Listing updated with changes from the MLS®
General Features
Acres
2.5
Available on
2026-09-15
Foundation
Concrete Perimeter
Garage
Yes
Garage Spaces
2
Parking
Off StreetGarageDrivewayDetached
Parking Spaces
2
Pets
Breed RestrictionsCats OKDogs OKNumber LimitYes
Property Sub Type
Single Family Residence
Sewer
Septic Tank
SqFt Above
2786
SqFt Below
792
SqFt Total
3578
Style
Farmhouse/National FolkColonialLog Home
Water Source
Well
Zoning
R1
Interior Features
Basement
Partially Finished
Cooling
Central AirElectric
Fireplace
Yes
Fireplace Features
MasonryGasWood Burning
Fireplaces
2
Flooring
LaminateHardwoodStone
Heating
OilHot Water
Laundry Features
Laundry RoomMain Level
Bedroom 1
Bedroom 2
Bedroom 3
Dining Room
Level - Main
Family Room
Full Bath
Half Bath
Level - Main
Kitchen
Level - Main
Laundry
Level - Main
Living Room
Level - Main
Office
Sun/Florida Room
Level - Main
Save
Ask
Hide
Share
Exterior Features
Construction Details
StuccoLog SidingWood Siding
Exterior
Lighting
Fencing
Split Rail
Pool Features
None
Roof
ShingleMetal
Community Features
MLS Area
East Vincent Twp (10321)
School District
OWEN J ROBERTS
Schools
School District
OWEN J ROBERTS
Elementary School
Unknown
Middle School
Unknown
High School
Unknown
Neighborhood & Commute
Source: Walkscore
Disclosure: Community information and market data powered by Constellation Data Labs. Information is deemed reliable but not guaranteed.


Did you know? You can invite friends and family to your search. They can join your search, rate and discuss listings with you.