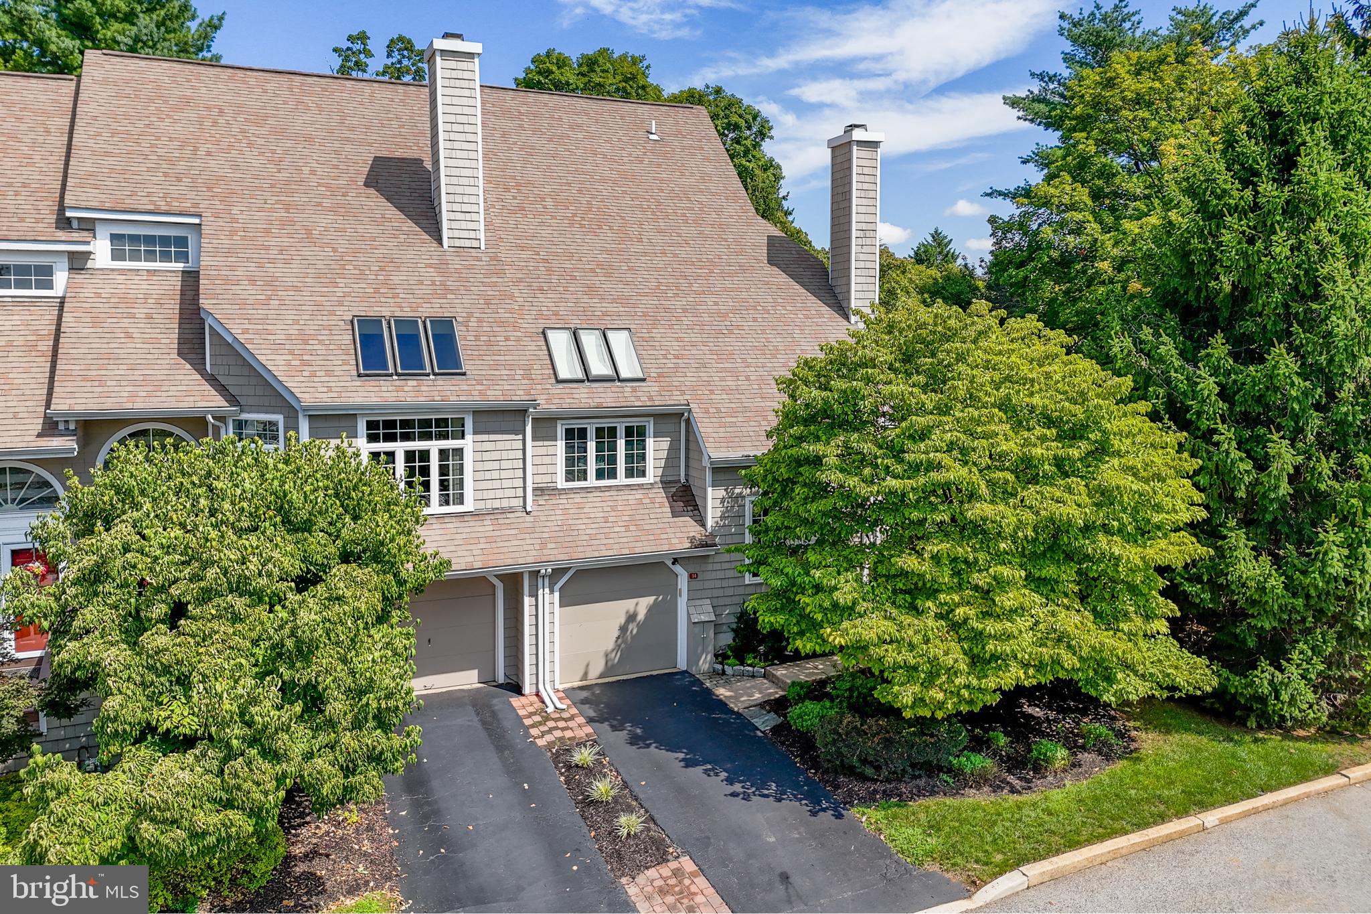
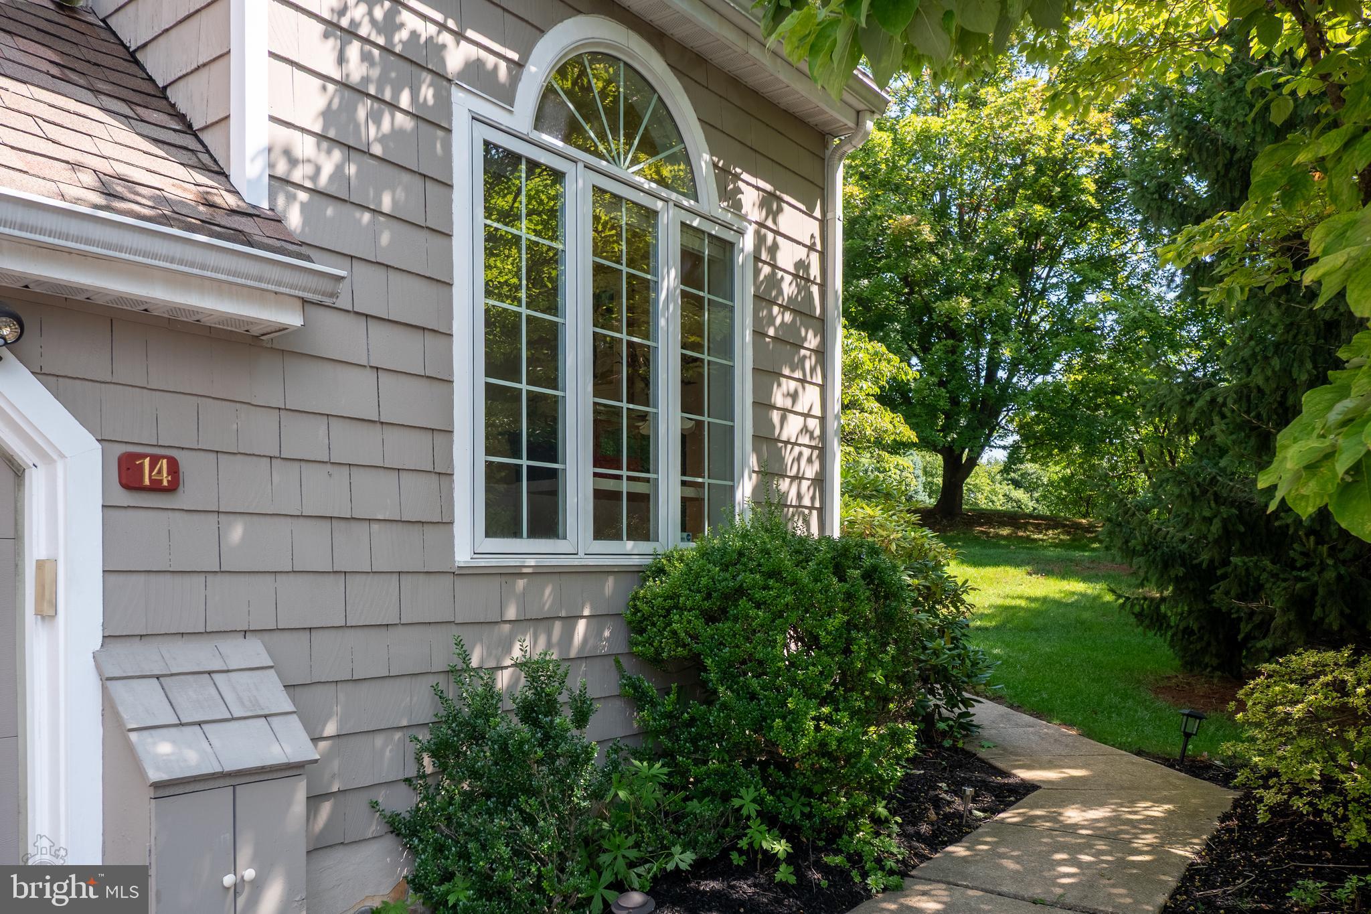
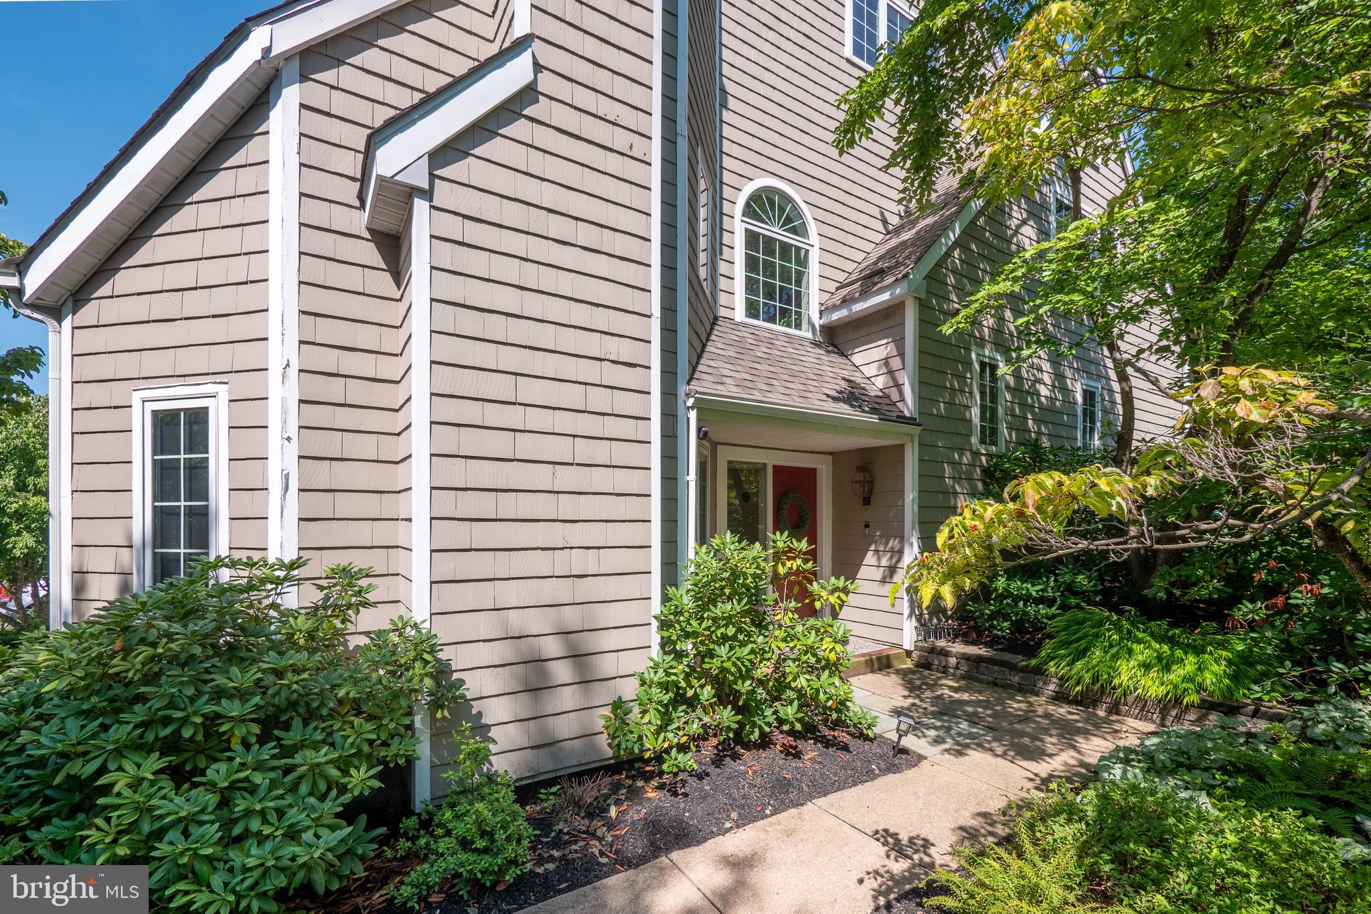
Welcome to this exceptional end-unit townhome in Landmark, one of the most sought-after communities in Chesterbrook. Designed by renowned architect Ann Capron, this beautifully maintained residence offers four levels of thoughtfully designed living space, combining timeless style, exceptional functionality, and generous room for both entertaining and everyday living. 4 spacious bedrooms and 2.5 bathrooms, this home lives much larger than expected. The inviting living room is filled with natural light and showcases gleaming hardwood floors, elegant millwork, and a cozy fireplace, the perfect place to relax or gather with family and friends. An updated kitchen, designed with both beauty and function in mind, features recently added Quartz countertops with a stainless-steel sink and overlooks a convenient breakfast bar that opens to the dining area. Sliding glass doors lead to the rear patio, creating a seamless indoor-outdoor flow. The primary bedroom on the main level provides a peaceful retreat with a spacious walk-in closet, a second closet, and an updated en-suite bath. The next level features two generously sized bedrooms, a full bath, and a loft that could be a versatile office or study area. A fourth-level bedroom offers exceptional flexibility such as a guest suite, bonus room, or private workspace, with access to attic storage. Meticulously maintained and updated over the years, this home reflects true pride in ownership. Additional highlights include a one-car garage and a full basement with a laundry area, abundant storage, and an enclosed bonus room. Move-in ready with newer HVAC. Ideally located near parks, shopping, dining, and major transportation routes, this remarkable home combines space, quality, and an unbeatable location in one of the area's most desirable communities.
Save
Ask
Tour
Hide
Share
Listing Snapshot
Price
$730,000
Days On Site
59 Days
Bedrooms
4
Inside Area (SqFt)
2,394 sqft
Total Baths
3
Full Baths
2
Partial Baths
1
Lot Size
0.08 Acres
Year Built
1985
MLS Number
PACT2134114
Status
Active
Property Tax
$8,776
HOA/Condo/Coop Fees
$200 monthly
Sq Ft Source
Assessor
Friends & Family
React
Comment
Invite
No Comments Yet
Did you know? You can invite friends and family to your search. They can join your search, rate and discuss listings with you.
Recent Activity
3 weeks ago
Listing updated with changes from the MLS
3 weeks ago
Price changed to $730,000
2 months ago
Status changed to Active
2 months ago
Listing first seen on site
General Features
Acres
0.08
Attached Garage
Yes
Cross Street
Newport Dr
Direction Faces
East
Foundation
Concrete Perimeter
Garage
Yes
Garage Spaces
1
Levels
Three Or More
Parking
Garage Door OpenerAsphaltLightedOn StreetGarageAttached
Parking Spaces
1
Pets
Yes
Property Sub Type
Townhouse
Sewer
Public Sewer
Special Circumstances
Standard
SqFt Above
2394
SqFt Total
2394
Style
Contemporary
Water Source
Public
Zoning
RESIDENTIAL
Interior Features
Appliances
Electric Water HeaterCooktopDishwasherDisposalMicrowave



Did you know? You can invite friends and family to your search. They can join your search, rate and discuss listings with you.