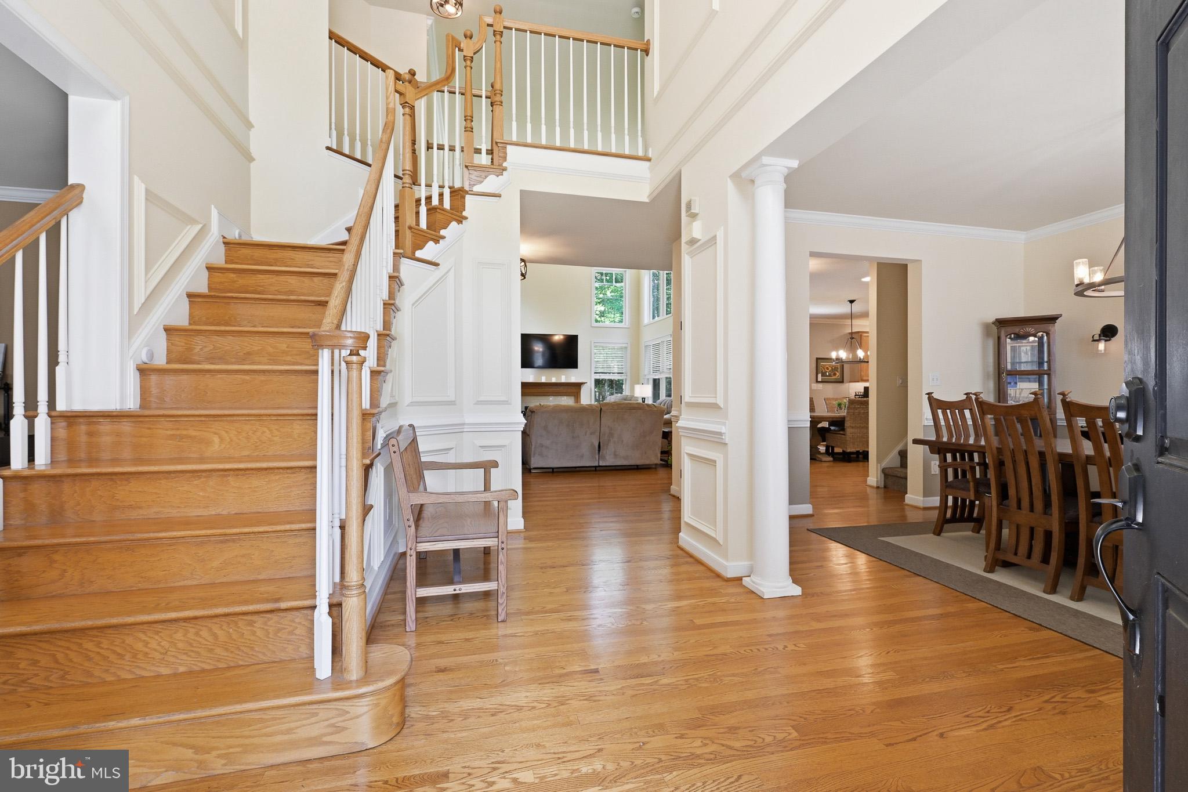
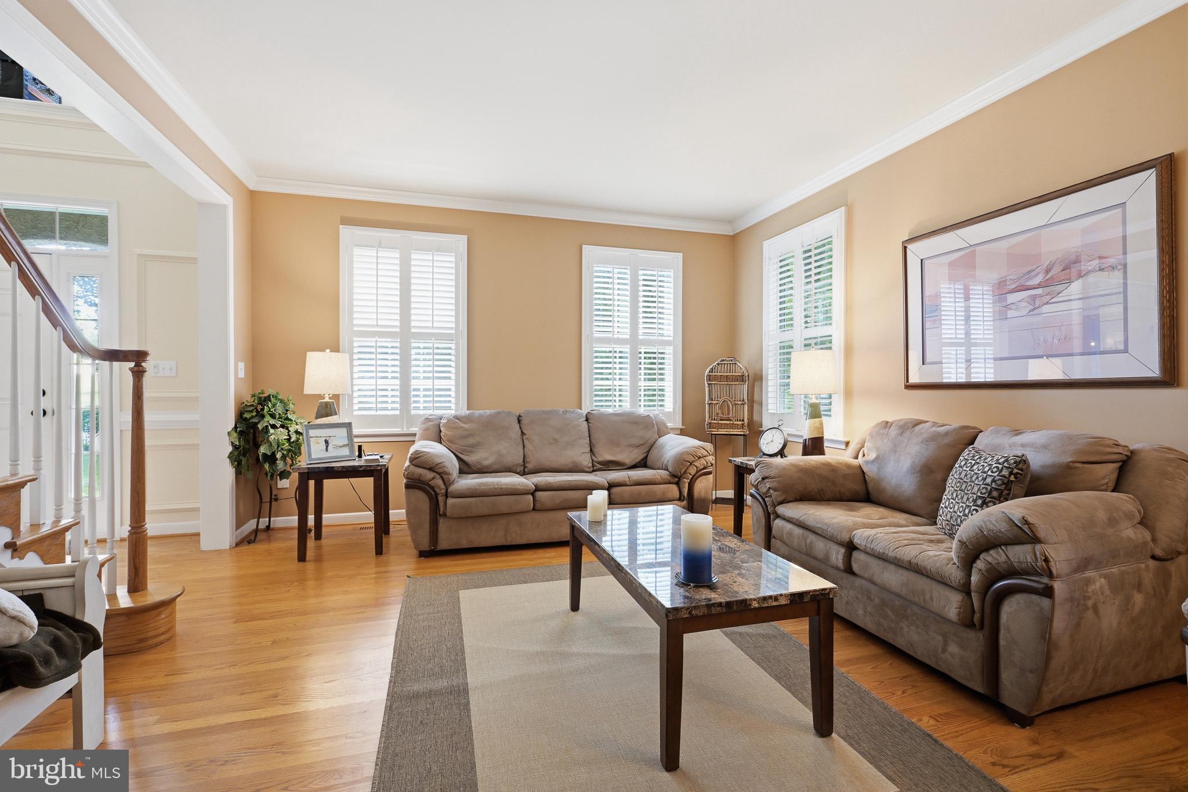
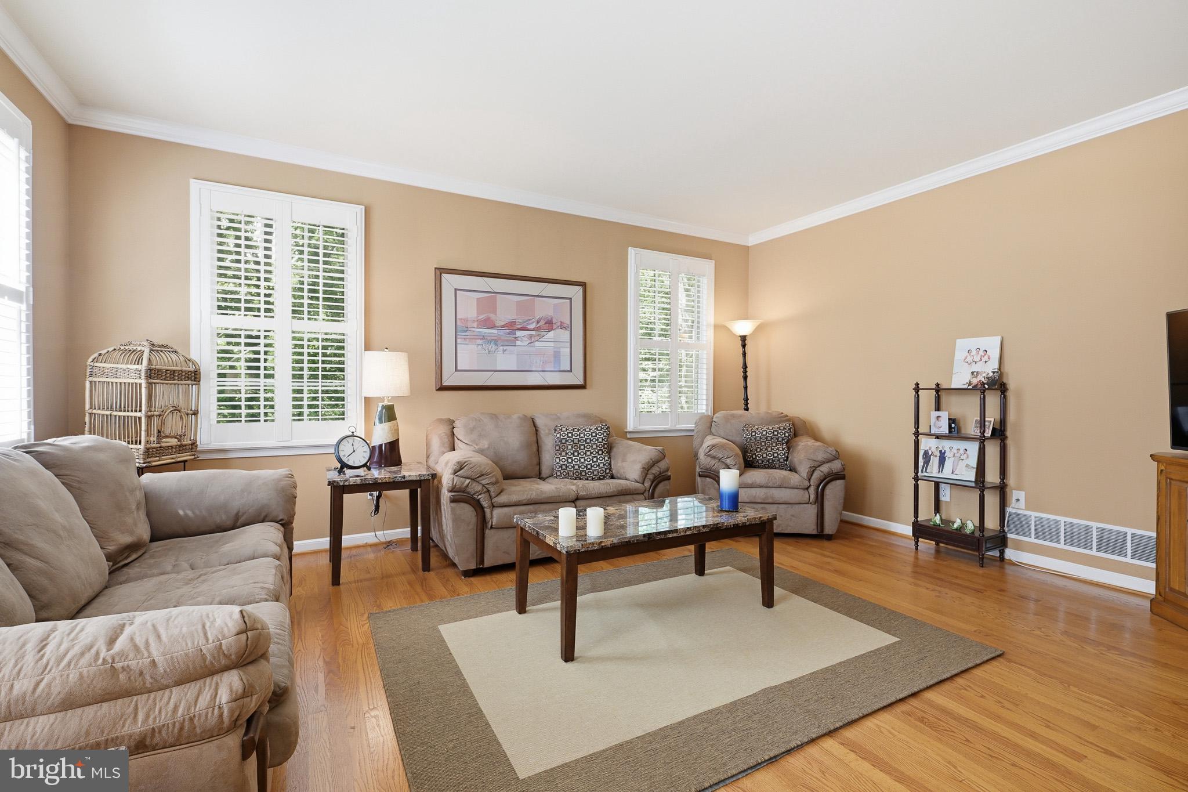
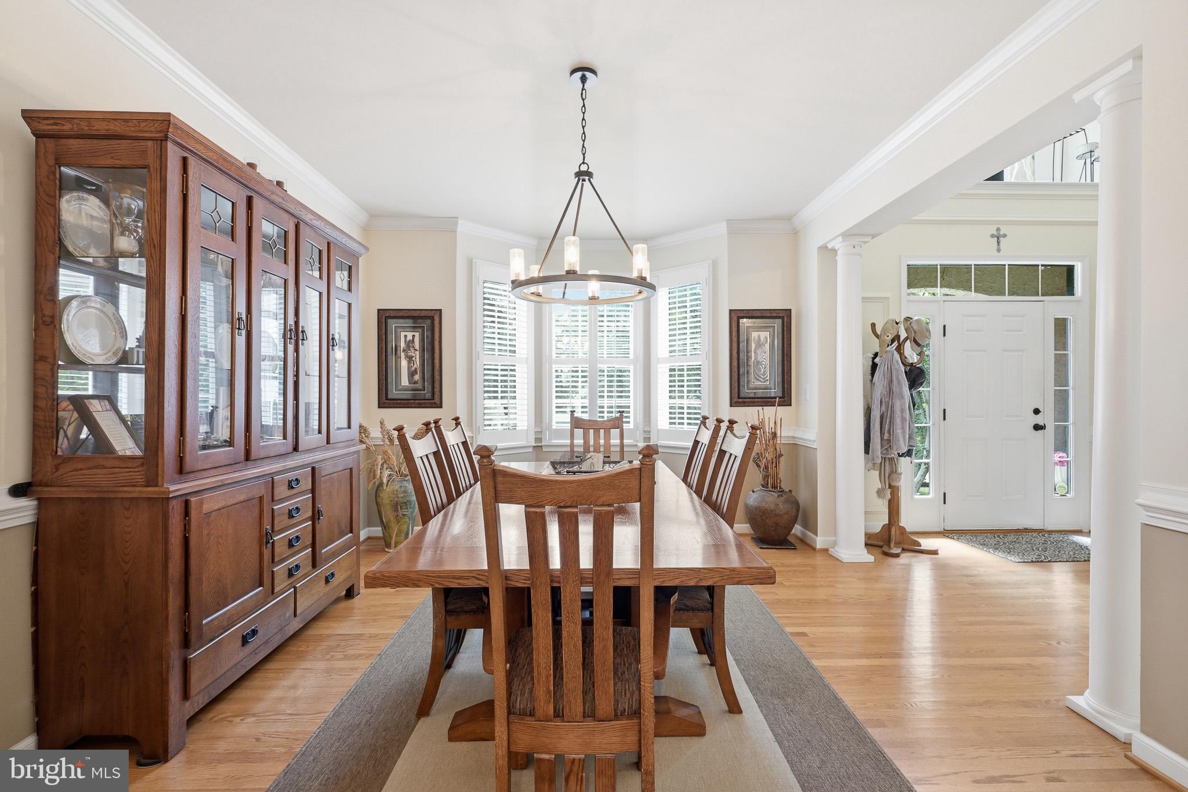
Nestled in the prestigious Hartefeld community, this exquisite traditional residence offers 5,192 square feet of finished luxury on a level, serene 1.1-acre lot backing to peaceful woods. Step inside to warm hardwood floors across the main level, featuring a dedicated first floor office perfect for remote work, a light filled two-story family room with a wood burning pellet stove, and a spacious eat-in kitchen equipped with high end appliances designed for effortless culinary experiences.
The upper level boasts four well appointed bedrooms and three full baths, highlighted by a primary suite that serves as a true retreat with an opulent en-suite bath. Offering exceptional privacy for guests or family, a second bedroom features its own private en-suite bath, alongside two additional bedrooms and a convenient dedicated upper-level laundry area.
The fully finished basement with outside entrance provides ideal flexible space for a home theater, gym, or playroom, accompanied by another full bath. Step outside to expansive deck and patio spaces surrounded by scenic views, complemented by a storage shed and an oversized three-car garage. Complete with a new roof, generator, central vac and newer HVAC this exceptional home delivers the perfect blend of elegance, comfort, and functionality. This resort-style neighborhood offers the following amenities a clubhouse, tennis courts and a swimming pool.
Save
Ask
Tour
Hide
Share
Listing Snapshot
Price
$849,900
Days On Site
8 Days
Bedrooms
4
Inside Area (SqFt)
5,192 sqft
Total Baths
5
Full Baths
4
Partial Baths
1
Lot Size
1.1 Acres
Year Built
2002
MLS® Number
PACT2134118
Status
Pending
Property Tax
$11,976
HOA/Condo/Coop Fees
$83 monthly
Sq Ft Source
Assessor
Friends & Family
React
Invite
Recent Activity
3 days ago
Status changed to Pending
3 days ago
Listing updated with changes from the MLS®
a week ago
Listing first seen on site
General Features
Acres
1.1
Attached Garage
Yes
Cross Street
PINE VALLEY
Foundation
Concrete Perimeter
Garage
Yes
Garage Spaces
3
Levels
Two
Parking
OversizedGarage Door OpenerGarageDrivewayInside EntranceAttached
Parking Spaces
3
Property Sub Type
Single Family Residence
Security
Security System
Sewer
Septic Tank
Special Circumstances
Standard
SqFt Above
4192
SqFt Below
1000
SqFt Total
5192
Style
Traditional
Utilities
Cable Available
Water Source
Well
Zoning
R10
Interior Features
Appliances
OvenGas Water HeaterDishwasherDryerWasherCooktopRefrigeratorMicrowaveWater Purifier
Basement
FinishedExterior EntryFull
Cooling
Central AirCeiling Fan(s)Electric
Electric
200+ Amp ServiceCircuit Breakers
Fireplace
Yes
Fireplaces
1
Flooring
WoodCarpet
Heating
PropaneForced Air
Interior
Eat-in KitchenCeiling Fan(s)Cathedral Ceiling(s)High CeilingsBuilt-in Features