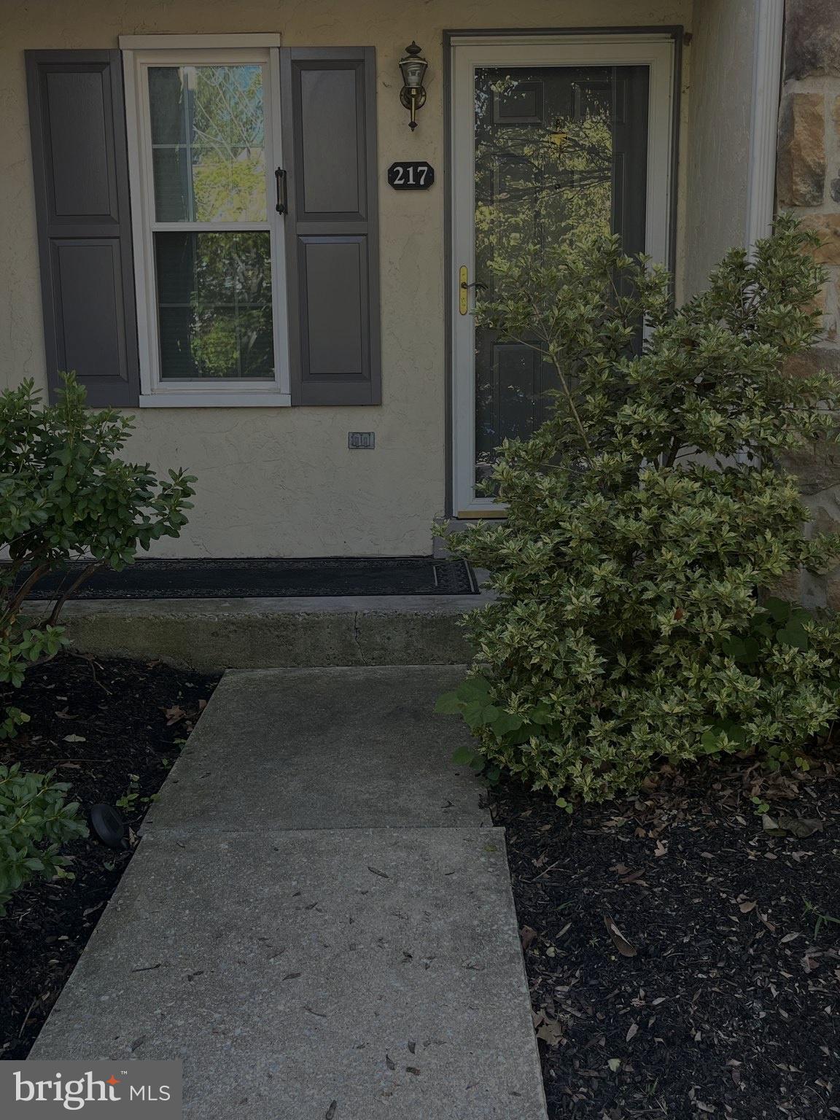
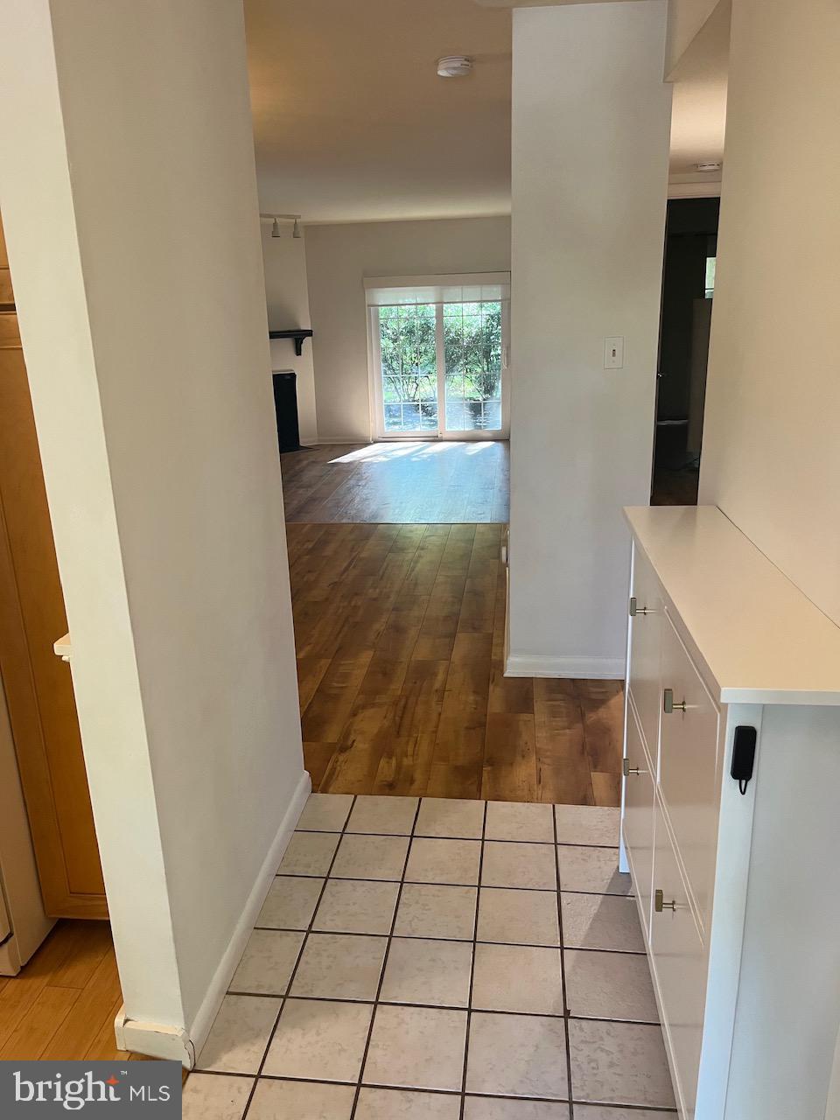
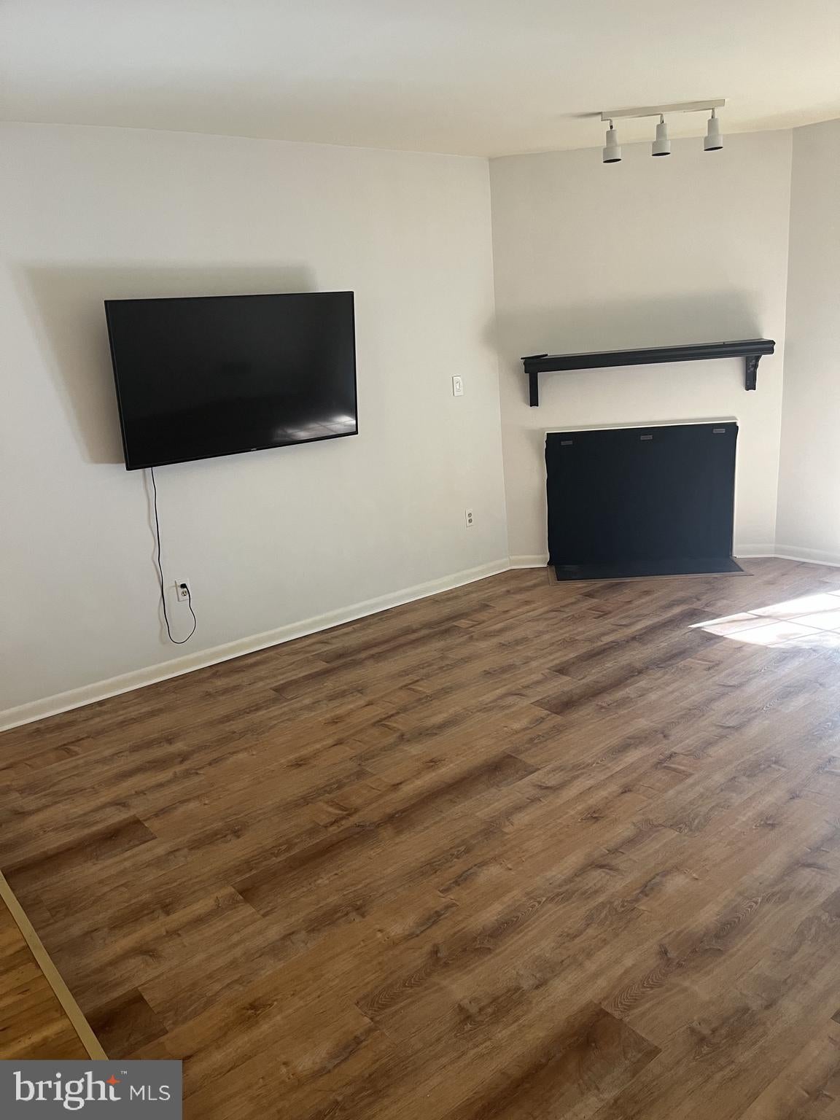
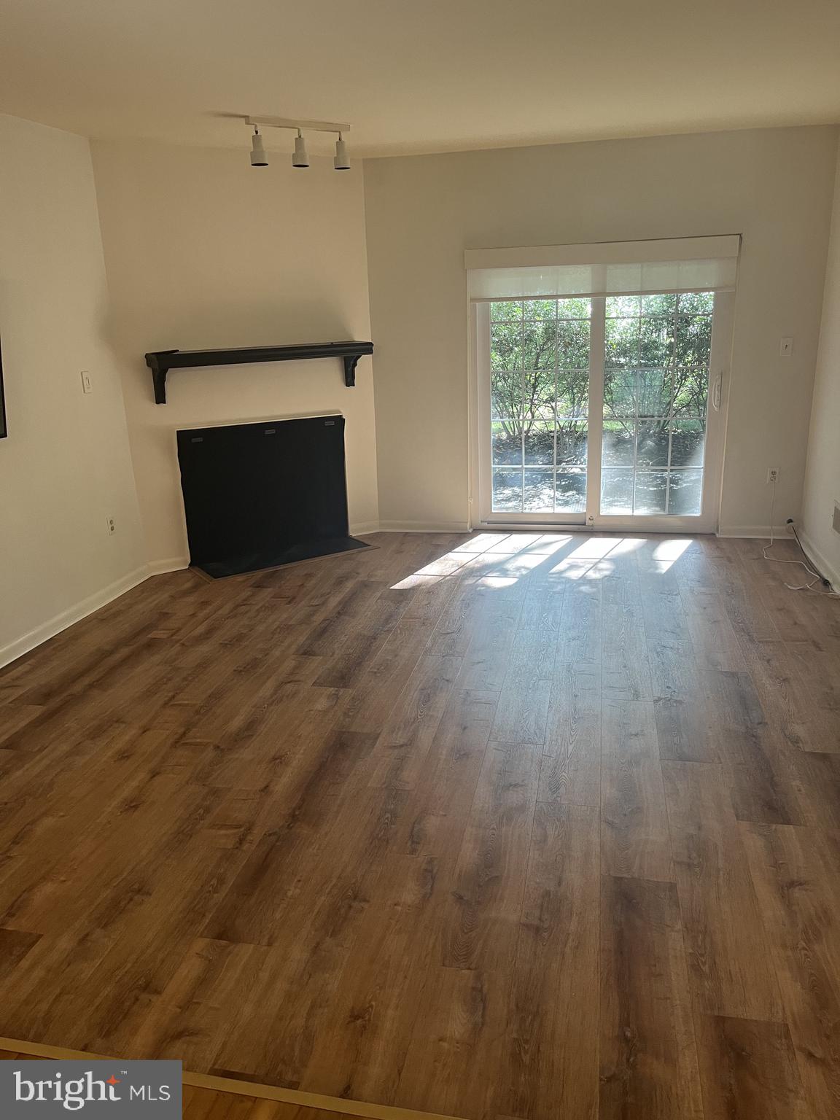
(Please note that owner requires tenant to have monthly income equal to $6000 or more, and a credit score of 680 or above). Pristine first-floor two-bedroom, two-full-bath condo is available immediately in the serene community of Valley Stream in Chesterbrook. Displaying spacious rooms, beautifully updated Kitchen with an abundance of handsome cabinetry and granite counter tops. Attractive wide plank wood-look laminate flooring graces all rooms except the guest bedroom (carpeted). A step-down Great Room overlooks open space; access to the adjacent covered patio is afforded via a sliding door, while a well-proportioned Dining Area can be found in the center of the sought-after open floor plan. Located at the rear of the home, the primary bedroom features a walk-in closet, ensuite bath with shower, and its own sliding door providing direct access to the Patio. Laundry closet with newer Washer and Dryer. Any storage needs are accommodated by the two exterior closets - one front and one back, plus generous closets inside as well. The serene and established community of Valley Stream offers great proximity to award winning Tredyffrin Easttown schools, shopping (including Trader Joe's in the Gateway Shopping Center, and the King of Prussia Mall), restaurants, major highways (202, I-76, PA turnpike), and Wilson Farm Park. Rent includes trash, cold water, sewer, snow removal and lawn/shrub care. The mounted flat screen tv and dining room table with four chairs are included should the tenant want them. Fireplace is blocked and may not be used by tenant. Applications via Rent Spree, using this link - https://apply.link/BJV5EV0
Save
Ask
Tour
Hide
Share
Listing Snapshot
Price
$2,100
Days On Site
10 Days
Bedrooms
2
Inside Area (SqFt)
1,433 sqft
Total Baths
2
Full Baths
2
Partial Baths
N/A
Lot Size
0.03 Acres
Year Built
1985
MLS® Number
PACT2134126
Status
Pending
Property Tax
N/A
HOA/Condo/Coop Fees
$210 monthly
Sq Ft Source
Assessor
Friends & Family
React
Comment
Invite
No Comments Yet
Did you know? You can invite friends and family to your search. They can join your search, rate and discuss listings with you.
Recent Activity
3 days ago
Status changed to Pending
3 days ago
Listing updated with changes from the MLS®
a week ago
Listing first seen on site
General Features
Acres
0.03
Available on
2026-09-04
Cross Street
Harrison Road
Levels
One
Parking
AssignedParking Lot
Parking Spaces
1
Pets
Breed RestrictionsCats OKDogs OKNumber LimitYes
Property Sub Type
Condominium
Sewer
Public Sewer
SqFt Above
1433
SqFt Total
1433
Style
Colonial
Utilities
Cable AvailablePhone AvailableWater AvailableSewer AvailableElectricity Available
Water Source
Public
Zoning
RESIDENTIAL
Interior Features
Appliances
Electric RangeElectric OvenElectric Water HeaterWasherDishwasherDisposalDryerMicrowaveRefrigeratorWater Heater
Cooling
Central AirElectric
Fireplace
Yes
Fireplaces
1
Flooring
CarpetCeramic Tile
Heating
ElectricHeat Pump
Interior
Eat-in KitchenWalk-In Closet(s)Open Floorplan
Laundry Features
Laundry RoomWasher Hookup
Main Level Bedrooms
2
Bedroom 2
Level - Main
Dining Room
Level - Main
Kitchen
Level - MainFeatures - Pantry
Laundry
Level - Main
Living Room
Level - Main
Primary Bathroom
Level - Main
Primary Bedroom
Level - MainFeatures - Walk-In Closet(s)
Save
Ask
Tour
Hide
Share
Exterior Features
Construction Details
StuccoStone
Pool Features
None
Roof
Shingle
View
Trees/Woods
Waterview
Trees/Woods
Community Features
Association Amenities
Jogging Path
Association Fee
$210.0
Association Fee Frequency
Monthly
MLS Area
Tredyffrin Twp (10343)
School District
TREDYFFRIN-EASTTOWN
Schools
School District
TREDYFFRIN-EASTTOWN
Elementary School
VALLEY FORGE
Middle School
T E MIDDLE
High School
CONESTOGOA
Listing courtesy of RE/MAX Preferred - Newtown Square



Did you know? You can invite friends and family to your search. They can join your search, rate and discuss listings with you.