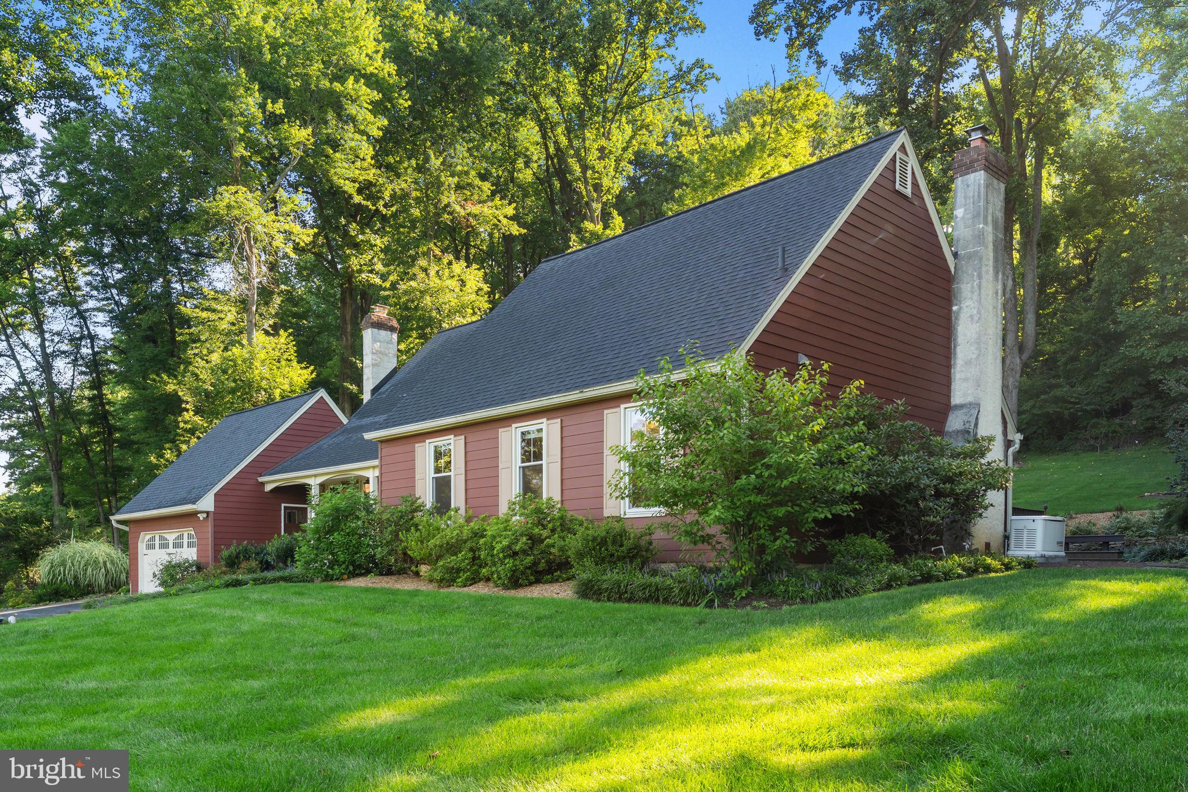
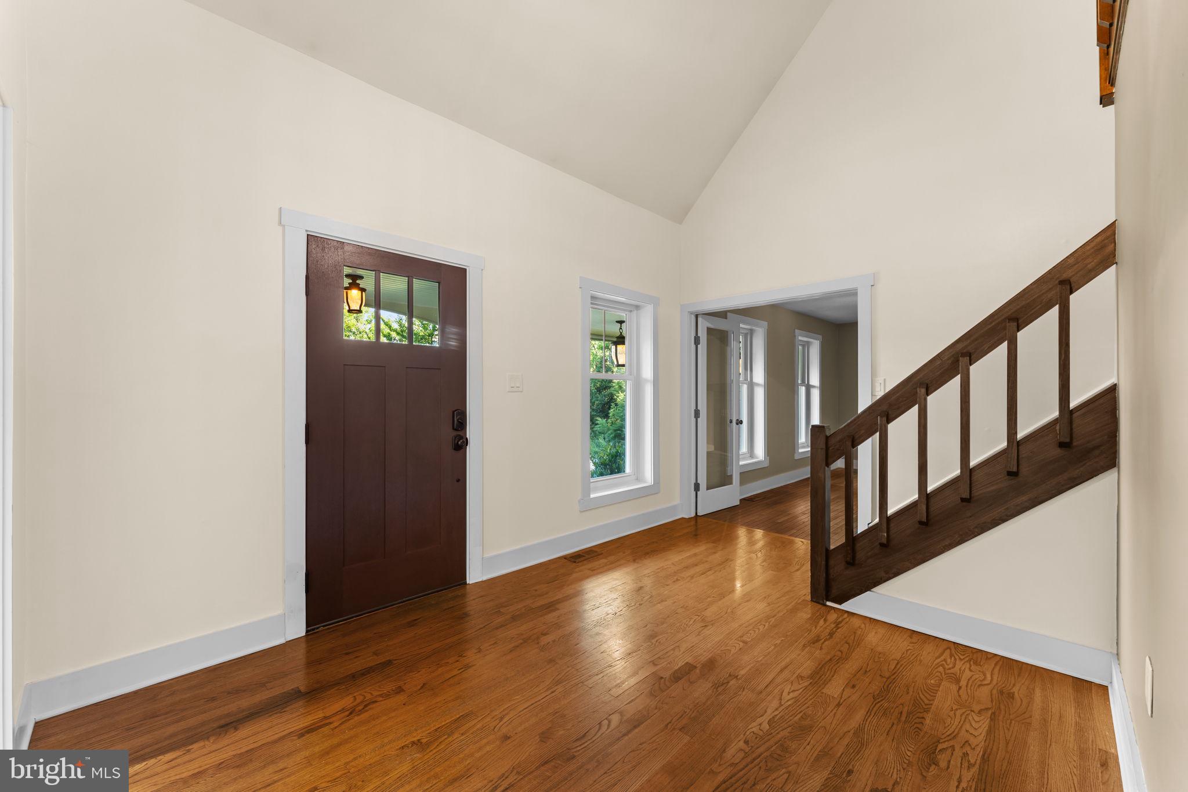
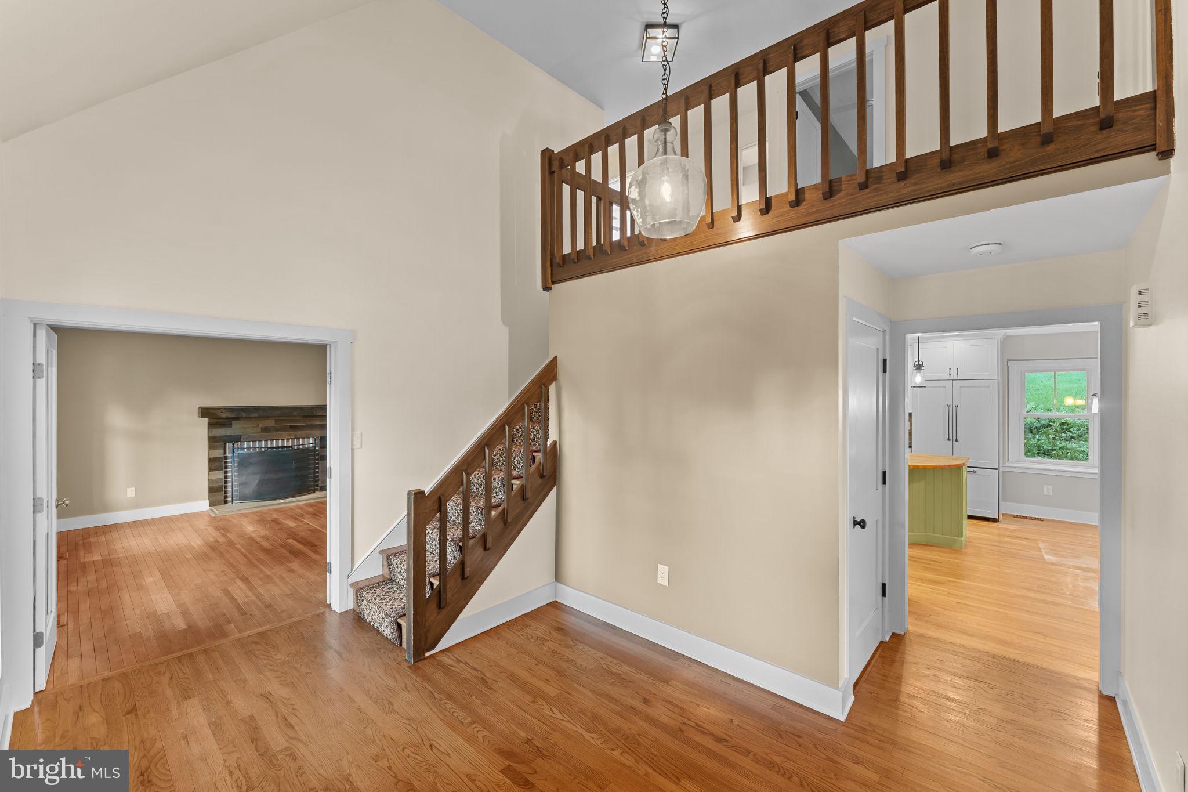
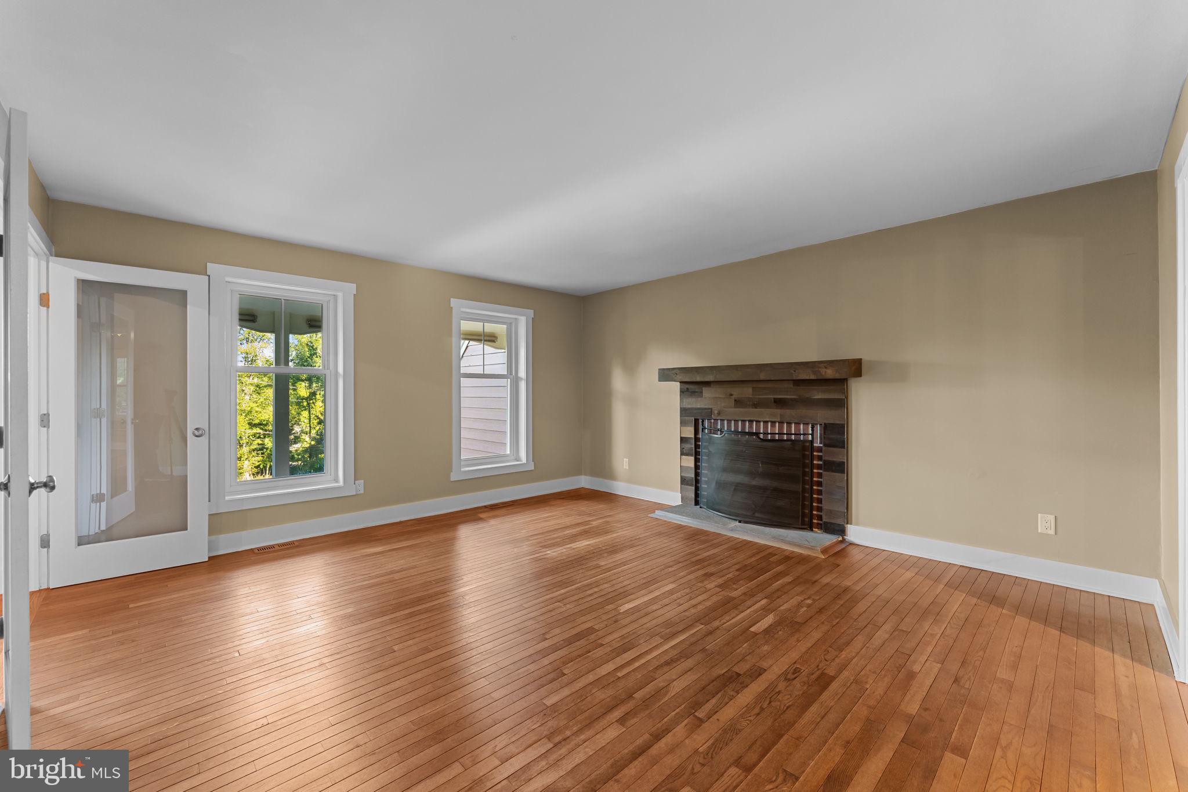
Set on a peaceful one-acre lot in West Pikeland Township on the historic 140 mile Horse-Shoe Trail running from Valley Forge National Park to Hershey, PA, 1975 Horseshoe Trail offers a wonderful combination of character, comfortable living space, and a private wooded setting in prestigious Downingtown Area School District. The stone-accented, Hardie board exterior, charming front porch and mature landscaping create an inviting first impression, while inside, hardwood floors and an abundance of natural light carry throughout much of the home. The updated eat-in kitchen is designed for both everyday living and entertaining, featuring ample cabinetry, recessed and pendant lighting, a butcher block island with farmhouse-style sink, and plenty of workspace. The laundry room with cabinets and a laundry sink is conveniently located in the kitchen. A sliding glass door provides easy access to the deck with built-in benches, while the kitchen flows naturally into the surrounding living spaces. The home offers two fireplaces, including a striking stone fireplace with wood-burning insert in the spacious family room, where a vaulted wood ceiling, exposed beams, skylights, hardwood floors, and multiple sets of sliding glass doors give the room a warm and distinctive feel. The second fireplace is featured in the formal living room looking out over the lush front yard. A first-floor primary bedroom adds convenience to the floor plan and features an updated private bath with radiant floor heat, step-in shower with glass enclosure, double sink and a generously sized walk-in closet with custom built-in storage. Upstairs, three additional bedrooms and a full hall bathroom provide plenty of flexibility for family and guests. The partially finished basement provides additional living space that can easily serve as a recreation room, home gym, office, or media area, while unfinished space offers additional storage. An attached two-car garage adds everyday convenience. Outside, the one-acre property is surrounded by mature trees and established landscaping, creating a peaceful setting with plenty of room to relax, entertain, garden, or simply enjoy the outdoors. Don’t miss the whole house generator! Also, for your furry friends, the entire front and back yards are protected by an electric fence. Located in close proximity to Exton, Phoenixville and Malvern this four-bedroom home combines a flexible floor plan, updated spaces, distinctive architectural details, and a beautiful Chester County setting.
Save
Ask
Tour
Hide
Share
Listing Snapshot
Price
$837,000
Days On Site
58 Days
Bedrooms
4
Inside Area (SqFt)
2,875 sqft
Total Baths
3
Full Baths
2
Partial Baths
1
Lot Size
1 Acre
Year Built
1984
MLS Number
PACT2134158
Status
Pending
Property Tax
$11,251
HOA/Condo/Coop Fees
N/A
Sq Ft Source
Estimated
Friends & Family
React
Comment
Invite
No Comments Yet
Did you know? You can invite friends and family to your search. They can join your search, rate and discuss listings with you.
Recent Activity
a week ago
Status changed to Pending
a week ago
Listing updated with changes from the MLS
2 months ago
Listing first seen on site
General Features
Acres
1
Attached Garage
Yes
Foundation
Concrete PerimeterBlock
Garage
Yes
Garage Spaces
2
Levels
Two
Parking
Garage Door OpenerGarageDrivewayAttached
Parking Spaces
8
Property Sub Type
Single Family Residence
Sewer
Septic Tank
Special Circumstances
Standard
SqFt Above
2524
SqFt Below
351
SqFt Total
2875
Style
Cape Cod
Water Source
Well
Zoning
RESI
Interior Features
Appliances
Electric Water Heater
Basement
Walk-Out AccessPartially Finished
Cooling
Central AirElectric
Fireplace
Yes
Fireplace Features
Wood BurningInsertStone
Fireplaces
2
Flooring
HardwoodCarpet
Heating
Fireplace InsertElectricHeat Pump
Laundry Features
Main Level
Main Level Bedrooms
1
Save
Ask
Tour
Hide
Share
Exterior Features
Construction Details
HardiPlank Type
Pool Features
None
Roof
Shingle
Community Features
MLS Area
West Pikeland Twp (10334)
School District
DOWNINGTOWN AREA
Schools
School District
DOWNINGTOWN AREA
Elementary School
PICKERING VALLEY
Middle School
LIONVILLE
High School
DHS EAST
Listing courtesy of Keller Williams Real Estate -Exton



Did you know? You can invite friends and family to your search. They can join your search, rate and discuss listings with you.