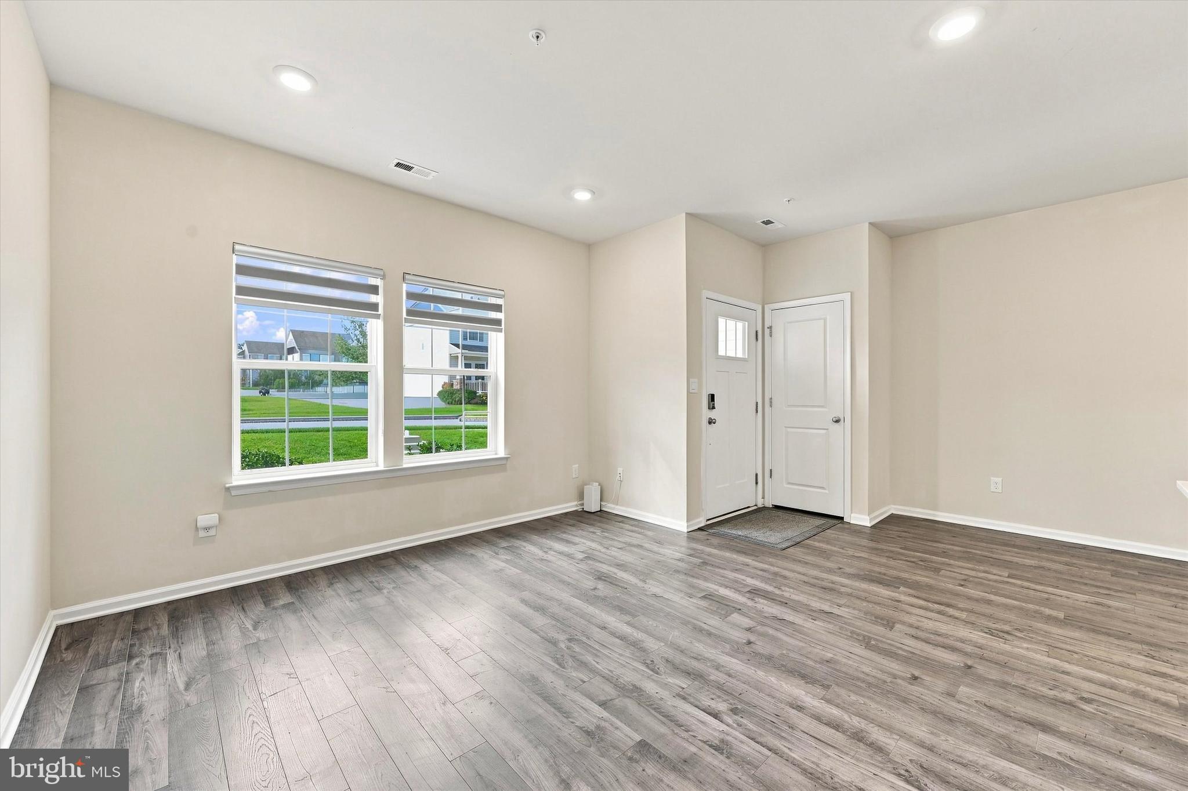
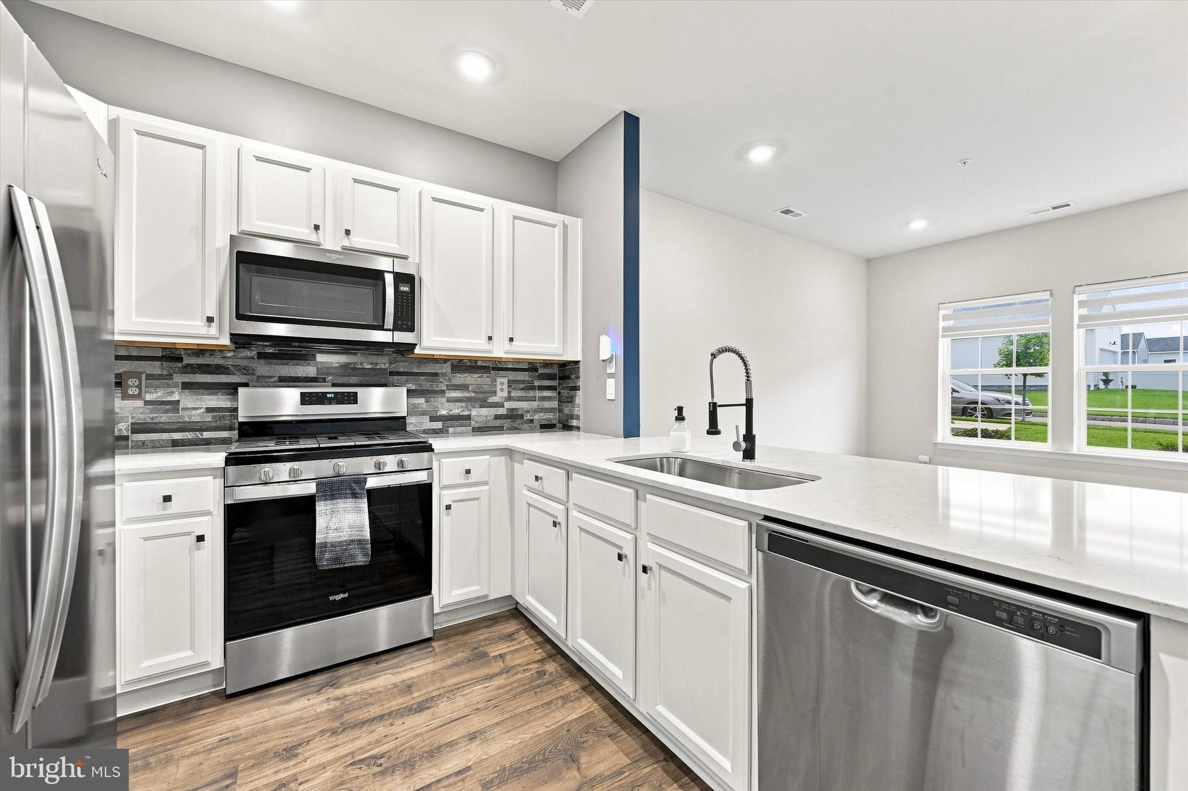
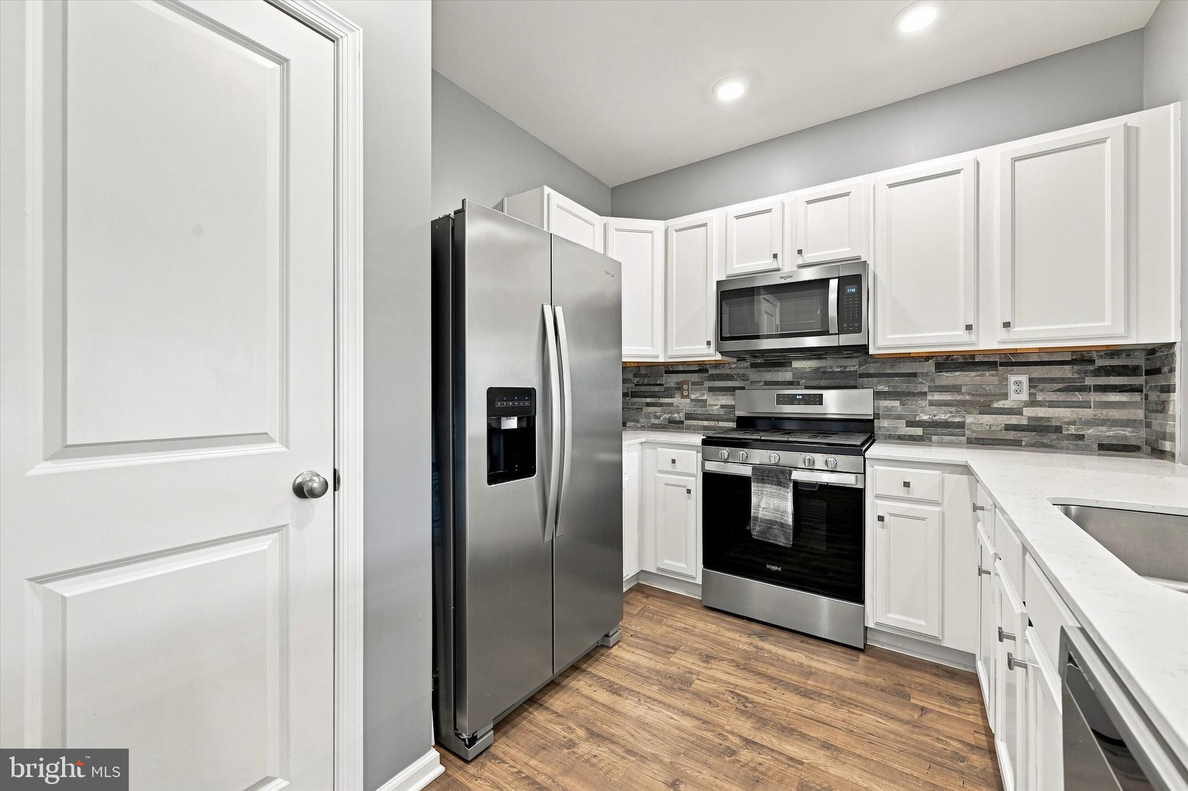
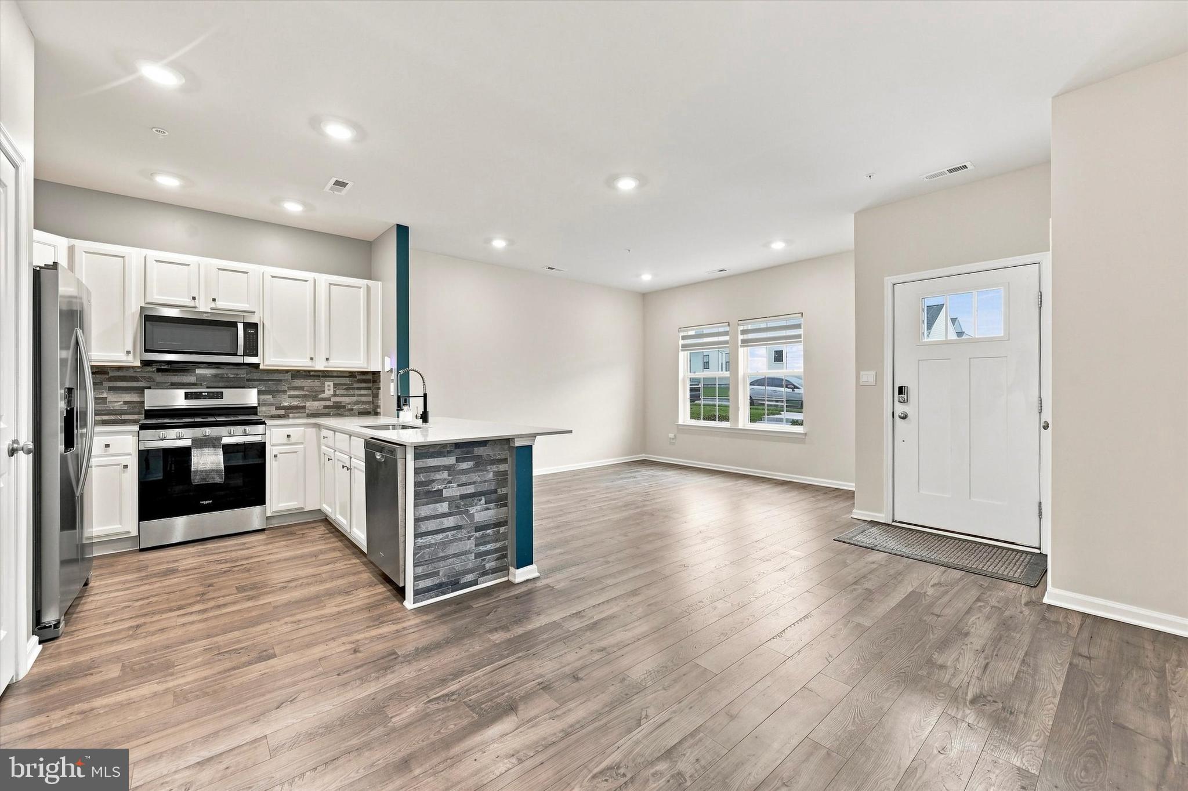
Welcome to Sadsbury Park! Built in 2022, this well-maintained three-bedroom, two-and-a-half-bath townhome offers a bright, open layout designed for comfortable everyday living. Enter through either the front or rear of the home into the spacious main level, featuring durable flooring, recessed lighting and an open living and dining area that flows seamlessly into the kitchen. White cabinetry, stainless steel appliances, generous counter space and a stylish backsplash added by the seller give the kitchen a clean, modern look. A convenient powder room completes this level.
Upstairs, the spacious primary suite features a private bathroom with a double vanity and walk-in shower, along with a walk-in closet enhanced by a custom organization system. Two additional bedrooms, a full hall bathroom and a conveniently located laundry hookup complete the second floor.
The garage provides valuable additional storage, including a loft added by the seller. Some homeowners within the development have converted their garages into additional living space, offering plenty of possibilities for how this area could be used, subject to any required HOA and municipal approvals.
Enjoy multiple parking options with spaces available in front of the home, along with the rear garage and driveway. Sadsbury Park offers an in-ground pool, clubhouse, playground, dog park, walking and jogging paths, and plenty of open space. Conveniently located near shopping, Route 30, and the Route 30 Bypass, this four-year-young home offers low-maintenance living, modern finishes, and exceptional community amenities. The seller has an assumable VA loan with an approximate remaining balance of $296,500 at a 4.625% interest rate, subject to buyer qualification and lender approval.
Save
Ask
Tour
Hide
Share
Listing Snapshot
Price
$329,900
Days On Site
56 Days
Bedrooms
3
Inside Area (SqFt)
1,492 sqft
Total Baths
3
Full Baths
2
Partial Baths
1
Lot Size
0.02 Acres
Year Built
2022
MLS Number
PACT2134172
Status
Active
Property Tax
$7,809
HOA/Condo/Coop Fees
$142 monthly
Sq Ft Source
Estimated
Friends & Family
React
Invite
Recent Activity
5 hours ago
Listing updated with changes from the MLS
4 weeks ago
Price changed to $329,900
2 months ago
Listing first seen on site
General Features
Acres
0.02
Foundation
Slab
Levels
Two
Parking
On StreetDriveway
Parking Spaces
2
Property Sub Type
Townhouse
Sewer
Public Sewer
Special Circumstances
Standard
SqFt Above
1492
SqFt Total
1492
Style
Other
Water Source
Public
Zoning
RESIDENTIAL
Interior Features
Appliances
Gas Water HeaterDishwasherMicrowaveRefrigeratorStainless Steel Appliance(s)
Cooling
Central AirCeiling Fan(s)Electric
Flooring
CarpetVinyl
Heating
Natural GasForced Air
Interior
Ceiling Fan(s)Recessed LightingWalk-In Closet(s)
Main Level Bedrooms
3
Save
Ask
Tour
Hide
Share
Exterior Features
Construction Details
Vinyl SidingStone
Pool Features
Community
Roof
Shingle
Community Features
Association Amenities
Dog ParkJogging PathPlayground
Association Fee
$142.0
Association Fee Frequency
Monthly
Community Features
Pool
MLS Area
Sadsbury Twp (10337)
School District
COATESVILLE AREA
Schools
School District
COATESVILLE AREA
Elementary School
Unknown
Middle School
Unknown
High School
Unknown
Listing courtesy of Keller Williams Real Estate - Media