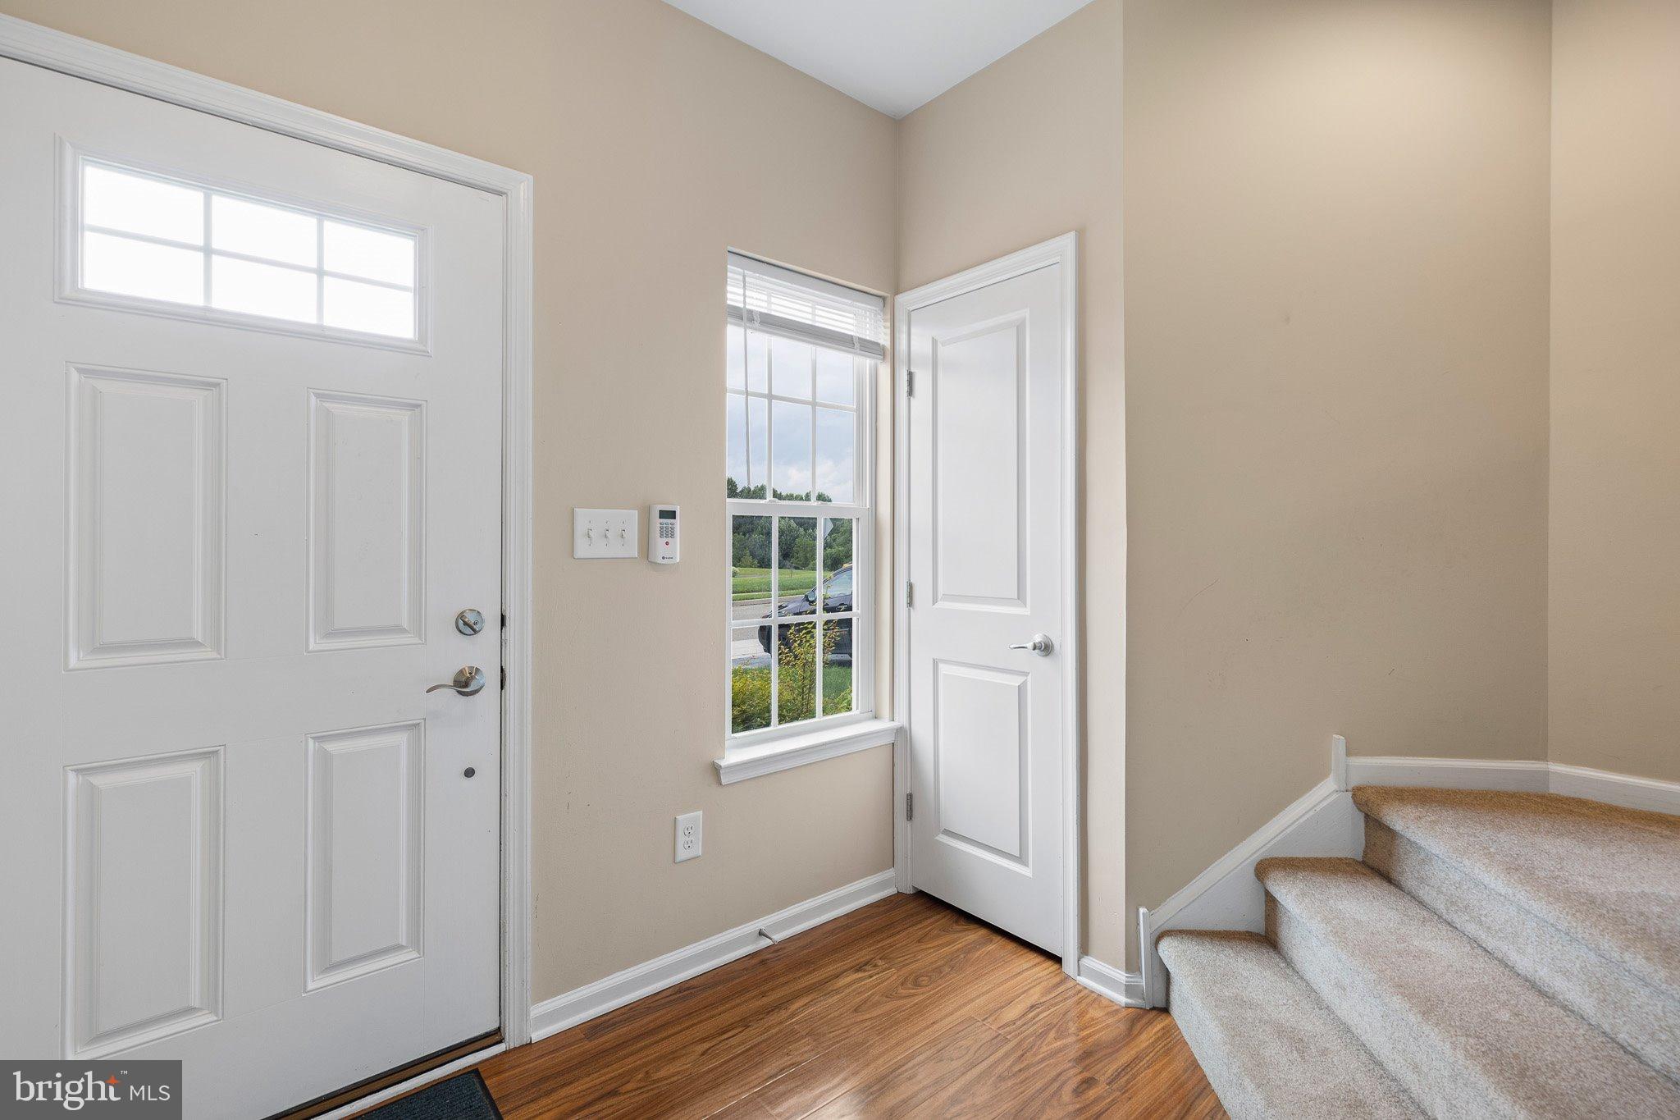
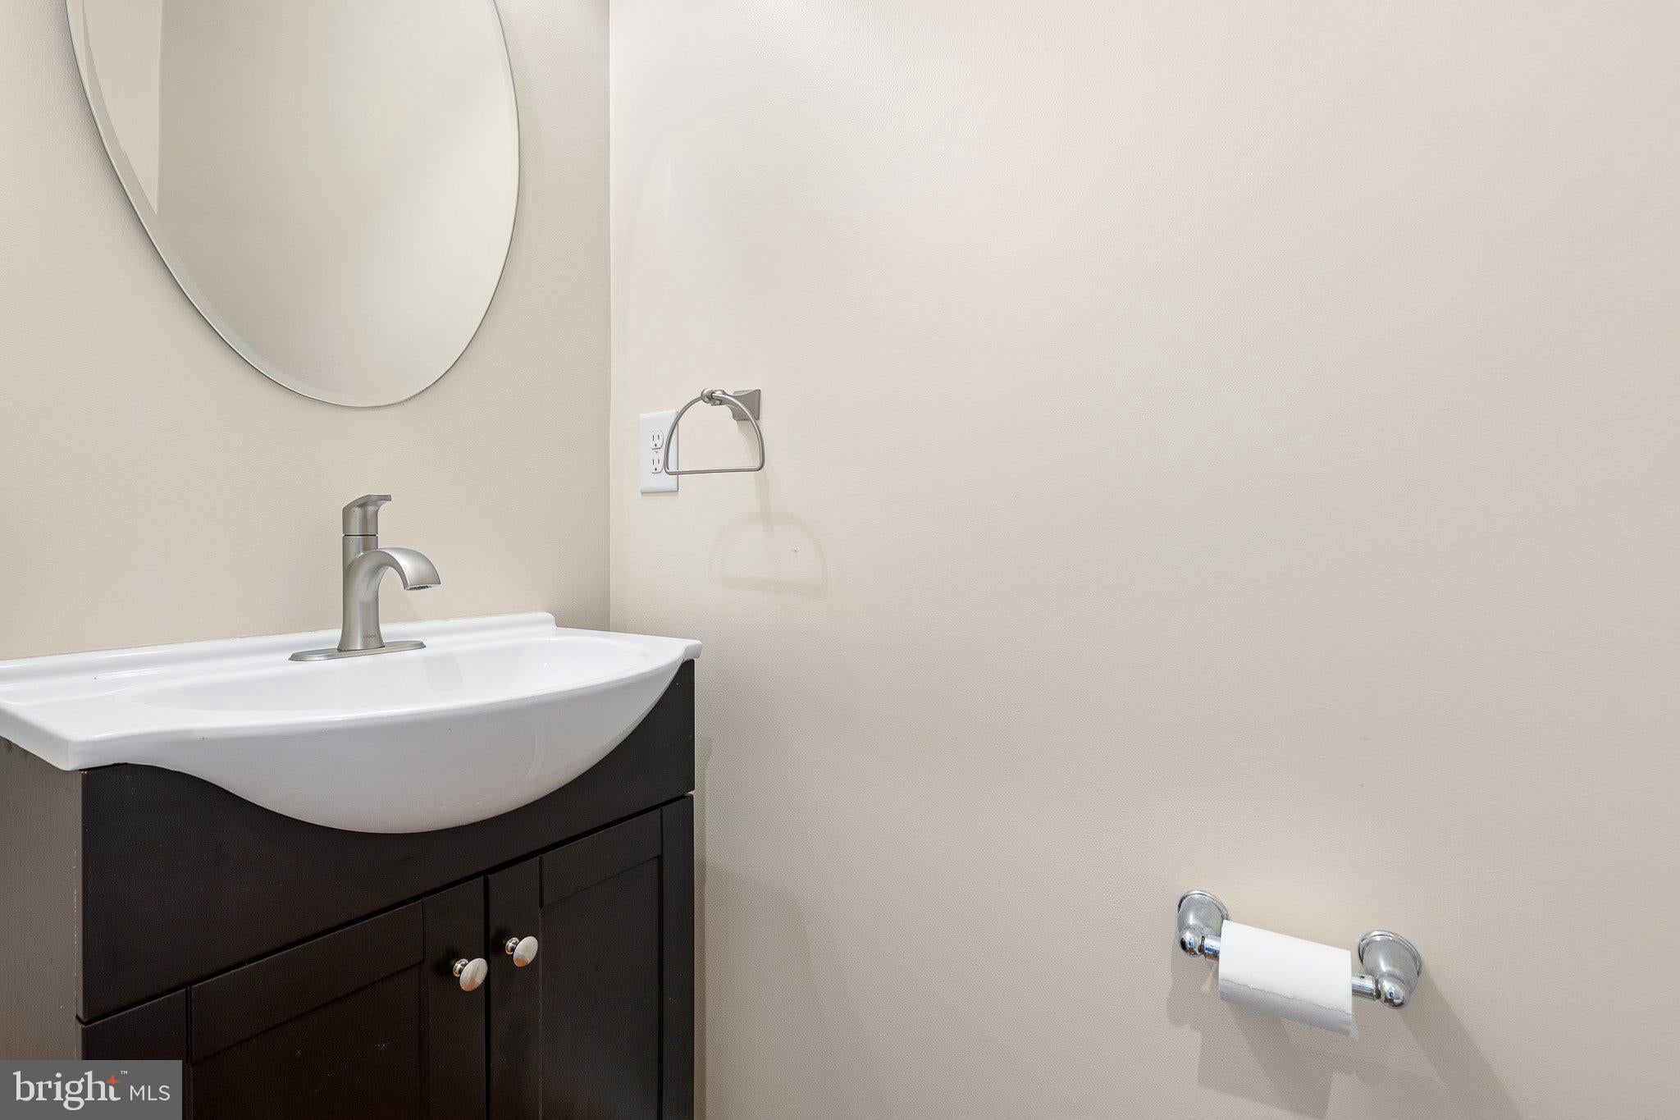
Welcome to this charming townhouse nestled in the desirable area of Avondale, PA. This beautifully maintained residence offers a comfortable and spacious layout with three levels of living space. The home features 3 bedrooms and 2.1 bathrooms, providing ample room for relaxation and privacy.
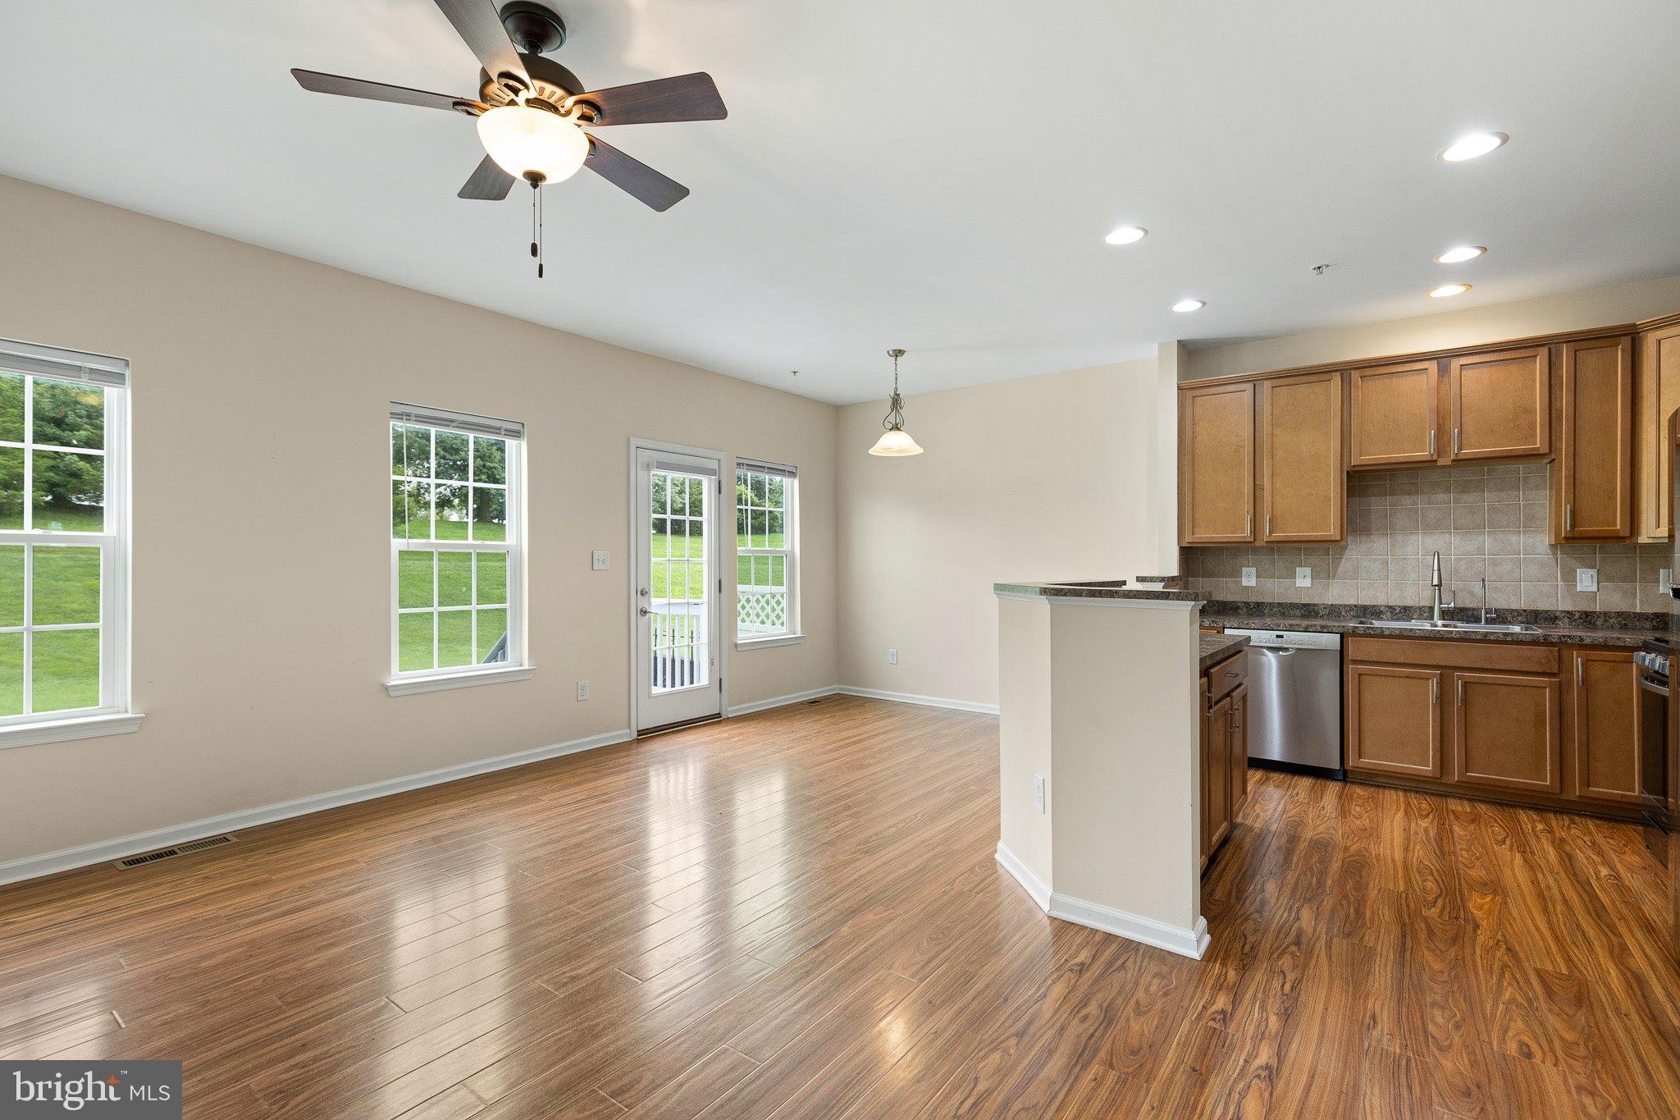
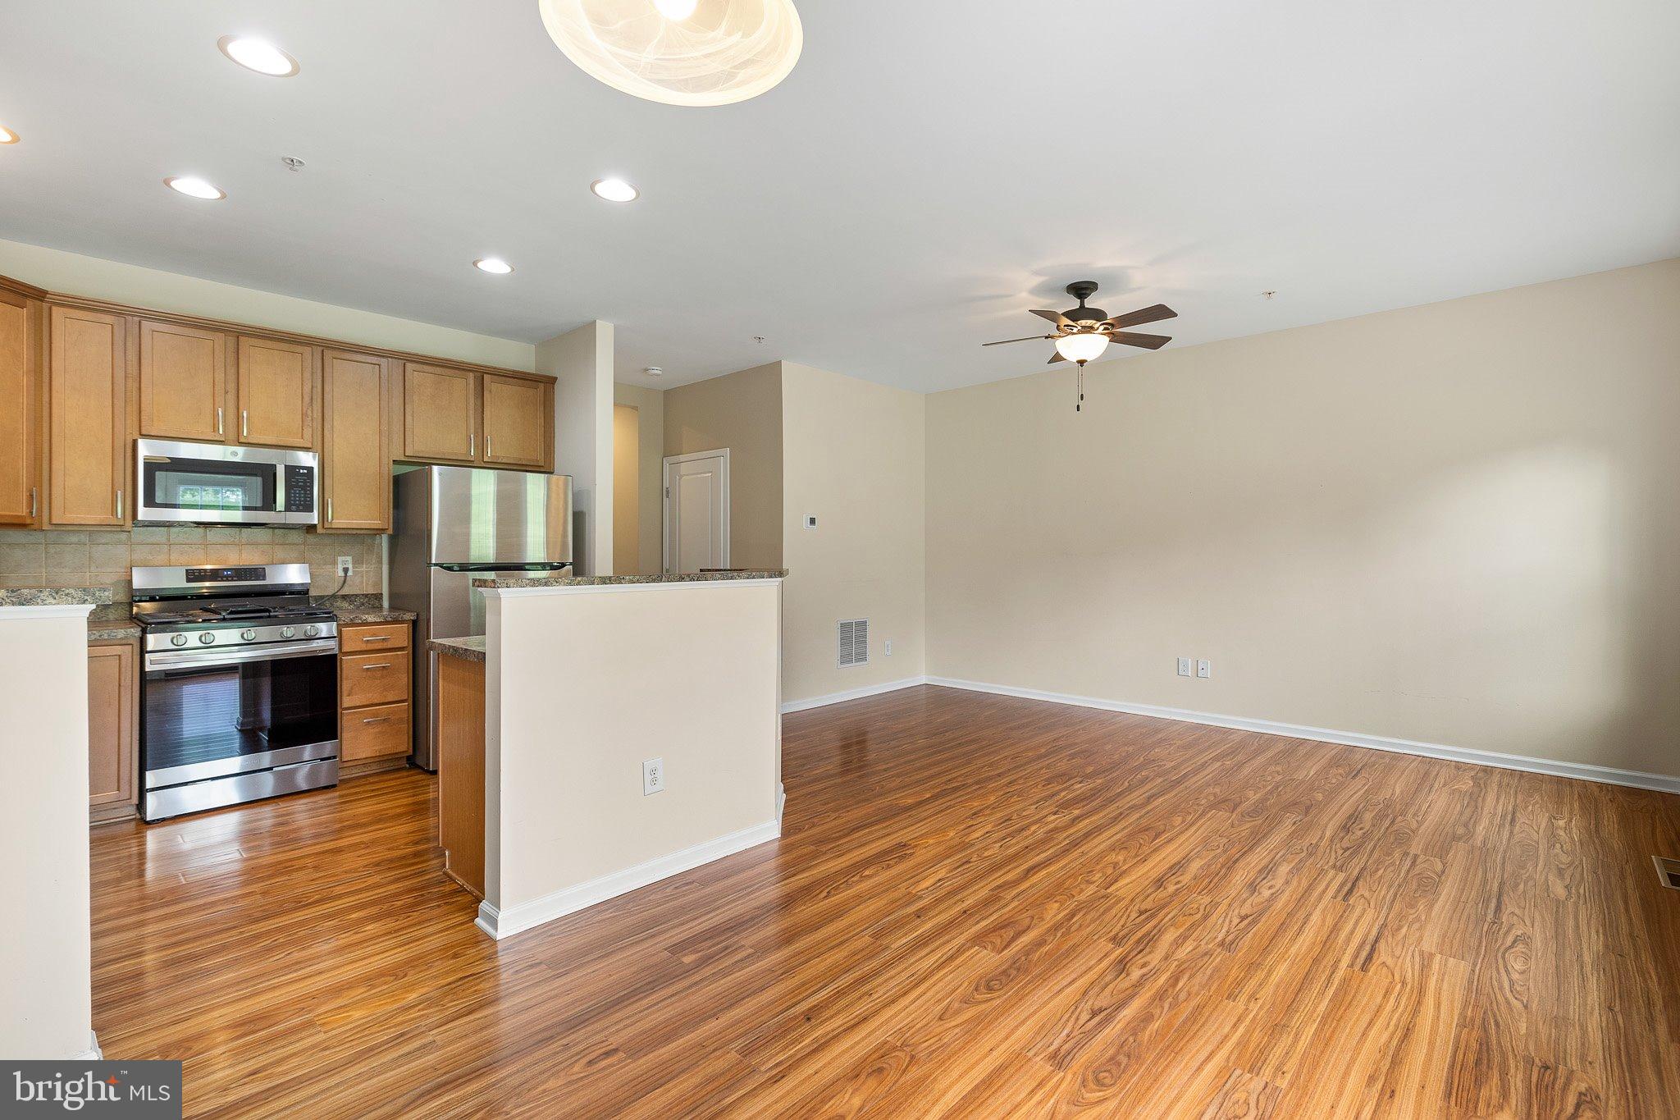
As you step inside, you'll be greeted by an open floor plan that seamlessly connects the main living areas, conveniently located off the kitchen. This creates the perfect atmosphere for casual gatherings and entertaining.
The kitchen is equipped with modern appliances, including a dishwasher, oven, and range hood, making meal preparation a breeze. The laundry needs are met with a upstairs washer and dryer included in the home.
Comfortably climate-controlled with central air conditioning, the home is also efficiently heated by a new gas forced air furnace ensuring year-round comfort.
The secondary bedrooms which are newly painted are generously sized, providing a welcoming retreat. The primary suite includes an en-suite bathroom and two closets one a walk-in for added convenience. This home offers a fantastic opportunity to live in a peaceful, well-established neighborhood while still being close to local amenities. Don't miss your chance to own this lovely property in Avondale!
Save
Ask
Tour
Hide
Share
Listing Snapshot
Price
$389,000
Days On Site
19 Days
Bedrooms
3
Inside Area (SqFt)
1,874 sqft
Total Baths
3
Full Baths
2
Partial Baths
1
Lot Size
0.05 Acres
Year Built
2012
MLS® Number
PACT2134176
Status
Active
Property Tax
$5,678
HOA/Condo/Coop Fees
$199 monthly
Sq Ft Source
Assessor
Friends & Family
React
Comment
Invite
No Comments Yet
Did you know? You can invite friends and family to your search. They can join your search, rate and discuss listings with you.
Recent Activity
2 weeks ago
Listing updated with changes from the MLS®
2 weeks ago
Status changed to Active
3 weeks ago
Listing first seen on site
General Features
Acres
0.05
Attached Garage
Yes
Foundation
Block
Garage
Yes
Garage Spaces
1
Land Lease
No
Levels
Two
Parking
GarageAttached
Parking Spaces
1
Property Sub Type
Townhouse
Sewer
Public Sewer
Special Circumstances
Standard
SqFt Above
1424
SqFt Below
450
SqFt Total
1874
Style
Colonial
Water Source
Public
Zoning
RES
Interior Features
Appliances
OvenGas Water HeaterDishwasherDryerRange HoodRefrigeratorWasher
Basement
Finished
Cooling
Central AirElectric
Flooring
CarpetWood
Heating
Natural GasForced Air
Interior
Open Floorplan
Save
Ask
Tour
Hide
Share
Exterior Features
Construction Details
Vinyl Siding
Pool Features
None
Community Features
Association Fee
$199.0
Association Fee Frequency
Monthly
MLS Area
London Grove Twp (10359)
School District
AVON GROVE
Schools
School District
AVON GROVE
Elementary School
Unknown
Middle School
Unknown
High School
Unknown
Listing courtesy of Patterson-Schwartz - Greenville



Did you know? You can invite friends and family to your search. They can join your search, rate and discuss listings with you.