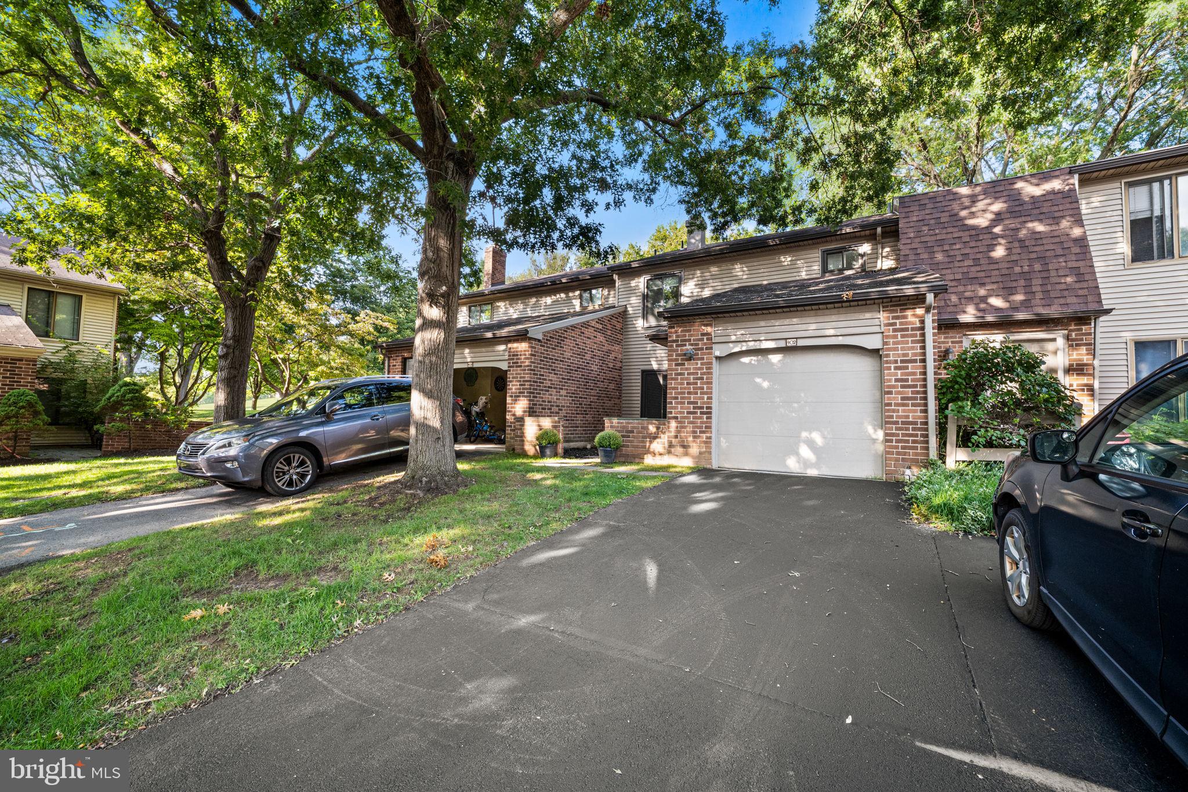
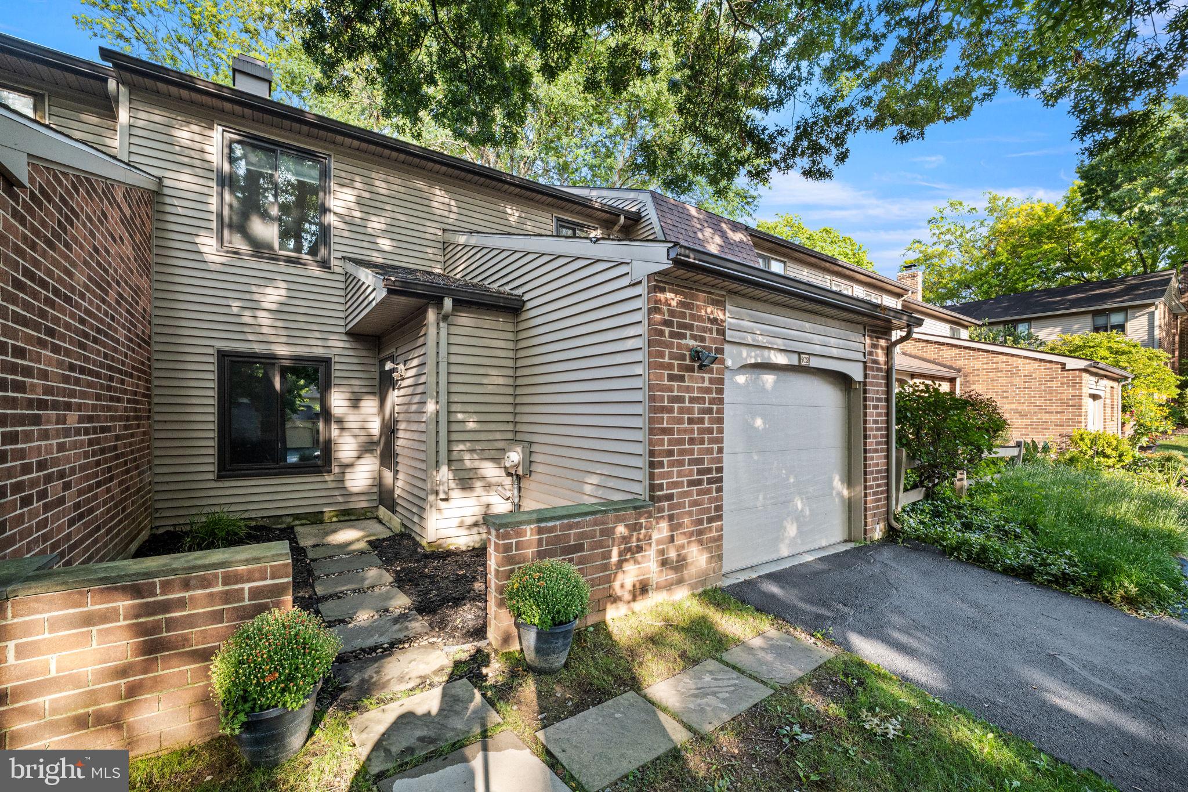
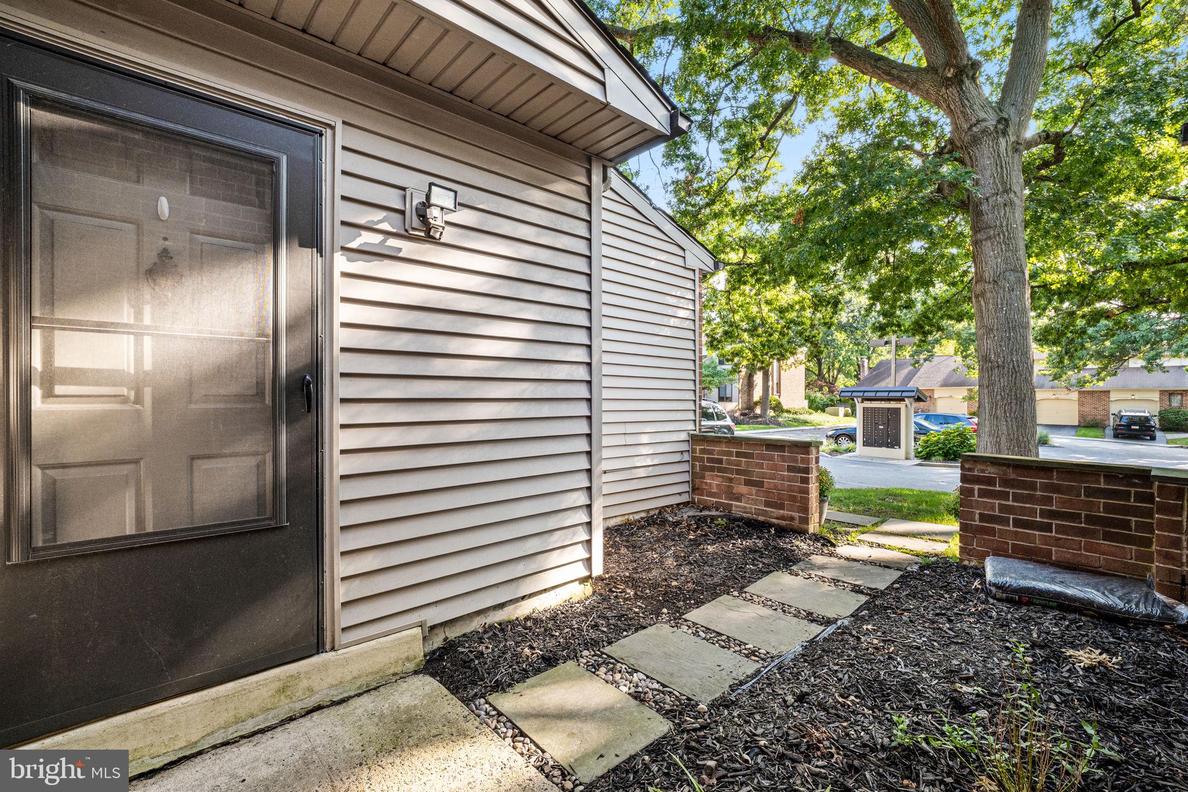
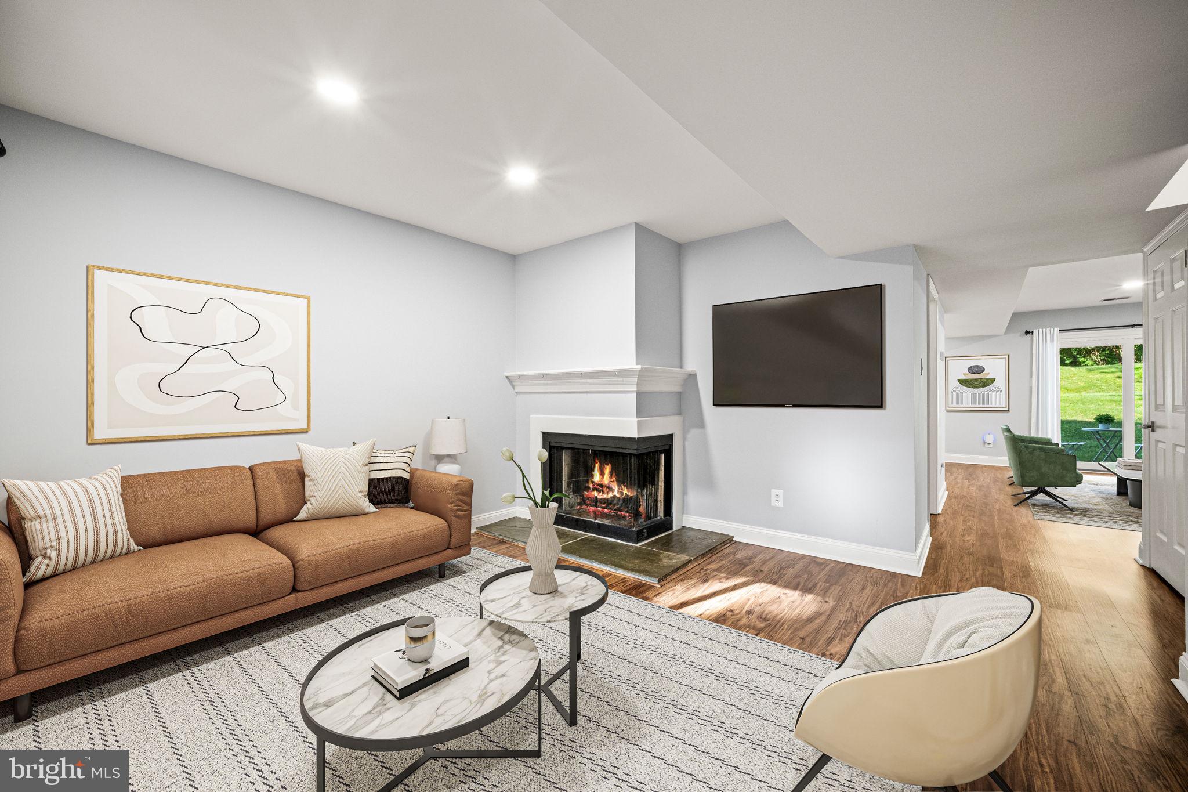
Welcome to this nicely updated 3-bedroom, 2.5-bathroom townhome in the sought-after Chesterbrook community of Wayne, PA. The first floor features a spacious open-concept layout with LVP flooring throughout. The inviting living room offers a gas fireplace, recessed lighting, and a seamless flow into the kitchen, which is equipped with stainless steel appliances, white cabinetry, and a convenient breakfast bar. The adjacent dining room features a window looking out to the rear property and opens to the family room, where sliding glass doors lead to the private back patio, offering space for outdoor dining and grilling. A mudroom entry from the attached one-car garage provides additional convenience and includes a powder room.
Upstairs, a turned staircase with neutral carpeting leads to the second floor, where the carpeting continues throughout. The spacious primary bedroom features two closets, darkening shades, and a lit ceiling fan, while the en-suite bathroom offers a shower with sliding glass doors and attractive neutral tile. Two additional bedrooms, each with darkening shades and lit ceiling fans, are served by a hall bathroom with a tub/shower combination. A linen closet and laundry closet with stacked washer and dryer complete the second floor. Parking is convenient with an attached one-car garage and driveway.
Ideally located near Chesterbrook and Gateway Shopping Centers, King of Prussia Town Center, Wegmans, Wilson Farm Park, Valley Forge National Park, Chester Valley Trail, King of Prussia Mall, and the shops and restaurants of the Main Line. This home also easy access to Routes 202 and 422 and I-76, and is located within the highly regarded Tredyffrin-Easttown School District.
Save
Ask
Tour
Hide
Share
Listing Snapshot
Price
$2,800
Days On Site
58 Days
Bedrooms
3
Inside Area (SqFt)
1,678 sqft
Total Baths
3
Full Baths
2
Partial Baths
1
Lot Size
0.09 Acres
Year Built
1980
MLS Number
PACT2134180
Status
Active Under Contract
Property Tax
N/A
HOA/Condo/Coop Fees
N/A
Sq Ft Source
Assessor
Friends & Family
React
Comment
Invite
No Comments Yet
Did you know? You can invite friends and family to your search. They can join your search, rate and discuss listings with you.
Recent Activity
6 days ago
Status changed to Active Under Contract
6 days ago
Listing updated with changes from the MLS
3 weeks ago
Price changed to $2,800
2 months ago
Listing first seen on site
General Features
Acres
0.09
Attached Garage
Yes
Available on
2026-08-28
Foundation
Slab
Garage
Yes
Garage Spaces
1
Levels
Two
Parking
GarageDrivewayAttached
Parking Spaces
2
Pets
No
Property Sub Type
Townhouse
Sewer
Public Sewer
SqFt Above
1678
SqFt Total
1678
Style
Contemporary
Water Source
Public
Zoning
R4
Interior Features
Appliances
Electric Water HeaterWasherStainless Steel Appliance(s)RefrigeratorWasher/Dryer StackedDryer



Did you know? You can invite friends and family to your search. They can join your search, rate and discuss listings with you.