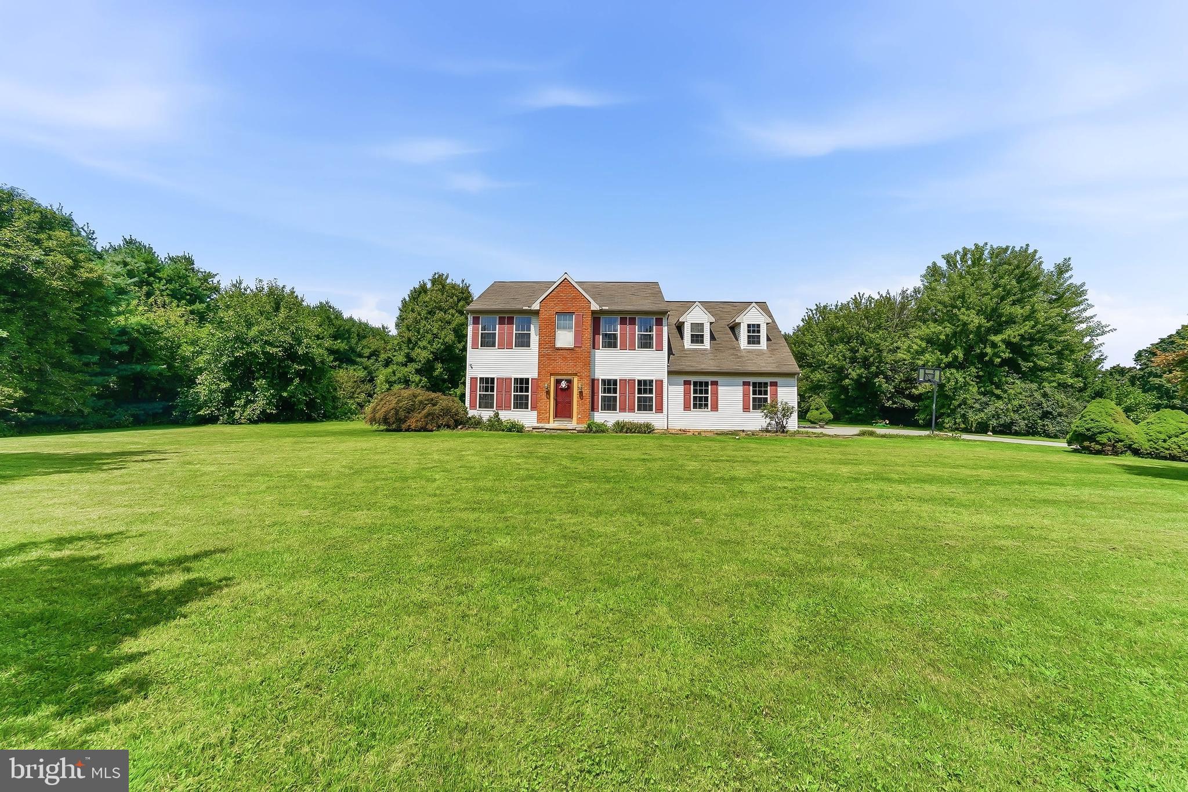
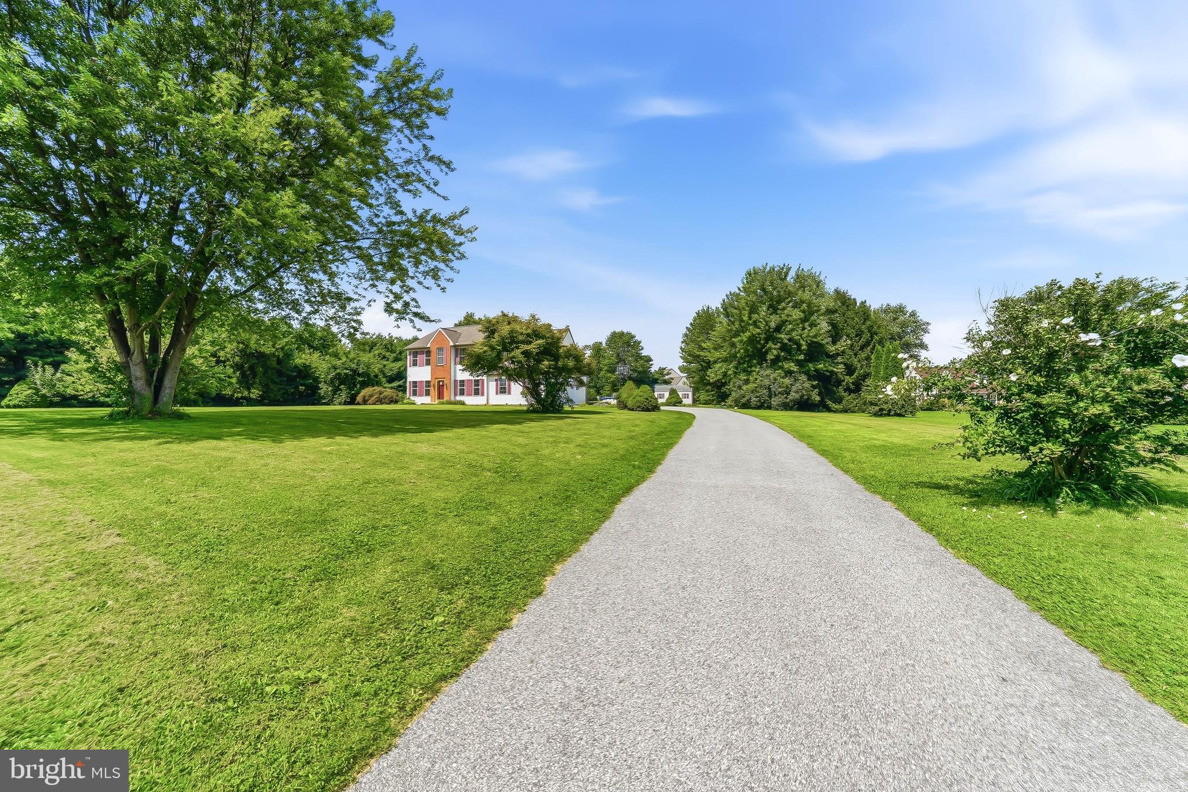
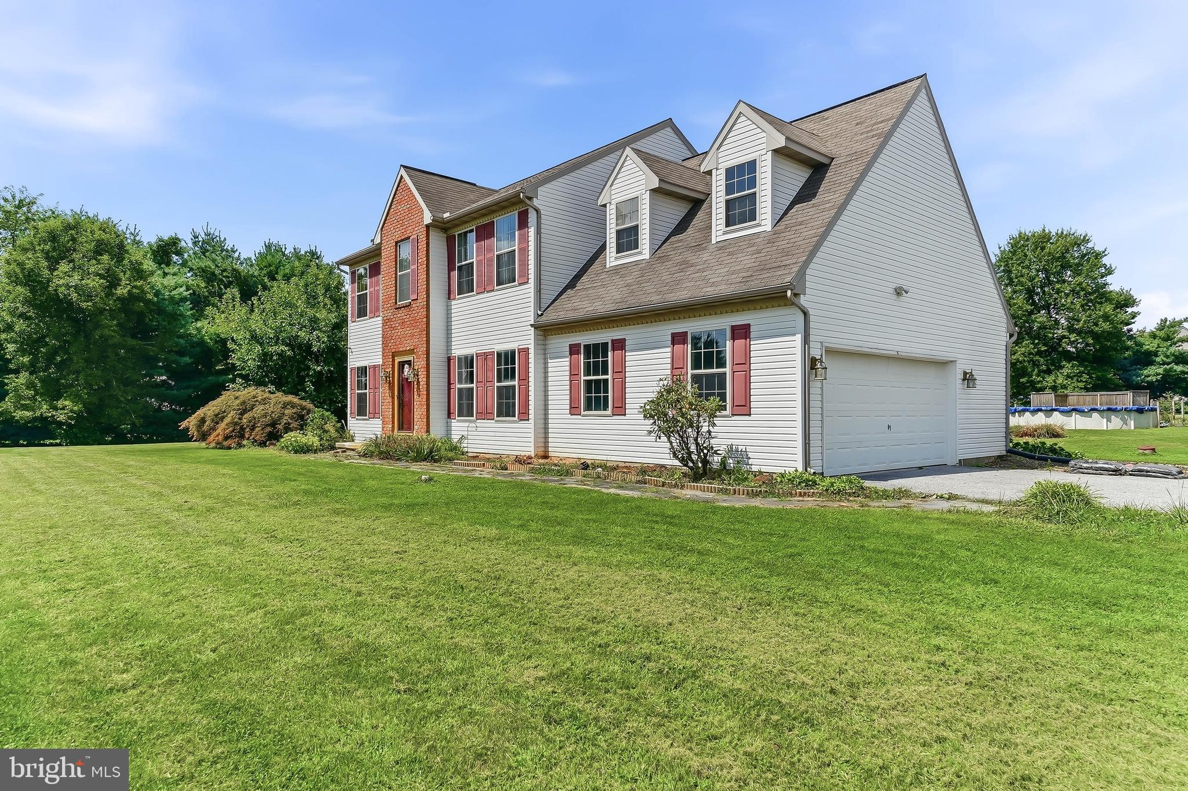
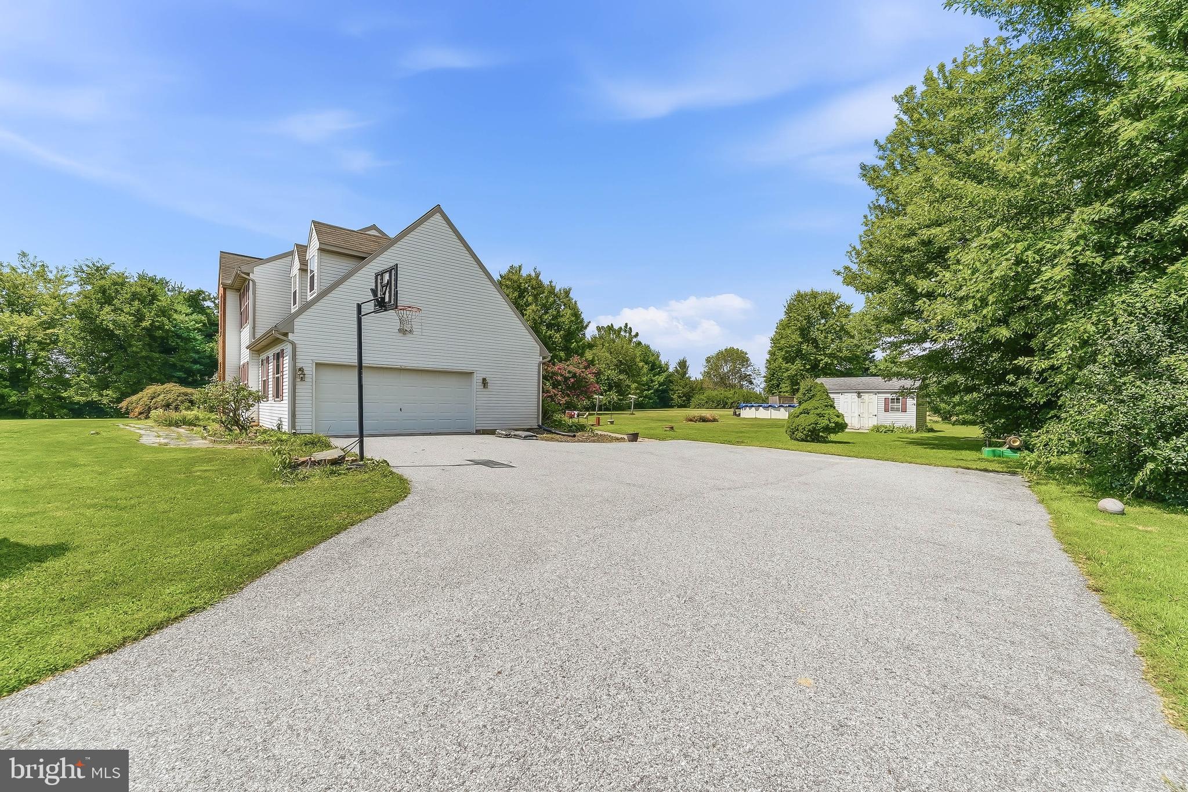
Welcome to 155 Pusey Mill Road, a spacious 4-bedroom, 2.5-bath home situated on a beautiful 2-acre lot in Cochranville. Offering plenty of room both inside and out, this property provides the perfect combination of privacy, space, and convenience. The home features generously sized bedrooms, comfortable living areas, and a large laundry/mud room that adds valuable everyday functionality. A 2-car garage with additional storage provides plenty of space for vehicles, equipment, and belongings. Enjoy the peace and privacy of the expansive 2-acre setting while still being conveniently located near the YMCA, shopping, and major routes including Route 1 and Route 10. Whether you're looking for room to grow, space to entertain, or simply a private place to call home, this property offers a wonderful opportunity in a convenient Upper Oxford location. If you're looking for a home that offers space, privacy, a great location, and room to make it your own, 155 Pusey Mill Road is one you won't want to miss!
Save
Ask
Tour
Hide
Share
Listing Snapshot
Price
$520,000
Days On Site
58 Days
Bedrooms
4
Inside Area (SqFt)
2,236 sqft
Total Baths
3
Full Baths
2
Partial Baths
1
Lot Size
2 Acres
Year Built
1999
MLS Number
PACT2134192
Status
Pending
Property Tax
$7,116
HOA/Condo/Coop Fees
N/A
Sq Ft Source
Assessor
Friends & Family
React
Invite
Recent Activity
2 weeks ago
Status changed to Pending
2 weeks ago
Listing updated with changes from the MLS
a month ago
Price changed to $520,000
2 months ago
Listing first seen on site
General Features
Acres
2
Attached Garage
Yes
Foundation
BlockConcrete Perimeter
Garage
Yes
Garage Spaces
2
Levels
Two
Parking
AsphaltGarageDrivewayInside EntranceAttached
Parking Spaces
8
Property Sub Type
Single Family Residence
Sewer
Septic Tank
Special Circumstances
Standard
SqFt Above
2236
SqFt Total
2236
Style
Colonial
Utilities
Underground Utilities
Water Source
Well
Zoning
RES
Interior Features
Appliances
Electric Water HeaterRefrigeratorWasherDryerDishwasherMicrowave
Basement
Full
Cooling
Central AirElectric
Electric
Circuit Breakers
Fireplace
Yes
Fireplace Features
Gas
Fireplaces
1
Flooring
CarpetVinyl
Heating
PropaneForced Air
Laundry Features
Laundry RoomMain Level
Bedroom 2
Bedroom 3
Bedroom 4
Breakfast Room
Level - Main
Dining Room
Level - Main
Family Room
Level - Main
Full Bath
Kitchen
Level - Main
Laundry
Level - Main
Living Room
Level - Main
Primary Bathroom
Primary Bedroom
Save
Ask
Tour
Hide
Share
Exterior Features
Construction Details
BrickVinyl Siding
Fencing
Invisible
Lot Features
Front YardLevelBack Yard
Patio And Porch
Patio
Pool Features
Private
Private Pool
Yes
Roof
Shingle
View
Garden
Waterview
Garden
Community Features
MLS Area
Upper Oxford Twp (10357)
School District
OXFORD AREA
Schools
School District
OXFORD AREA
Elementary School
Unknown
Middle School
Unknown
High School
Unknown
Listing courtesy of RE/MAX Excellence - Kennett Square