🏡 A BEAUTIFUL NEW MANUFACTURED HOME BEGINNING AWAITS! 🏡
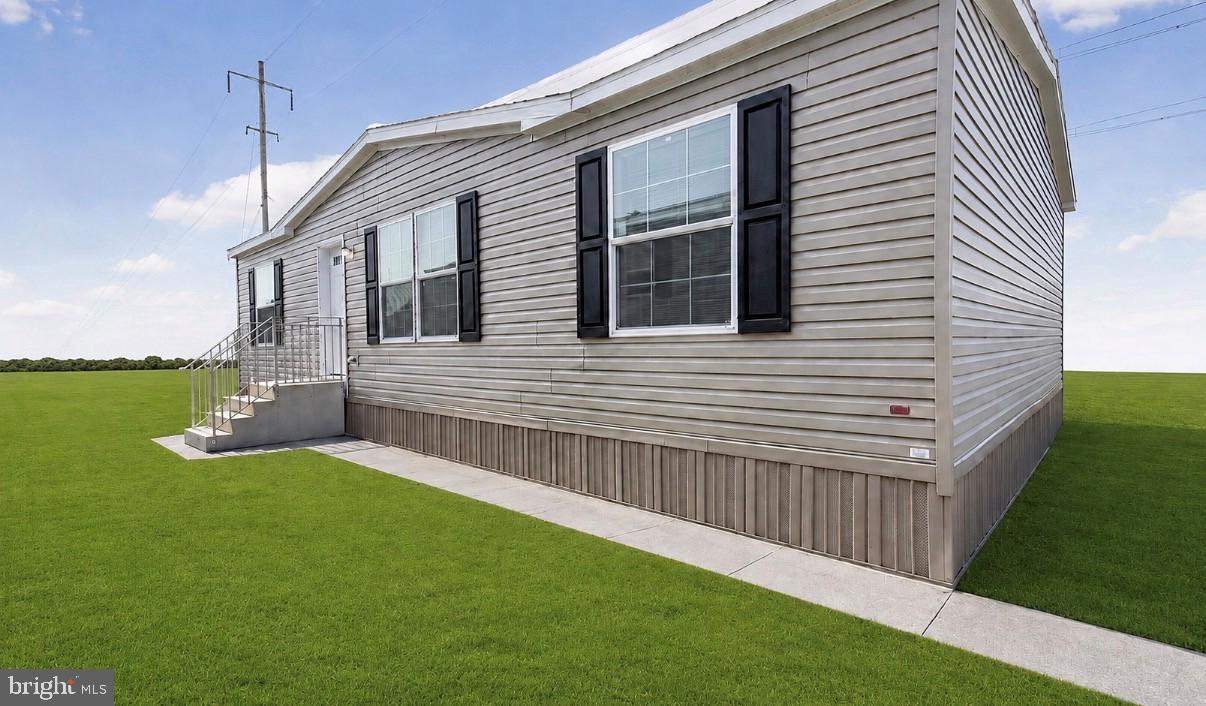
Discover the opportunity to enjoy comfortable, low-maintenance living on a private homesite located just outside Taylor’s MHP. This vacant homesite gives you the exciting opportunity to order a brand-new manufactured home through Superior Homes and personalize it to fit your style and needs.
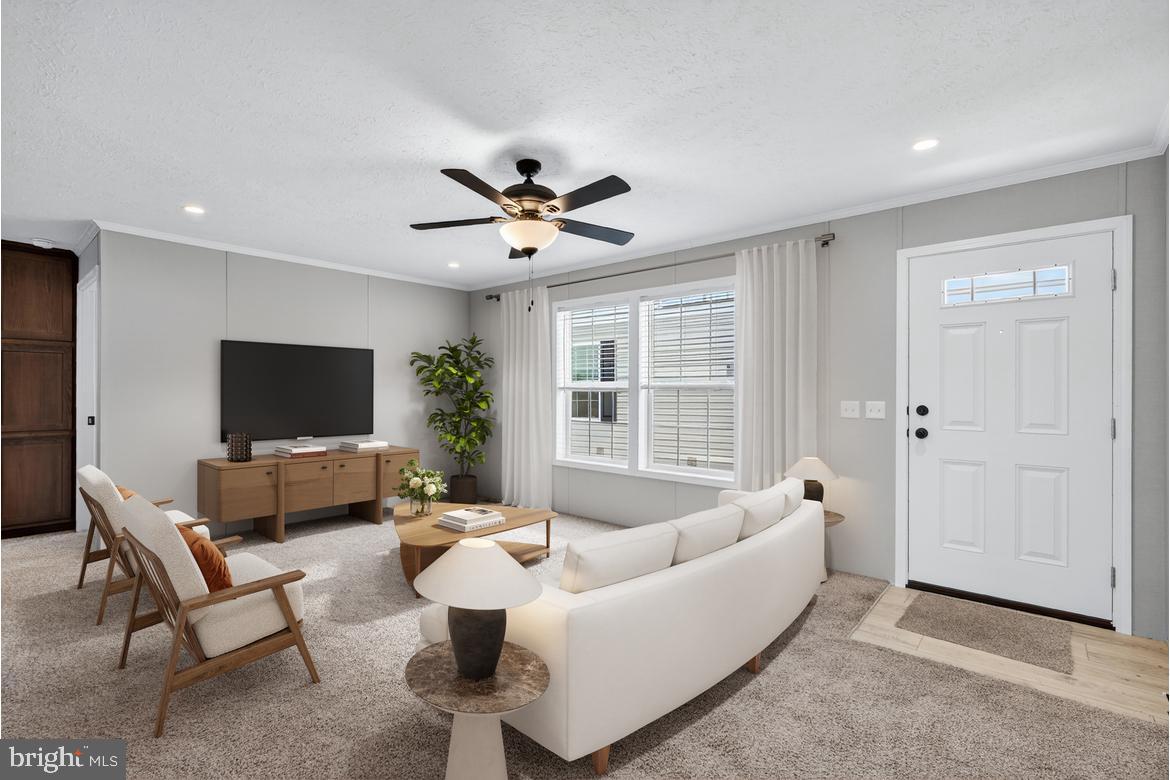
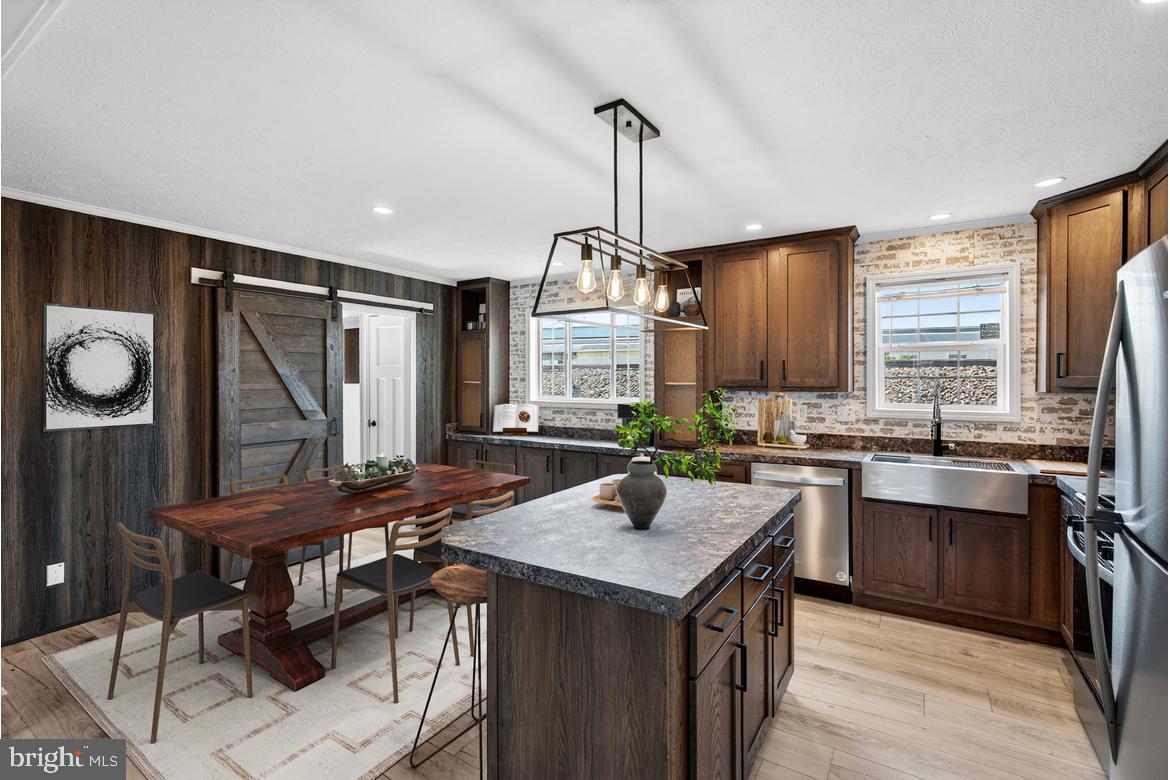
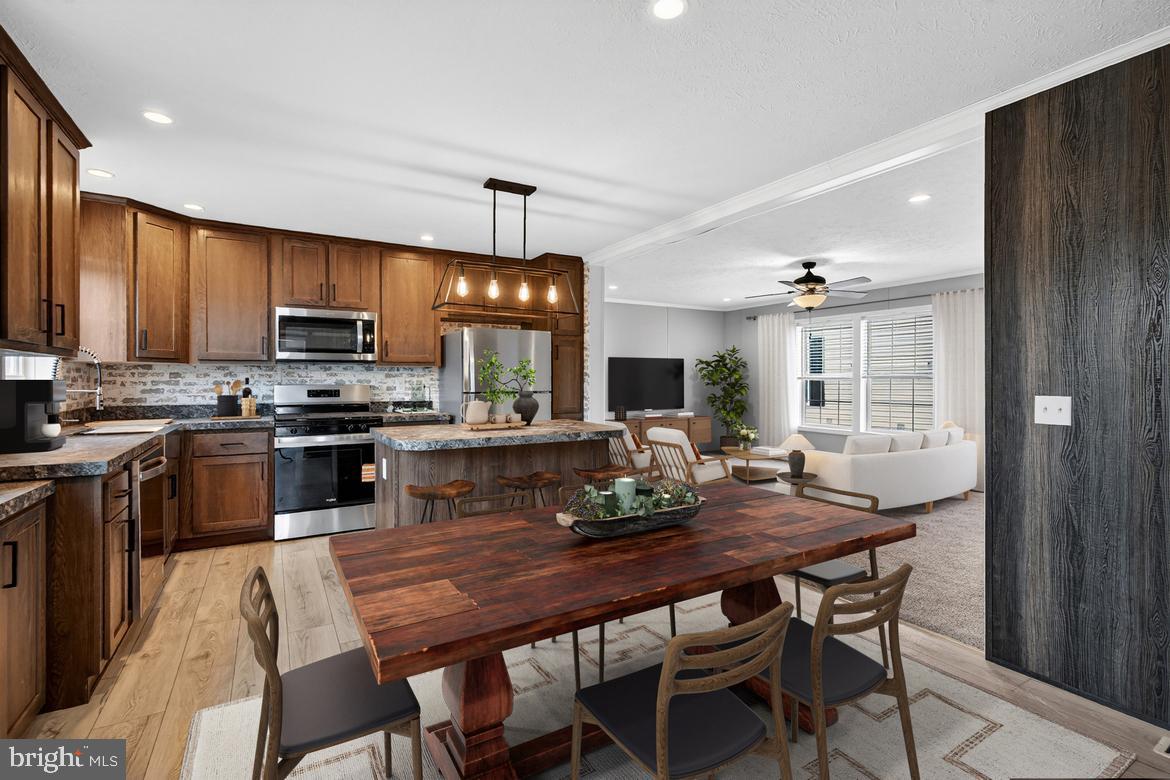
Choose from available floor plans, colors, finishes, and options to create a home that feels truly yours. ✨ Depending on the home selected, features may include beautiful modern interiors, a spacious kitchen with new appliances, comfortable living spaces, energy-efficient construction, and applicable manufacturer warranties.
Monthly lot rent: $560.
Enjoy the feel of a private setting while remaining conveniently located near shopping, dining, everyday amenities, and major routes.
🏠 Visit Superior Homes to explore available floor plans, tour model homes, select your colors and options, and start bringing your vision of a brand-new home to life!
⚠️ VACANT LOT – HOME IS NOT CURRENTLY ON THE PROPERTY AND MUST BE ORDERED. Homesite is located on private ground just outside Taylor’s MHP. Monthly lot rent applies. Final home selection, pricing, options, site improvements, placement, financing, and purchase are subject to applicable terms and approvals.
✨ Your homesite. Your style. Your brand-new beginning.
Schedule your appointment today and start creating the home you’ve been dreaming of! 🏡🔑
Save
Ask
Tour
Hide
Share
Listing Snapshot
Price
$149,900
Days On Site
13 Days
Bedrooms
3
Inside Area (SqFt)
1,280 sqft
Total Baths
2
Full Baths
2
Partial Baths
N/A
Lot Size
N/A
Year Built
2026
MLS® Number
PACT2134218
Status
Active
Property Tax
N/A
HOA/Condo/Coop Fees
N/A
Sq Ft Source
Estimated
Friends & Family
React
Comment
Invite
No Comments Yet
Did you know? You can invite friends and family to your search. They can join your search, rate and discuss listings with you.
Recent Activity
2 weeks ago
Listing updated with changes from the MLS®
2 weeks ago
Listing first seen on site
General Features
Levels
One
Parking
Other
Pets
Breed RestrictionsNumber LimitYes
Property Condition
New Construction
Property Sub Type
Manufactured Home
Security
Smoke Detector(s)
Sewer
Septic Tank
Special Circumstances
Standard
SqFt Above
1280
SqFt Total
1280
Style
Ranch/Rambler
Zoning
RESIDENTIAL
Interior Features
Appliances
CooktopElectric Water HeaterDishwasherRefrigeratorWater HeaterMicrowave
Cooling
Central AirElectric
Electric
100 Amp Service
Flooring
CarpetVinyl
Furnished
Unfurnished
Heating
ElectricForced Air
Interior
Kitchen IslandOpen Floorplan
Laundry Features
Washer HookupMain Level
Main Level Bedrooms
3
Window Features
Window CoveringsWindow Treatments
Save
Ask
Tour
Hide
Share
Exterior Features
Construction Details
Vinyl Siding
Pool Features
None
Roof
Shingle
Windows/Doors
Window CoveringsWindow Treatments
Community Features
MLS Area
Valley Twp (10338)
School District
COATESVILLE AREA
Schools
School District
COATESVILLE AREA
Elementary School
Unknown
Middle School
Unknown
High School
Unknown
Listing courtesy of Iron Valley Real Estate of Lancaster



Did you know? You can invite friends and family to your search. They can join your search, rate and discuss listings with you.