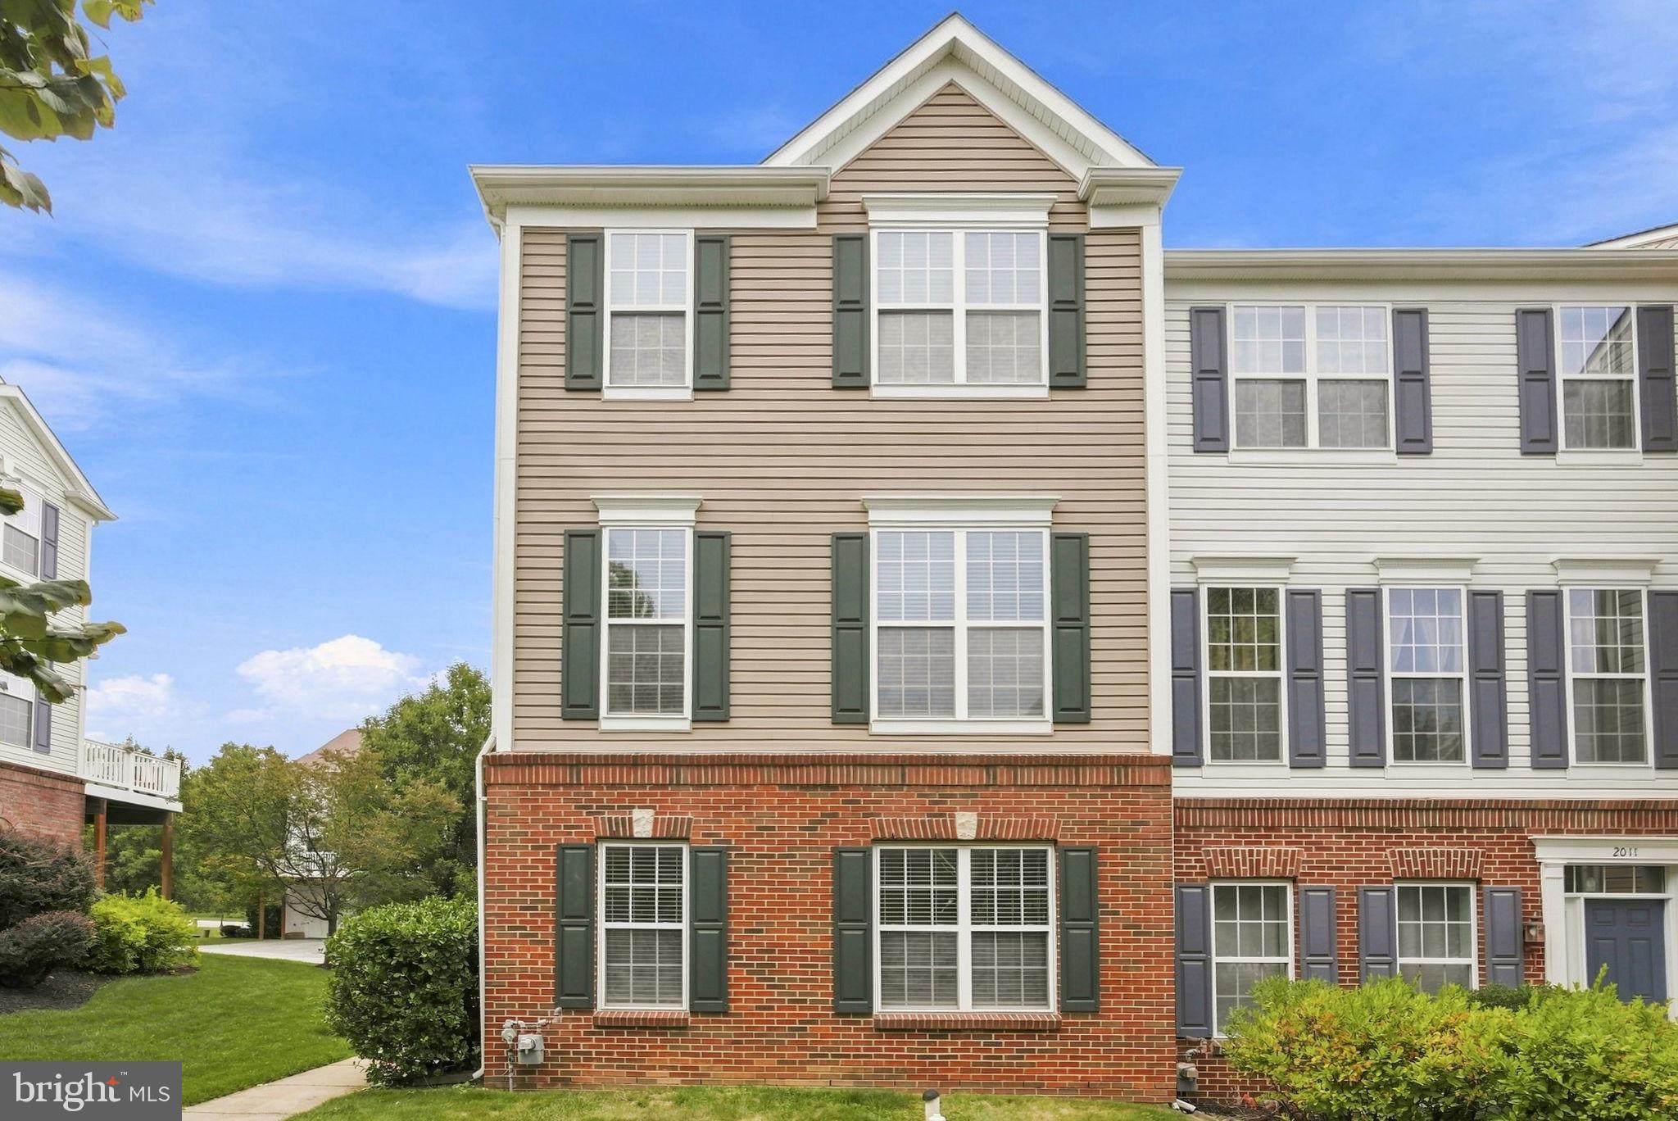
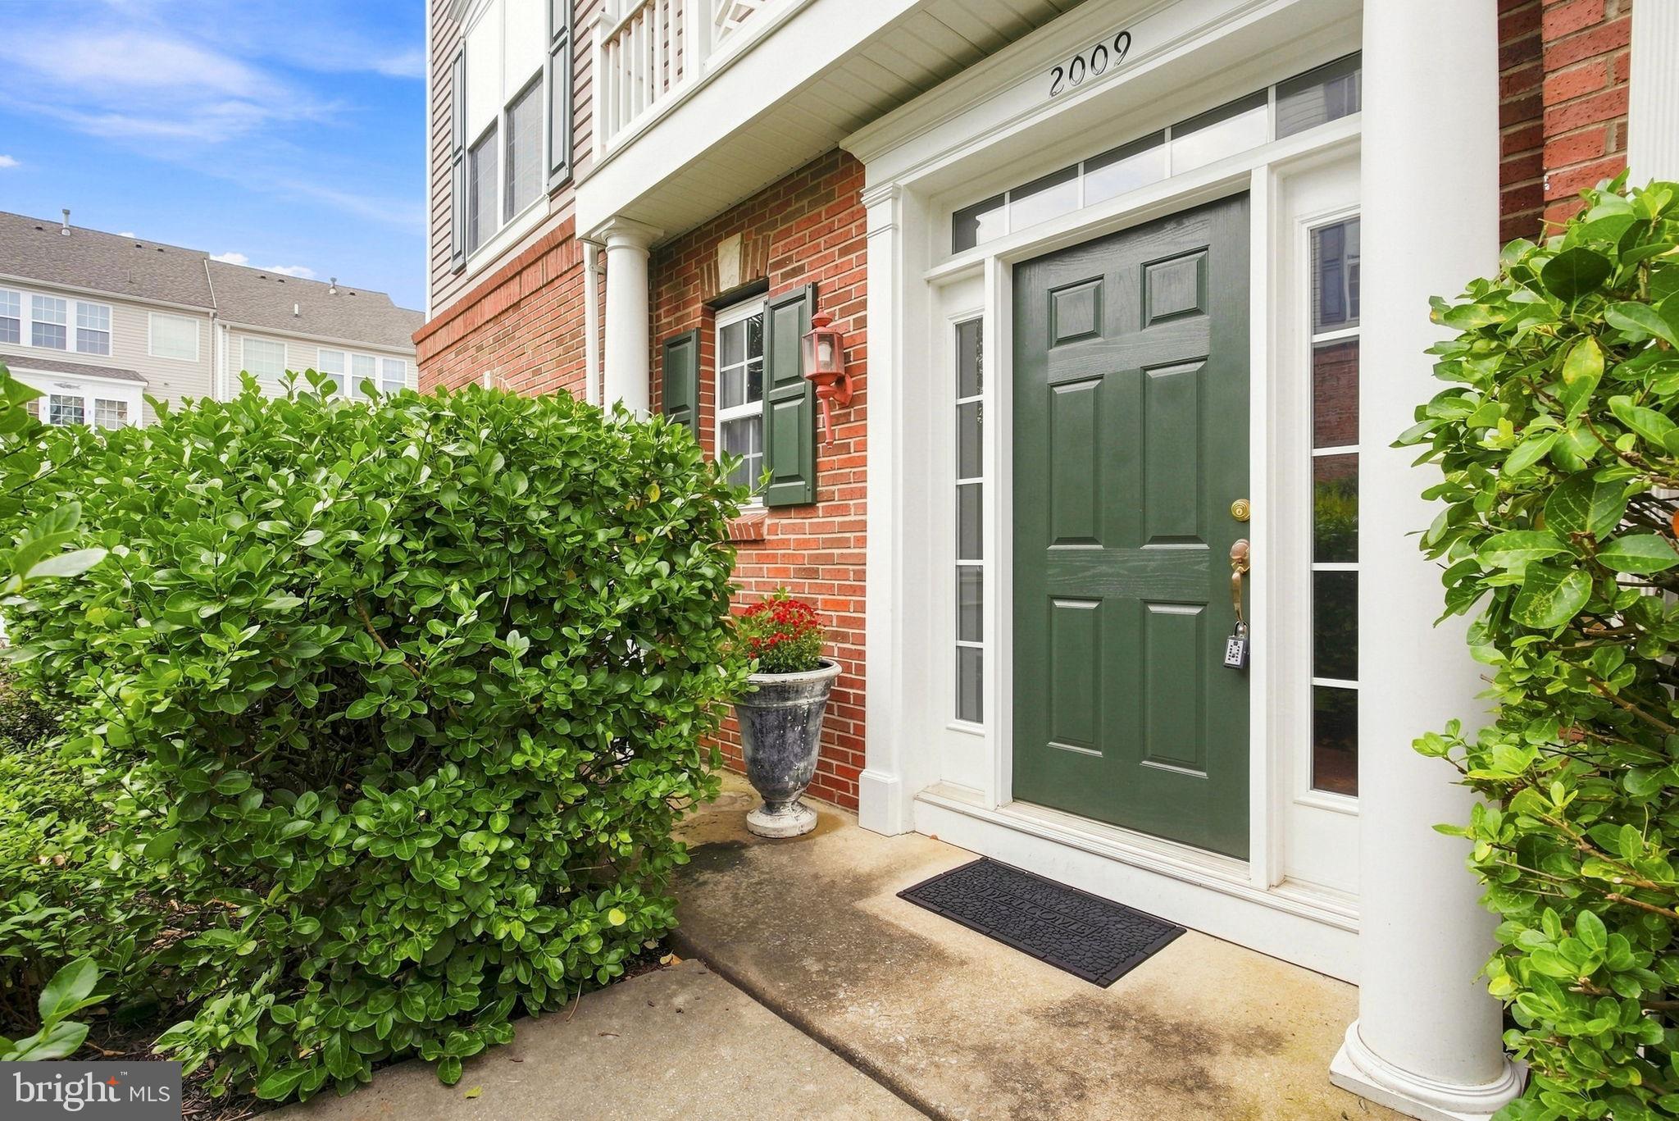
Priced to Sell! Fabulous end-unit townhome in the desirable Windsor Ridge community, perfectly positioned overlooking peaceful open space located in the award-winning Downingtown School District and STEM Academy! This beautifully maintained home offers three levels of bright and airy living space, a 2-car garage, and plenty of room for both everyday living and entertaining.
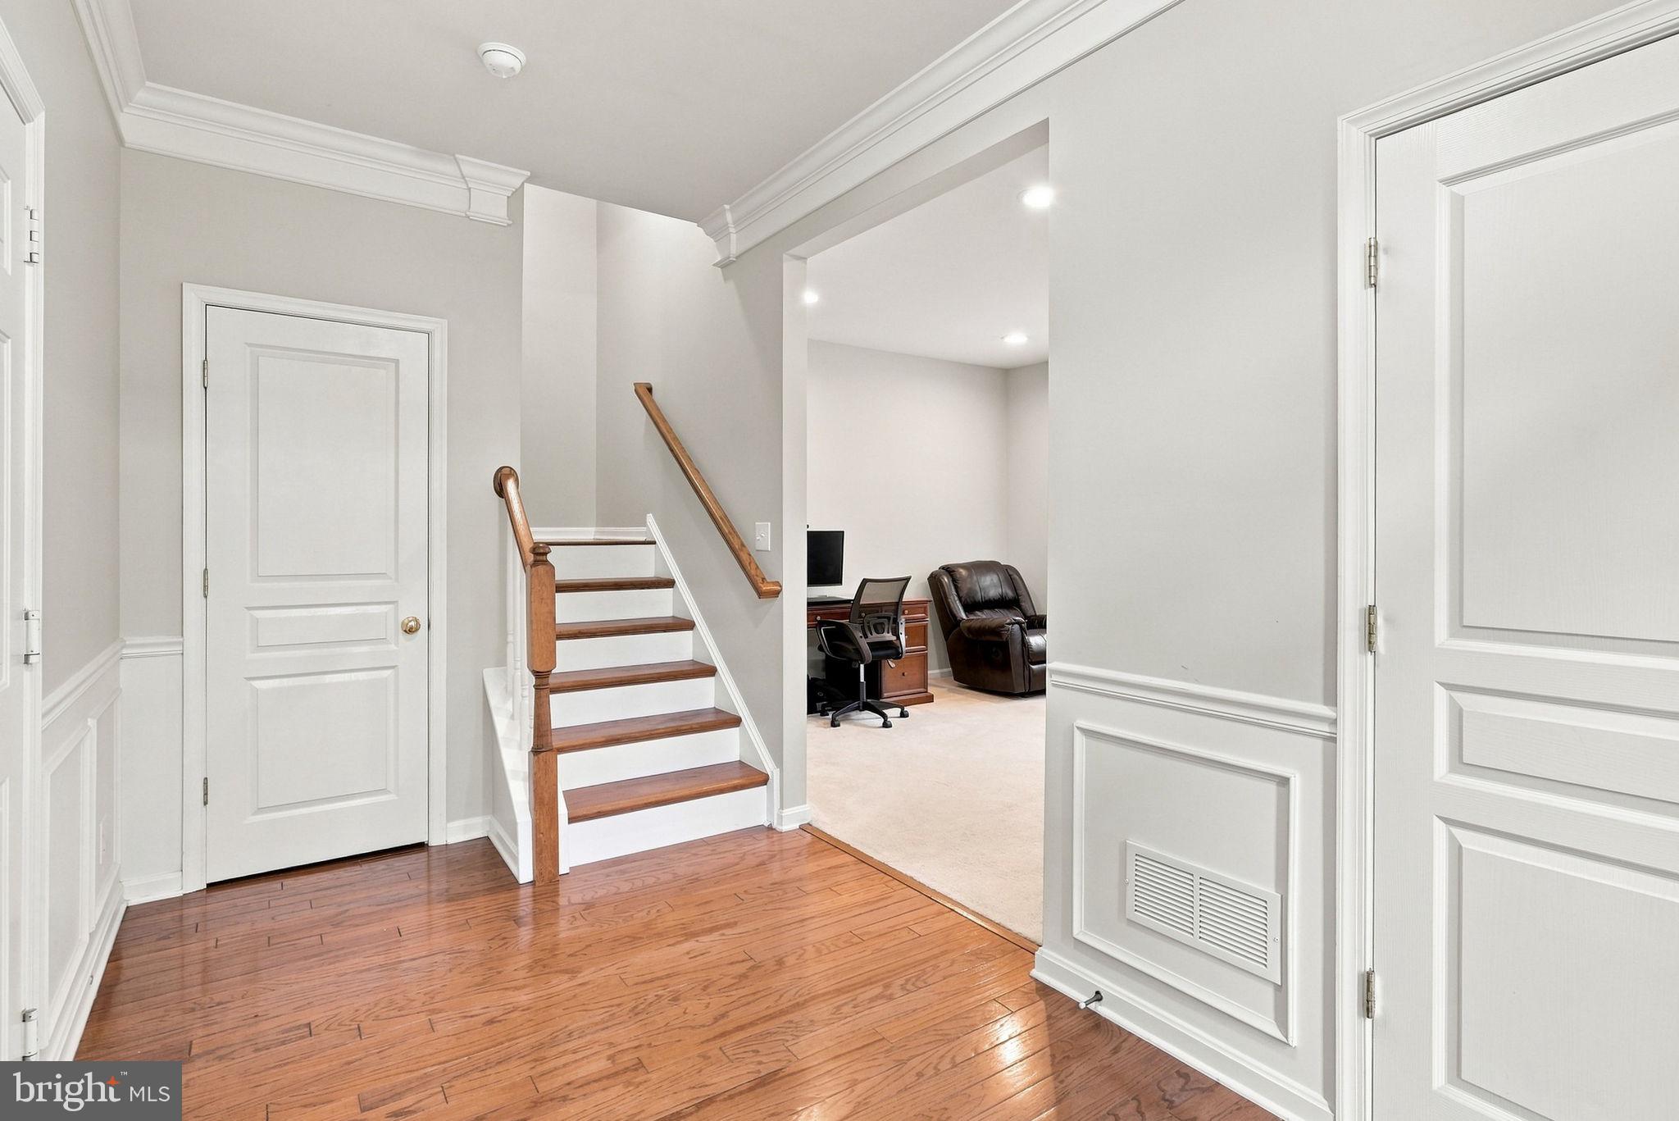
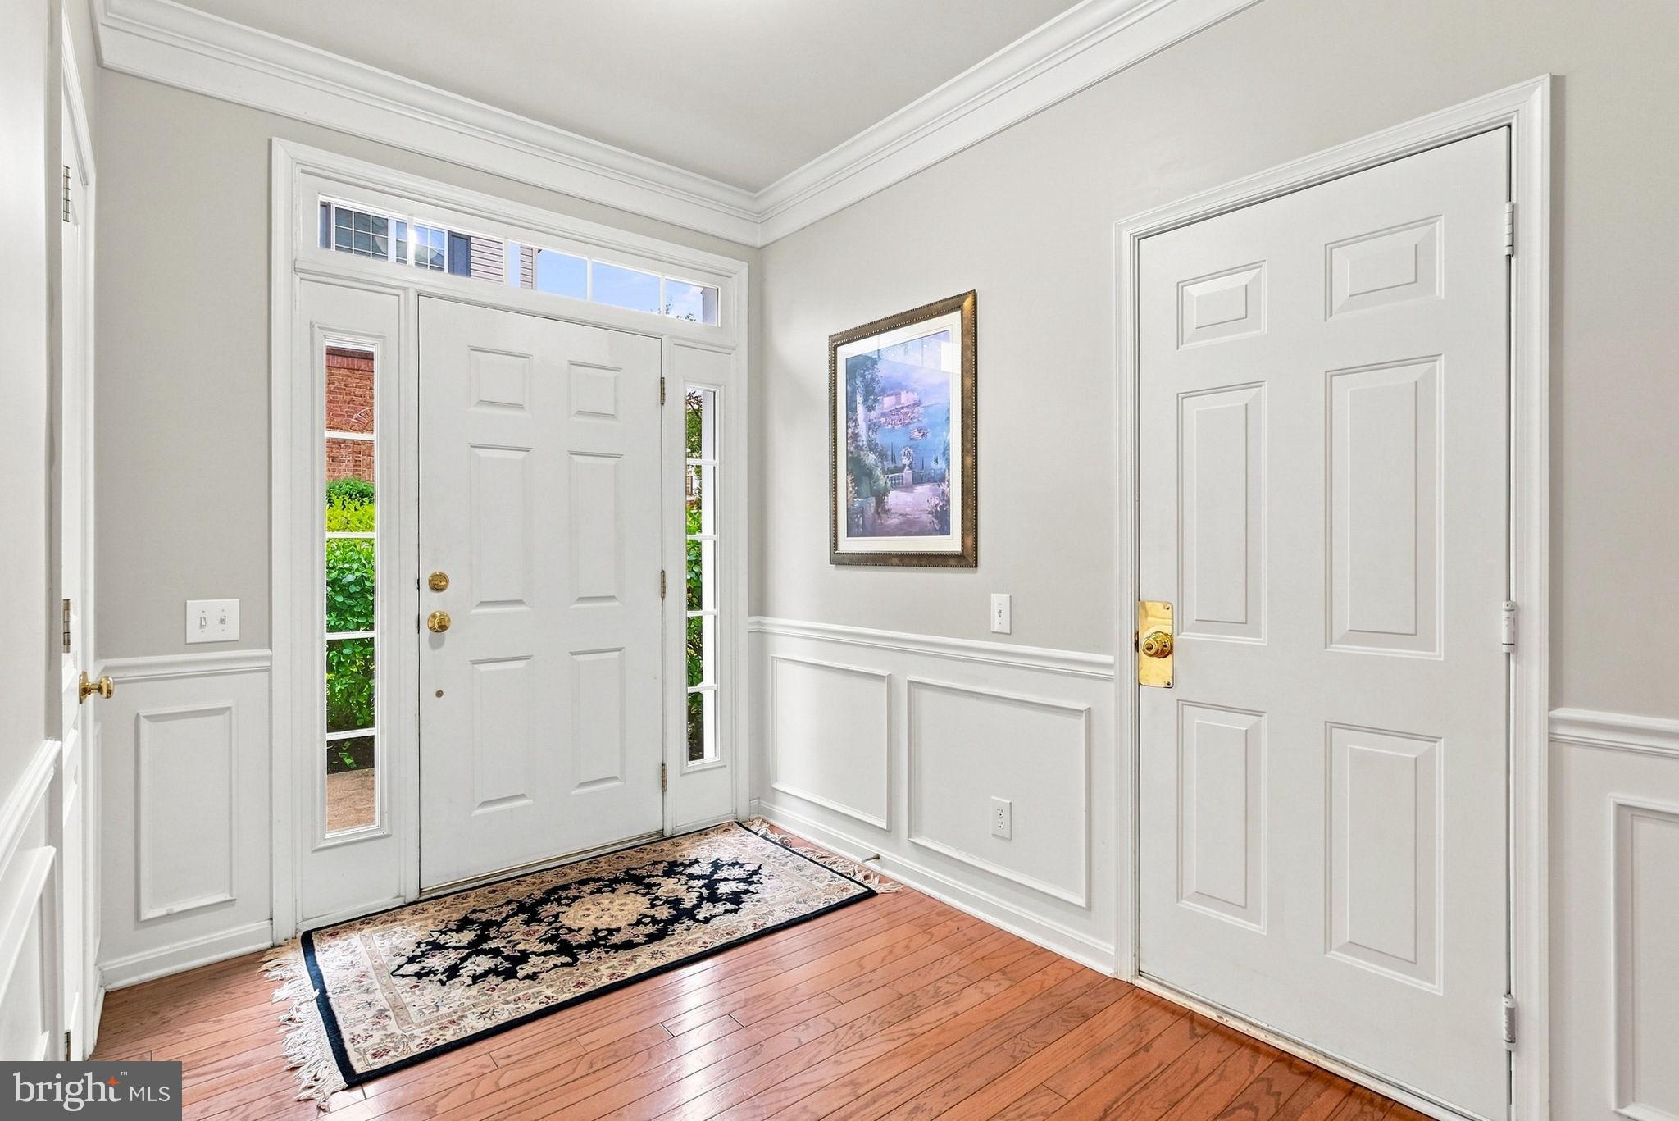
The entry level welcomes you with hardwood flooring, two coat closets, and convenient access to the 2-car garage. A versatile family room provides the perfect space for a home office, playroom, or additional living area. The utility room, complete with washer and dryer, is also located on this level.
The main level features a powder room, spacious Living and Dining Rooms with hardwood flooring, and a bright, well-appointed Kitchen featuring 42-inch cabinetry, a center island, hardwood floors, and a sunny breakfast area with ceiling fan. Upstairs on the third floor, you will notice the hardwood flooring thoughout. The Primary Suite offers a walk-in closet and private en-suite bath with a soaking tub, separate shower stall, and double-bowl vanity. Two additional bedrooms and a tiled hall bath with a shower/tub combination complete the upper level.
For added peace of mind, the seller installed a New hot water heater in 2024 and is offering a **one-year home warranty**.
Windsor Ridge offers an exceptional array of amenities, including walking trails, a clubhouse, swimming pool, playgrounds, and tennis/pickleball courts. HOA Fee also covers lawn maintenance, exterior maintenance and snow removal. Conveniently located near major routes, turnpike, Marsh Creek State Park, shopping, restaurants, and everyday conveniences, this home offers the perfect combination of comfort, community, and low maintenance living.
Save
Ask
Tour
Hide
Share
Listing Snapshot
Price
$479,900
Days On Site
55 Days
Bedrooms
3
Inside Area (SqFt)
1,980 sqft
Total Baths
3
Full Baths
2
Partial Baths
1
Lot Size
0.09 Acres
Year Built
2006
MLS Number
PACT2134276
Status
Active
Property Tax
$5,658
HOA/Condo/Coop Fees
$215 monthly
Sq Ft Source
Estimated
Friends & Family
React
Comment
Invite
No Comments Yet
Did you know? You can invite friends and family to your search. They can join your search, rate and discuss listings with you.
Recent Activity
5 days ago
Listing updated with changes from the MLS
5 days ago
Price changed to $479,900
2 months ago
Status changed to Active
2 months ago
Listing first seen on site
General Features
Acres
0.09
Attached Garage
Yes
Foundation
Slab
Garage
Yes
Garage Spaces
2
Levels
Three Or More
Parking
Garage Door OpenerGarageDrivewayAttached
Parking Spaces
4
Property Sub Type
Townhouse
Sewer
Public Sewer
Special Circumstances
Standard
SqFt Above
1980
SqFt Total
1980
Style
Trinity
Water Source
Public
Zoning
RESIDENTIAL
Interior Features
Appliances
Gas Water Heater
Cooling
Central AirCeiling Fan(s)Electric
Flooring
CarpetWood
Heating
Natural GasForced Air
Interior
Eat-in KitchenCeiling Fan(s)Walk-In Closet(s)Recessed LightingKitchen IslandCrown MoldingSoaking Tub



Did you know? You can invite friends and family to your search. They can join your search, rate and discuss listings with you.