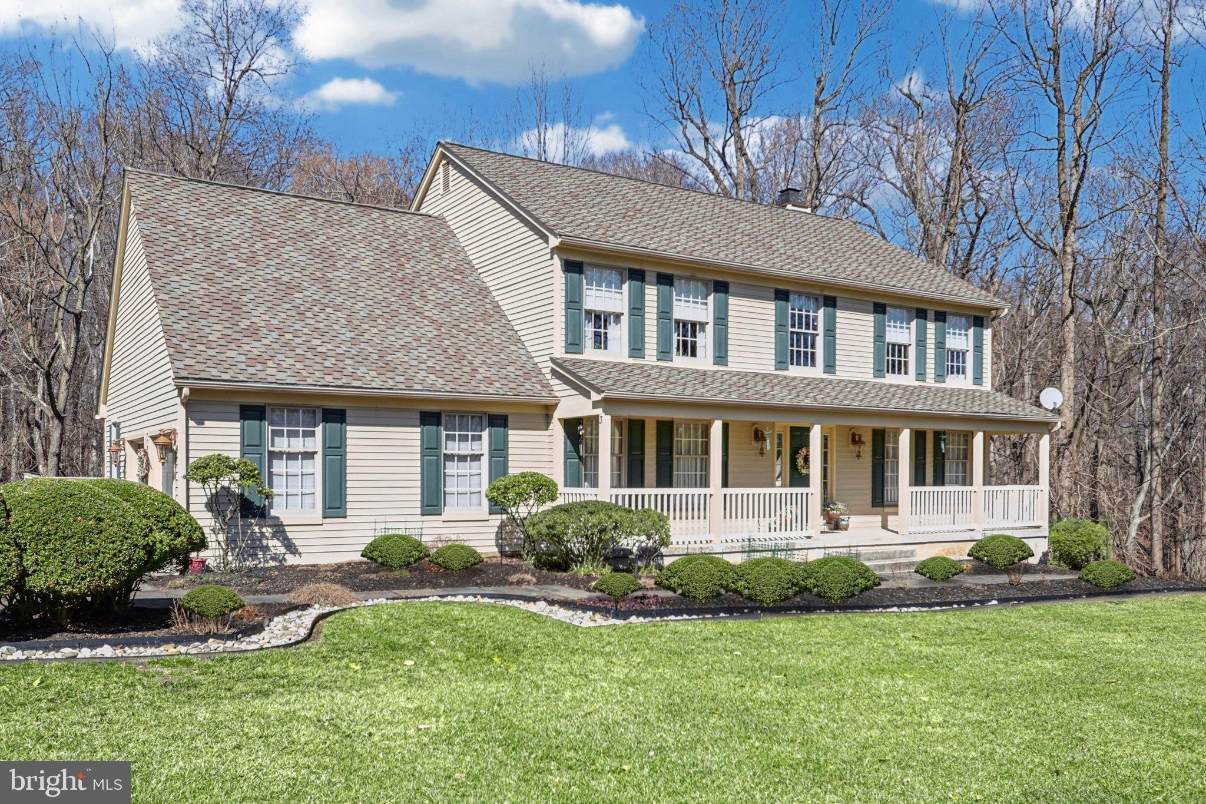
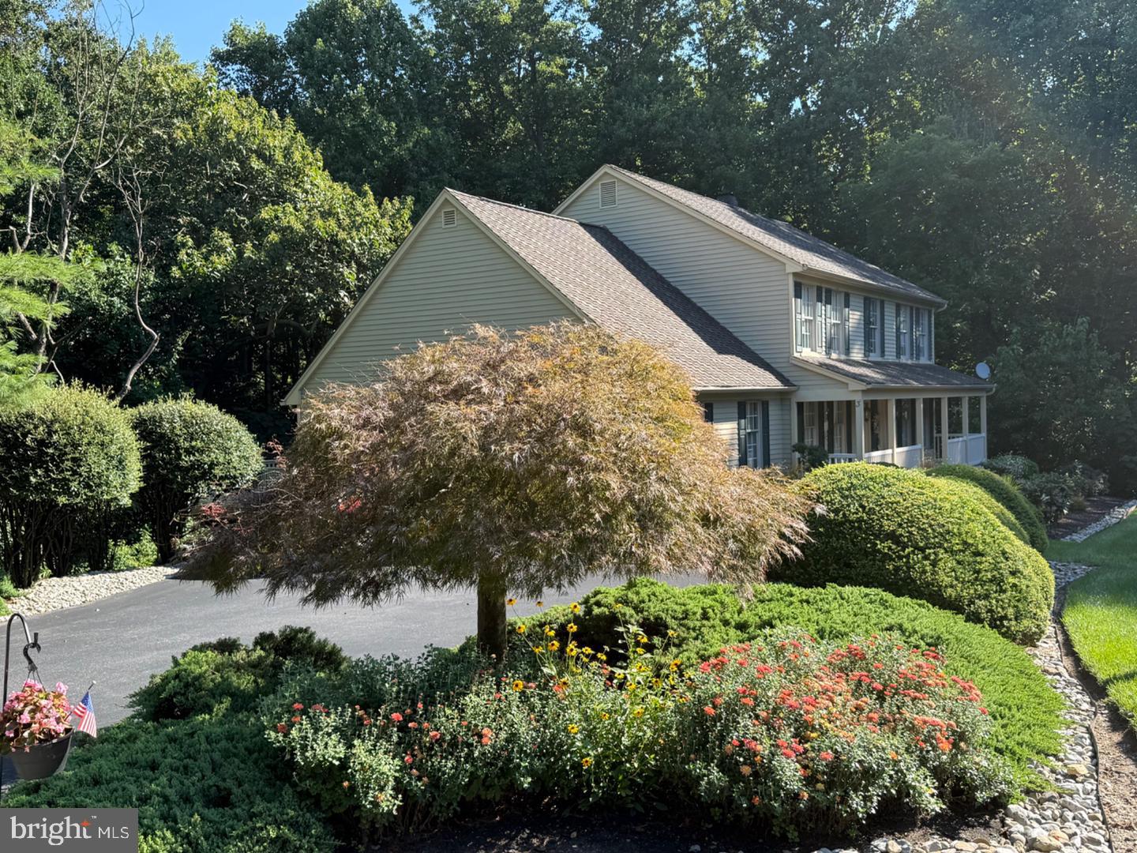
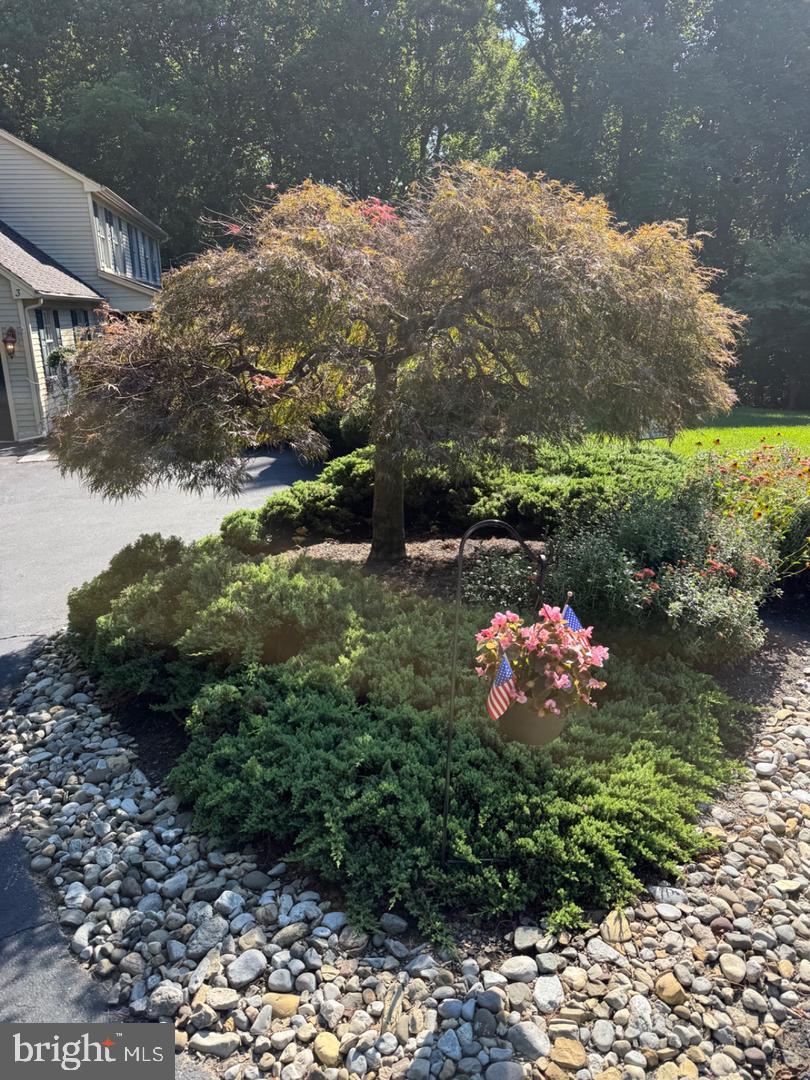
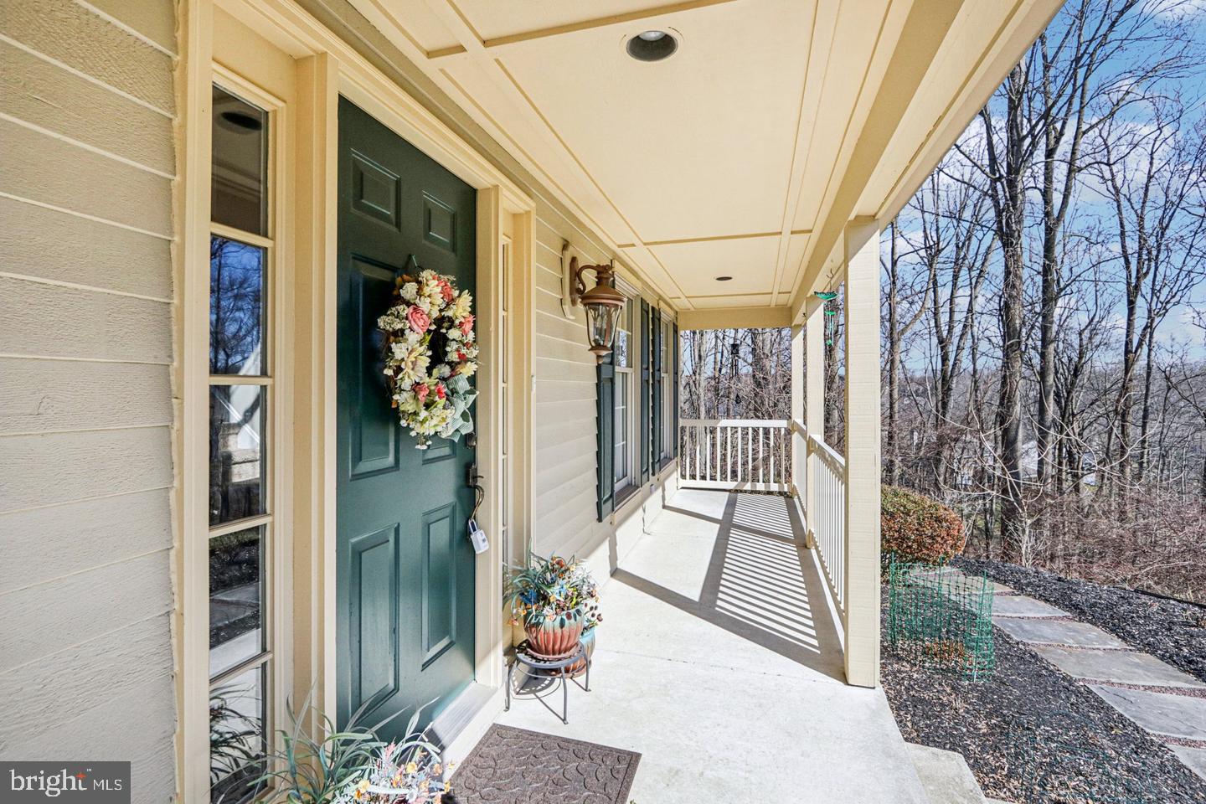
Somerset Lake community is a planned community with a clubhouse and amenities that are great for active people. What I love about this location is that you get to sit on the deck and enjoy the scenic view with little backyard maintenance, but you can also go to the clubhouse, fitness area, tennis courts, and get the best of both worlds. This exquisite traditional home blends luxury and comfort, perfect for those seeking an elevated lifestyle. Spanning an impressive 3,928 square feet, this residence is designed for both relaxation and entertainment, making it a true sanctuary. Step inside to discover a thoughtfully crafted interior that exudes warmth and sophistication. The main level features stunning hardwood floors that flow seamlessly through the spacious living areas. The gourmet kitchen is a chef's dream, boasting upgraded countertops, a large island, and ample table space, ideal for casual dining or hosting gatherings. The kitchen features high-end appliances, including a built-in microwave, electric oven/range, and dishwasher, making every culinary endeavor a delight. Adjacent to the kitchen, the family room invites you to unwind, complete with a cozy gas fireplace and elegant mantels, perfect for chilly evenings. The formal dining room, enhanced by crown moldings and chair railings, sets the stage for memorable dinner parties. Each of the four bedrooms is generously sized, and the primary suite features a luxurious walk-in closet and a spa-like bathroom with a soaking tub and walk-in shower. The fully finished basement offers additional living space, complete with a workshop and an outside entrance, providing endless possibilities for recreation or relaxation. Outside, the property is equally impressive. Set on a sprawling 0.68-acre lot, the meticulously landscaped grounds feature extensive hardscaping, stone retaining walls, and inviting outdoor spaces, including a wrap-around deck and patio, perfect for alfresco dining or enjoying the tranquil views of the surrounding trees and woods. Additional highlights include energy-efficient windows, a central vacuum system, and main-floor laundry for added convenience. The oversized attached garage and ample driveway parking ensure that you and your guests will always have space. This home is not just a residence; it's a lifestyle. Experience the perfect blend of luxury, comfort, and nature in this exceptional Somerset Lake property, with every detail designed with your enjoyment in mind.
Save
Ask
Tour
Hide
Share
Listing Snapshot
Price
$719,000
Days On Site
57 Days
Bedrooms
4
Inside Area (SqFt)
3,928 sqft
Total Baths
4
Full Baths
3
Partial Baths
1
Lot Size
0.68 Acres
Year Built
1991
MLS Number
PACT2134312
Status
Active
Property Tax
$9,608
HOA/Condo/Coop Fees
$138.33 monthly
Sq Ft Source
Assessor
Friends & Family
React
Comment
Invite
No Comments Yet
Did you know? You can invite friends and family to your search. They can join your search, rate and discuss listings with you.
Recent Activity
3 days ago
Listing updated with changes from the MLS
2 months ago
Listing first seen on site
General Features
Acres
0.68
Attached Garage
Yes
Cross Street
Hamilton
Foundation
Concrete Perimeter
Garage
Yes
Garage Spaces
2
Levels
Two
Parking
OversizedGarage Door OpenerAsphaltGarageDrivewayInside EntranceAttached
Parking Spaces
2
Pets
No
Property Sub Type
Single Family Residence
Sewer
Public Sewer
Special Circumstances
Standard
SqFt Above
2828
SqFt Below
1100
SqFt Total
3928
Style
Traditional
Utilities
Cable Available
Water Source
Public
Zoning
RES
Interior Features
Appliances
RangeElectric RangeElectric OvenGas Water HeaterBuilt-In RangeDishwasherDryerMicrowaveRefrigeratorWasherWater Heater
Basement
FinishedExterior EntryWalk-Out AccessSump Pump
Cooling
Central AirCeiling Fan(s)Electric
Electric
200+ Amp ServiceCircuit Breakers
Fireplace
Yes
Fireplace Features
Gas
Fireplaces
1
Flooring
CarpetWoodCeramic TileHardwood
Heating
Natural GasForced Air
Interior
Ceiling Fan(s)Central VacuumKitchen IslandRecessed LightingWalk-In Closet(s)Crown MoldingSoaking Tub



Did you know? You can invite friends and family to your search. They can join your search, rate and discuss listings with you.