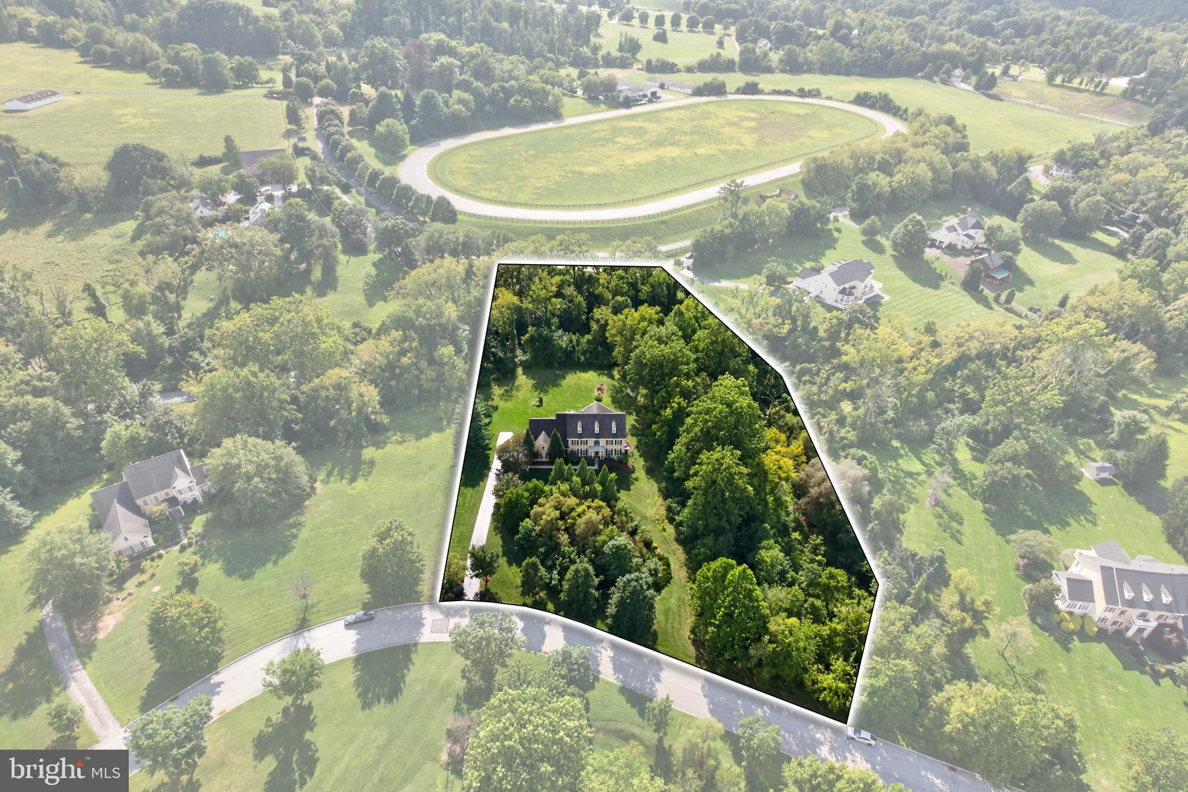
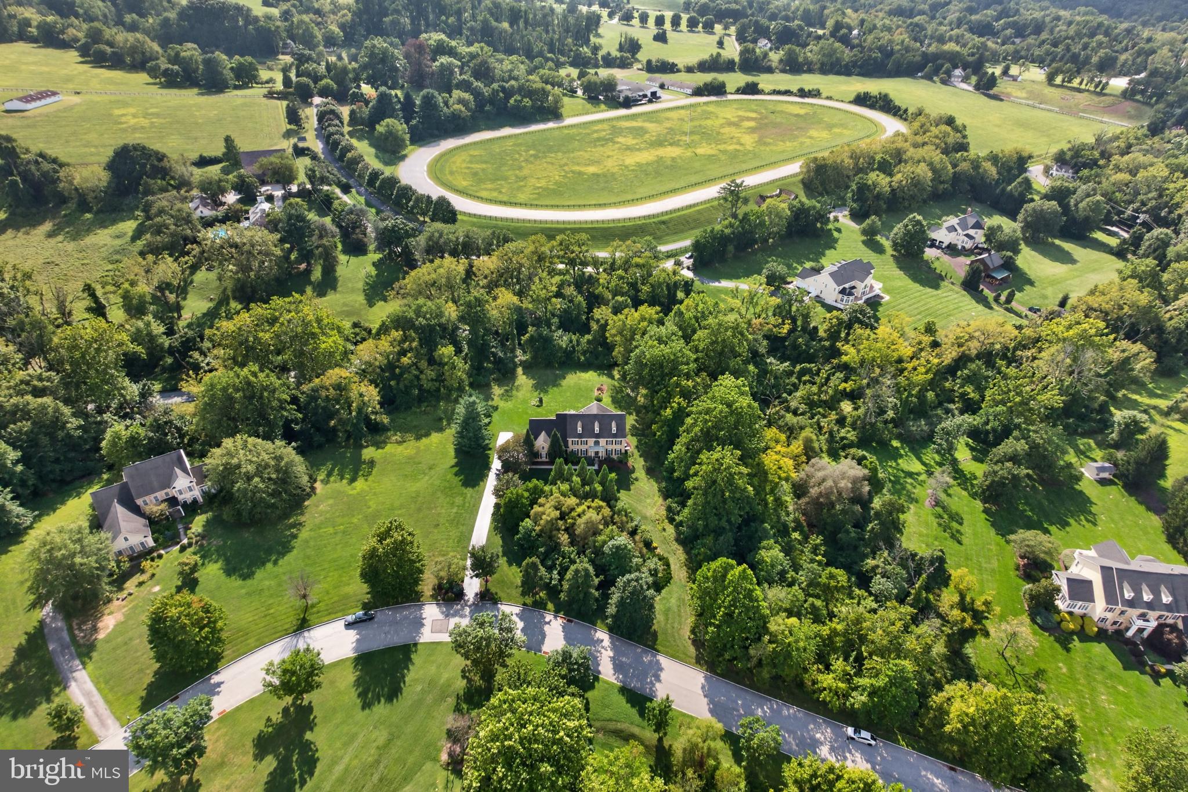
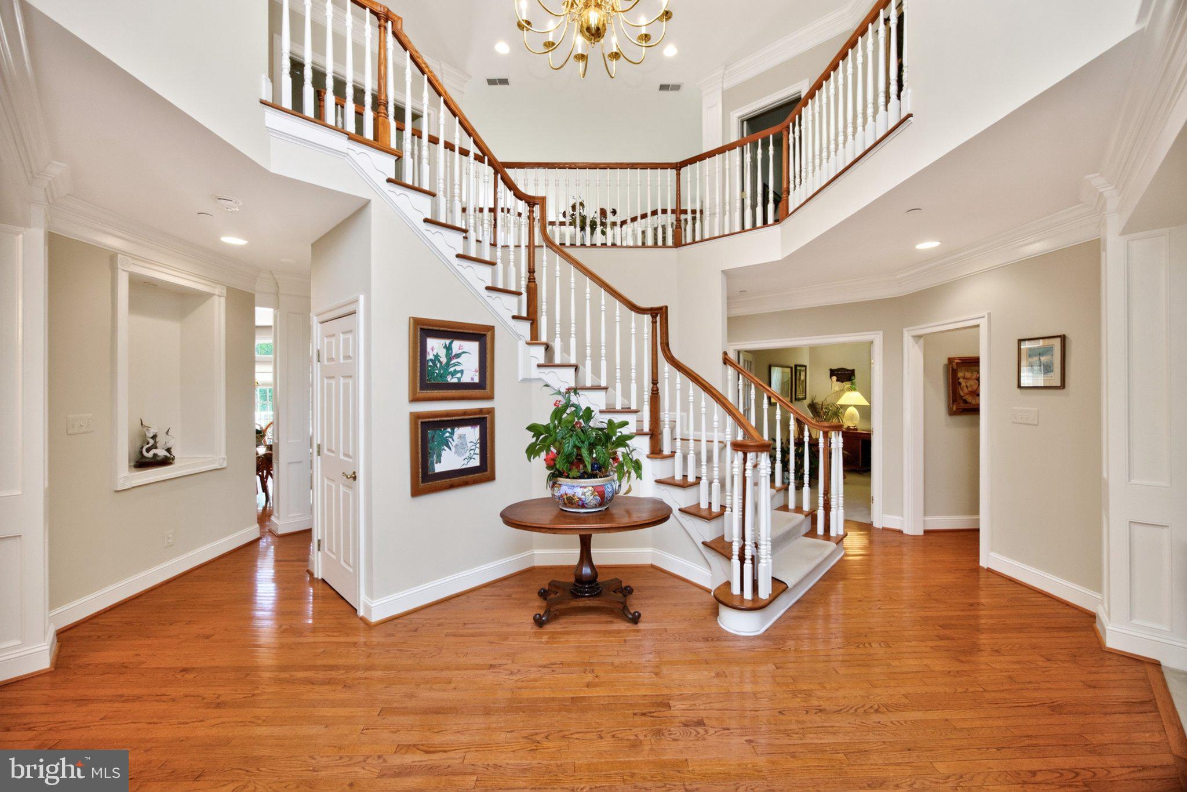
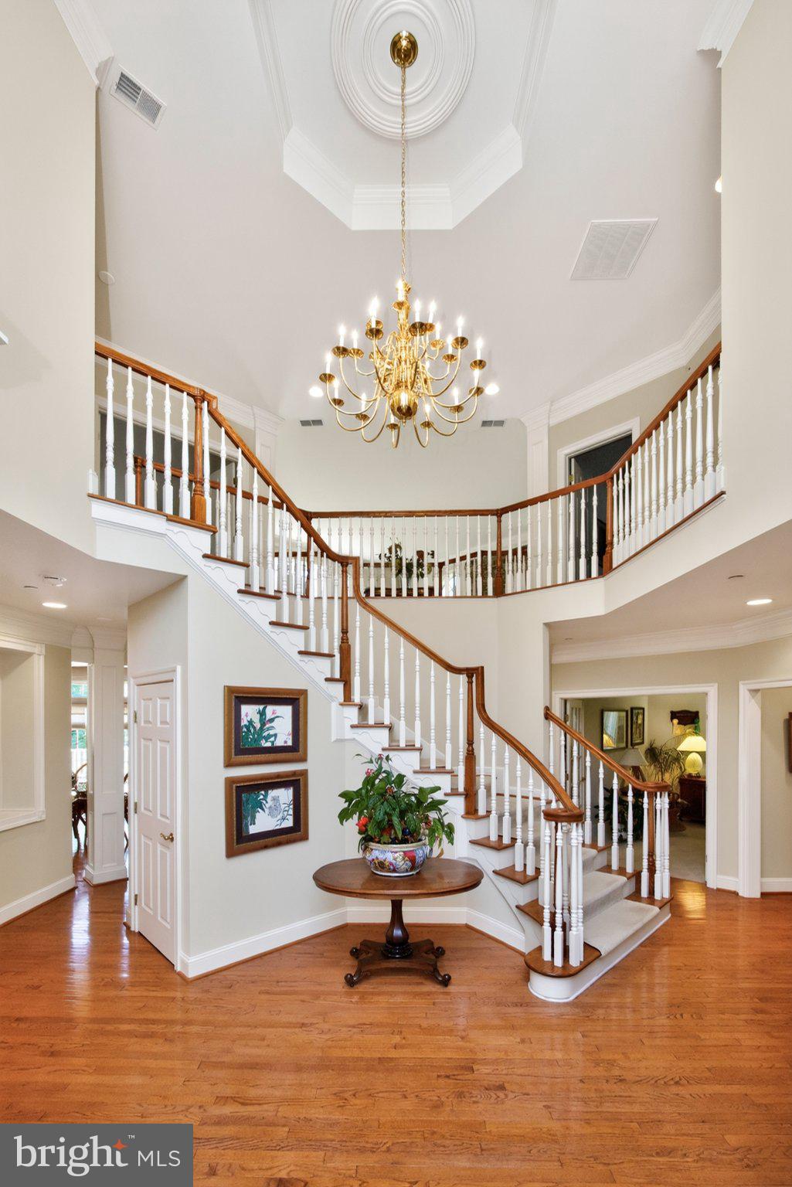
Escape to privacy without sacrificing convenience. Set on 3.2 pristine acres in the coveted Anderson Farm subdivision, this stunning 4-bedroom, 3.5 bath colonial with 3-car garage, offers an unparalleled retreat within the acclaimed Phoenixville School District. From the moment you step into the soaring grand foyer, the pride of original ownership shines. The heart of the home is a magnificent, light-filled, two-story family room featuring a floor-to-ceiling stone fireplace, which flows seamlessly into a chef's kitchen. Outfitted with custom cherry cabinetry (with lifetime warranty), a central island, and a new premium Cafe' double oven, it is built for effortless entertaining. Traditional living and dining rooms, finely appointed with custom moldings, home office, powder & laundry rooms round out a fabulous main level. Upstairs, the primary suite, with tray ceiling, dressing area, large walk-in closet, and spacious bath, serves as a peaceful sanctuary. Two bedrooms, complemented by a jack & jill bathroom, along with an en suite complete the upper level. A massive walk-out basement ripe for customization awaits your finishing touch. Outside your private oasis beckons. Spend your evenings relaxing on the expansive deck, enjoying a yard bordered by mature woods and tiny, gentle stream. This exquisite rare find, with numerous updates, truly has it all.
Save
Ask
Tour
Hide
Share
Listing Snapshot
Price
$1,150,000
Days On Site
59 Days
Bedrooms
4
Inside Area (SqFt)
4,582 sqft
Total Baths
4
Full Baths
3
Partial Baths
1
Lot Size
3.24 Acres
Year Built
2004
MLS Number
PACT2134378
Status
Pending
Property Tax
$18,730
HOA/Condo/Coop Fees
N/A
Sq Ft Source
Assessor
Friends & Family
React
Comment
Invite
No Comments Yet
Did you know? You can invite friends and family to your search. They can join your search, rate and discuss listings with you.
Recent Activity
3 weeks ago
Status changed to Pending
3 weeks ago
Listing updated with changes from the MLS
a month ago
Price changed to $1,150,000
2 months ago
Listing first seen on site
General Features
Acres
3.24
Attached Garage
Yes
Foundation
Concrete Perimeter
Garage
Yes
Garage Spaces
3
Levels
Two
Parking
Garage Door OpenerAsphaltGarageDrivewayInside EntranceAttached
Parking Spaces
11
Property Sub Type
Single Family Residence
Security
Smoke Detector(s)Carbon Monoxide Detector(s)Security System
Sewer
Septic Tank
Special Circumstances
Standard
SqFt Above
4582
SqFt Total
4582
Style
Colonial
Utilities
Cable Available
Water Source
Public
Zoning
RES
Interior Features
Appliances
Double OvenGas Water HeaterCooktopDishwasherDisposalDryerRefrigeratorStainless Steel Appliance(s)WasherMicrowave



Did you know? You can invite friends and family to your search. They can join your search, rate and discuss listings with you.