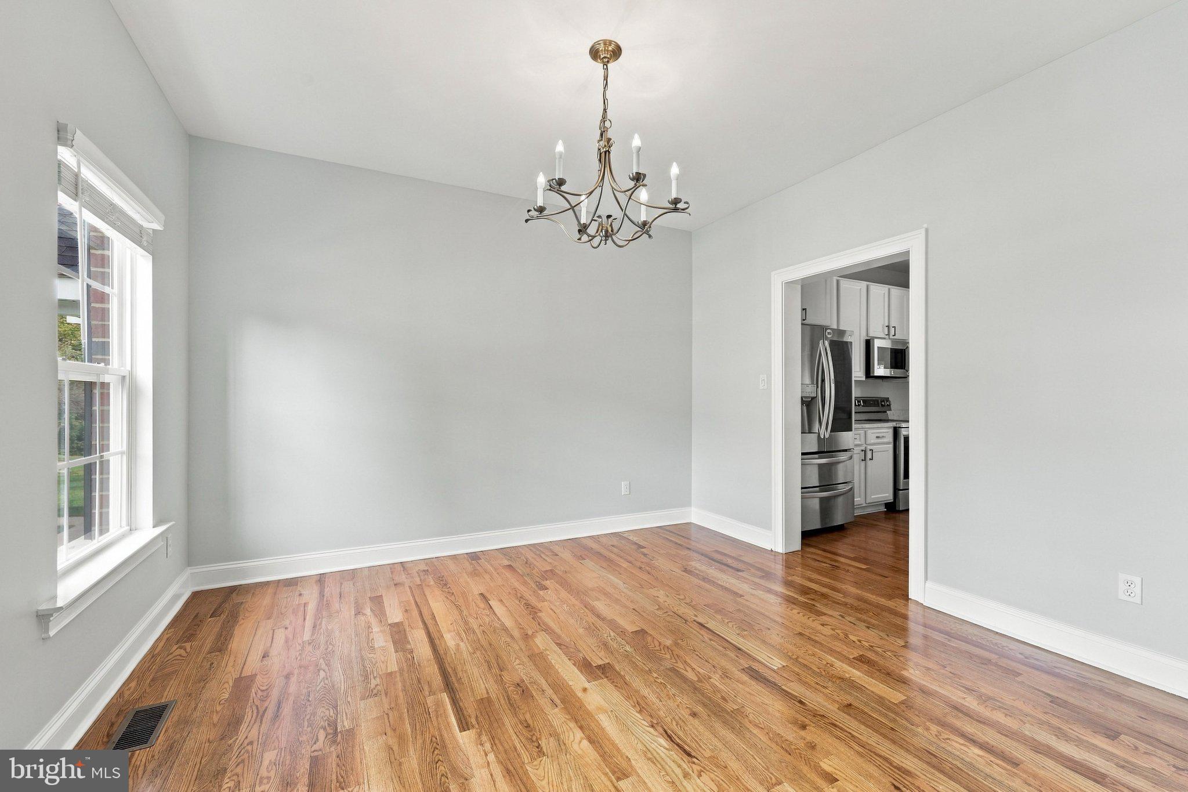
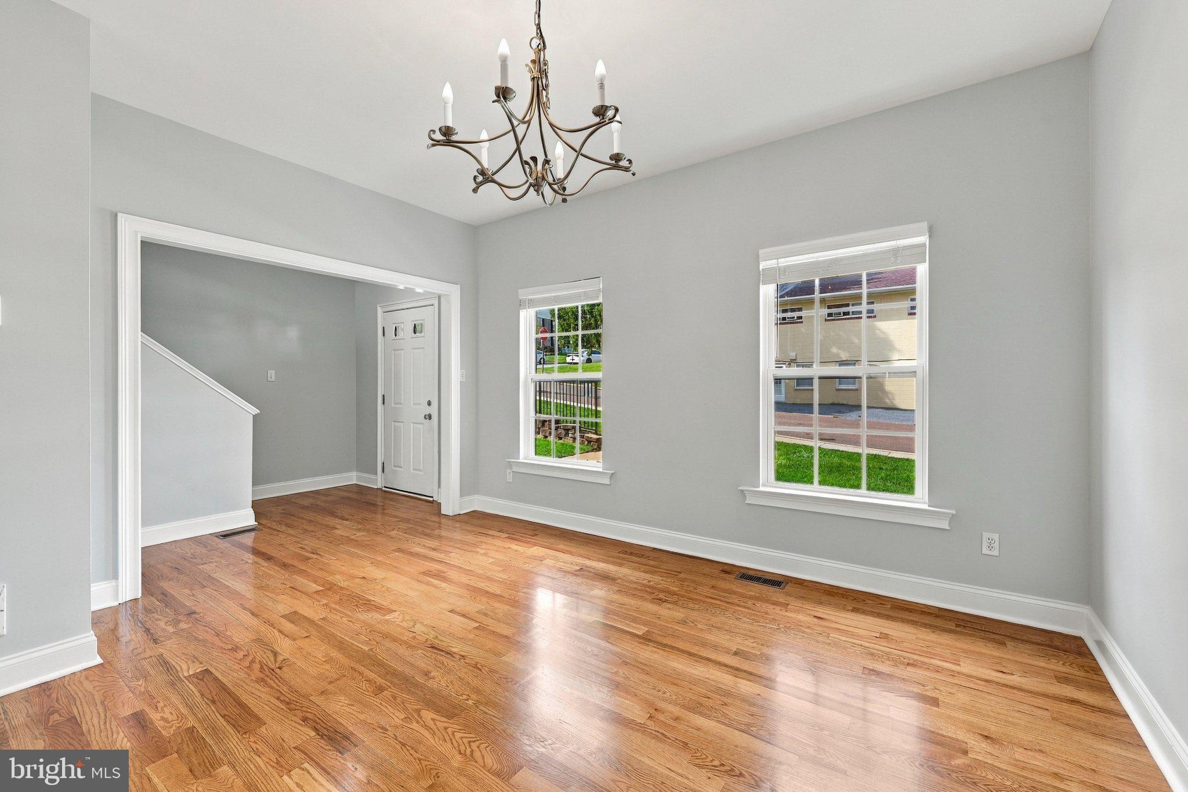
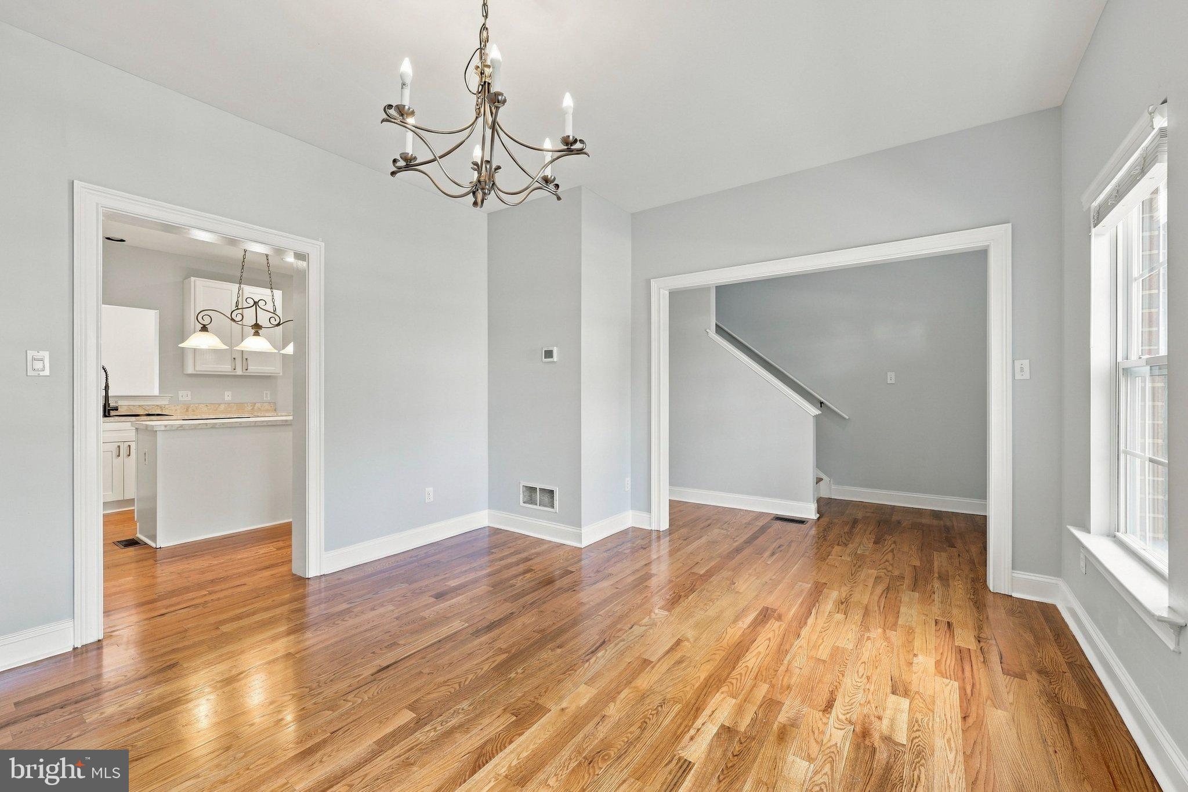
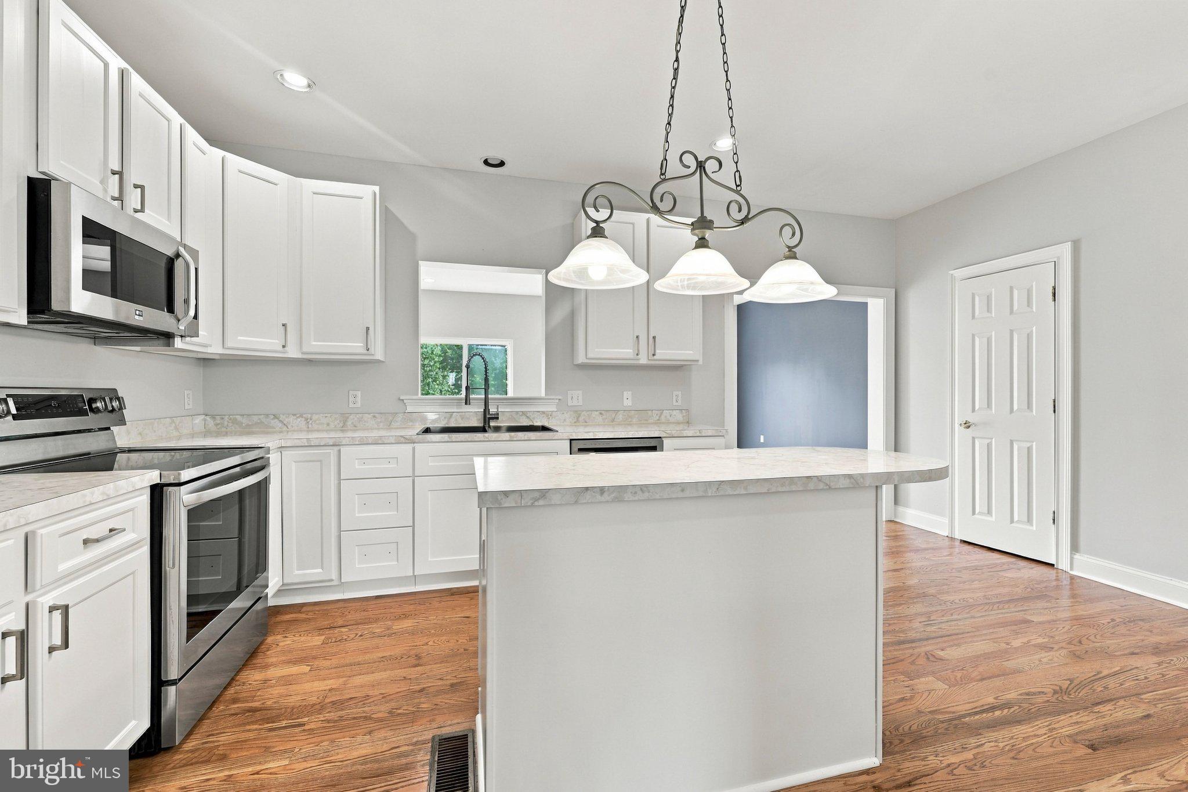
Just Start Packing and move into this beautiful 4BR 3.5BA home in Kenlin Village. Enter into the home and the first thing you'll notice is the beautiful newly refinished hardwood flooring. The spacious formal dining room is to your left, includes great natural light and leads you into the full chef's kitchen with recessed lighting, 42" cabinets, stainless steel refrigerator, dishwasher and range/oven appliances and island for additional prep space. The family room is next and includes recessed lighting and sliding doors out to the refinished deck that is great for fresh air and time outdoors with guests. A half bath and hall closet complete this floor. Upstairs on the second level, you'll find 2 ensuite bedrooms. The main bedroom is large and has a walk in closet and additional closet space built in. The bathroom includes two sinks and tub/shower combo. The second bedroom on this floor is also a really nice size with its own full bathroom. There is a linen closet and a stacked full size washer/dryer to complete this floor as well. Up to the third level, you'll find two additional bedrooms with closets and a full bath. The basement is full, unfinished and dry. There is inside access from the house to the 2 car garage for ease of parking and entry. The HOA provides lawn maintenance and snow removal. Set in the Brandywine Valley, Kennett Square is known as the Mushroom Capital of the World. There's a vibrant and walkable downtown area with boutiques, artisan shops and cafes. Longwood Gardens is just 3 miles away. Seller is including a 1 year home warranty through America's Preferred Home Warranty. This home is completely move in. All you need to do is Just Start Packing!
Save
Ask
Tour
Hide
Share
Listing Snapshot
Price
$475,000
Days On Site
37 Days
Bedrooms
4
Inside Area (SqFt)
1,936 sqft
Total Baths
4
Full Baths
3
Partial Baths
1
Lot Size
0.08 Acres
Year Built
2003
MLS® Number
PACT2134402
Status
Active
Property Tax
$8,476
HOA/Condo/Coop Fees
$83.33 monthly
Sq Ft Source
Assessor
Friends & Family
React
Invite
Recent Activity
2 weeks ago
Price changed to $475,000
2 weeks ago
Listing updated with changes from the MLS®
3 weeks ago
Status changed to Active
a month ago
Listing first seen on site
General Features
Acres
0.08
Attached Garage
Yes
Foundation
Concrete Perimeter
Garage
Yes
Garage Spaces
2
Levels
Three Or More
Parking
GarageInside EntranceAttached
Parking Spaces
2
Property Sub Type
Townhouse
Sewer
Public Sewer
Special Circumstances
Standard
SqFt Above
1936
SqFt Total
1936
Style
Colonial
Water Source
Public
Zoning
R-10
Interior Features
Appliances
Electric RangeElectric OvenElectric Water HeaterRefrigeratorDryerWasherDishwasher