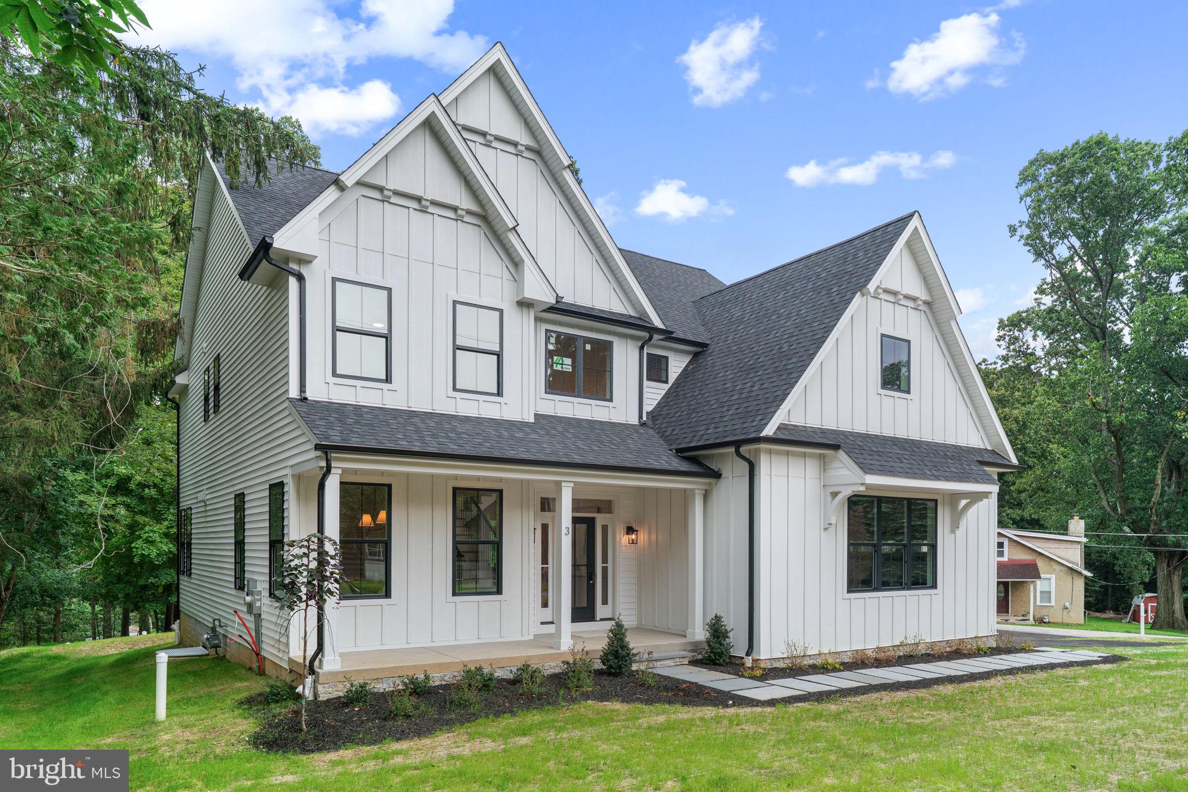
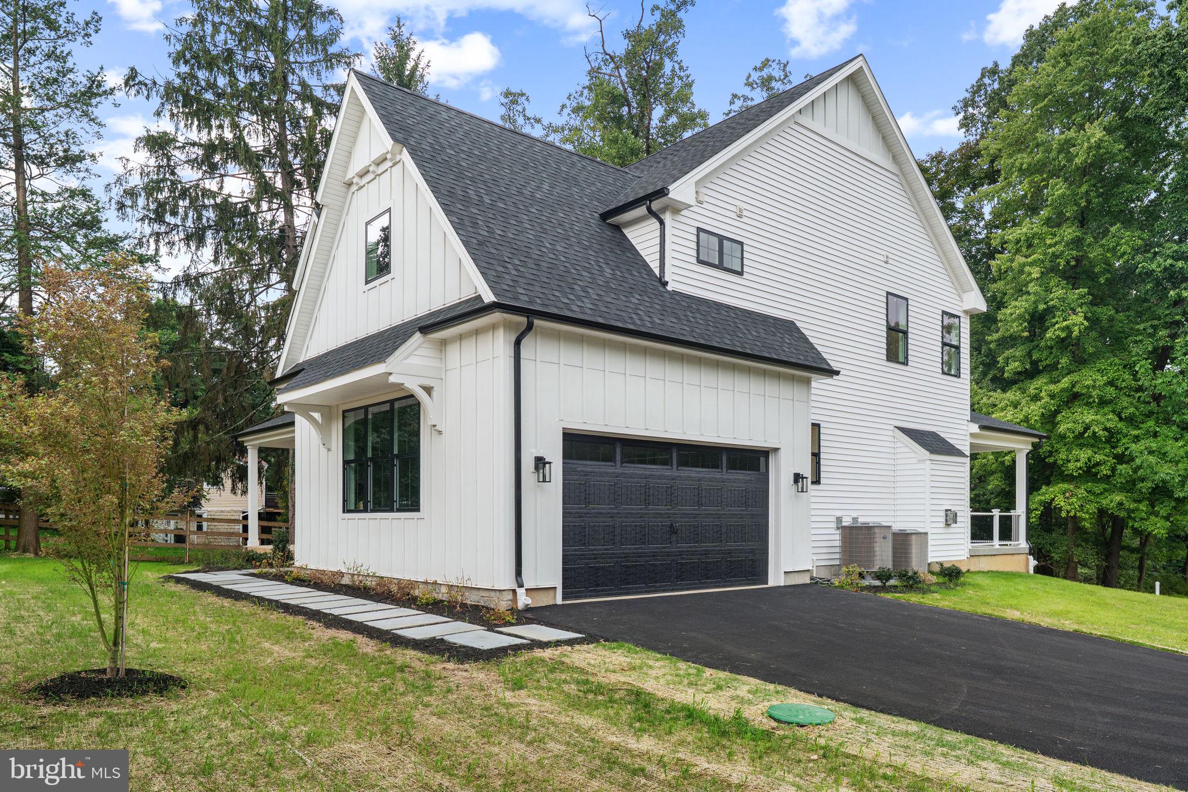
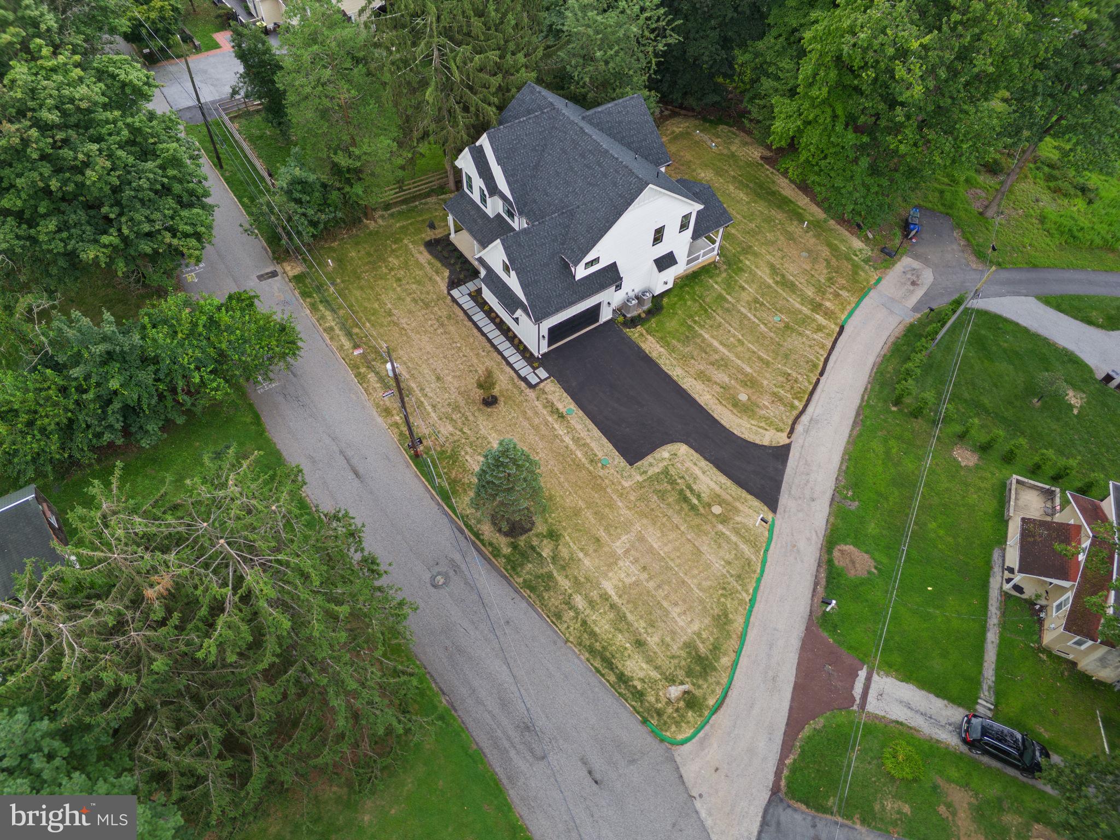
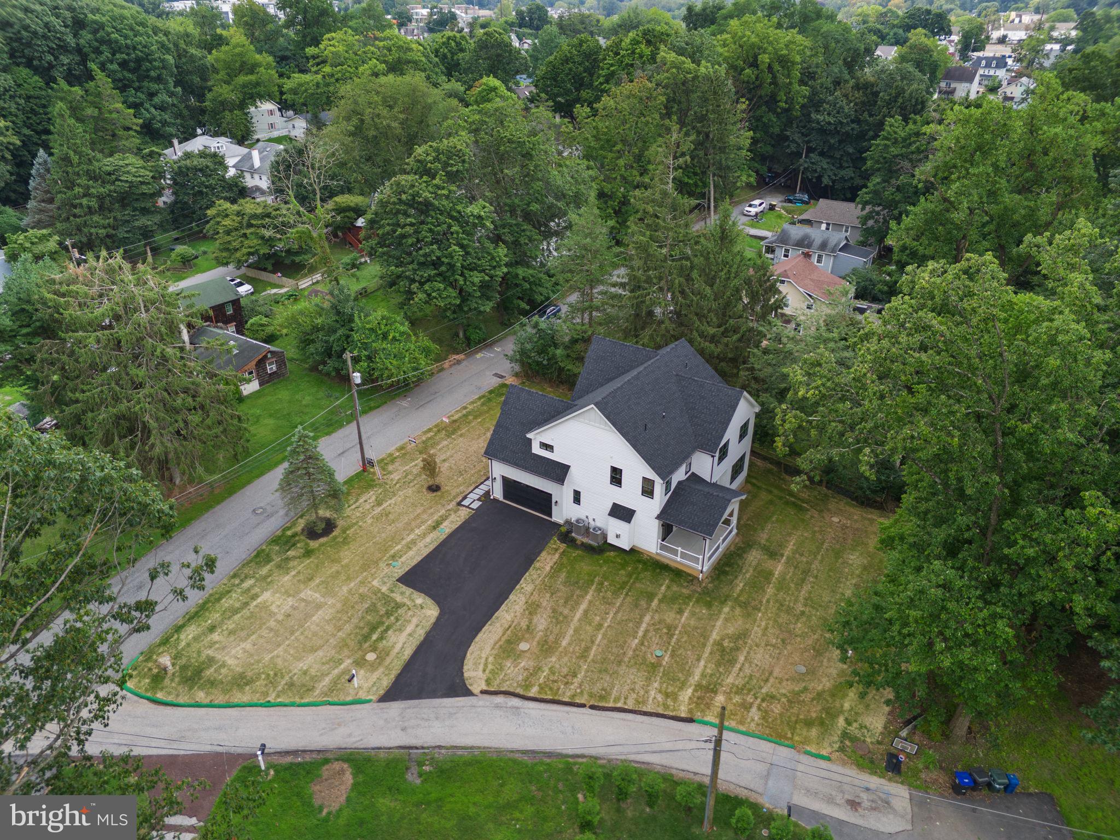
FALL SPECIAL! With an acceptable agreement of sale signed by 11/26/2026, Craft Homes is offering $25,000 to buy down your mortgage rate OR provide a credit towards closing costs OR provide a credit towards finishing the basement! AVAILABLE IMMEDIATELY! Just completed brand new home on a quiet street in award-winning Tredyffrin-Easttown School District! Craft Custom Homes has designed and built another beautiful new home with thoughtful features and amenities plus a bright, open floor plan. This home offers a spacious first floor with a gourmet kitchen plus a large island and a great room with a fireplace that leads out to a covered patio with a view of the backyard. Upstairs, you'll find 4 bedrooms and 2.5 bathrooms including a primary suite with a private bathroom with a luxurious wet room. Plus convenient upper floor laundry. There is a 2-car garage and driveway offering plenty of parking. All of this plus public utilities - public water, sewer and natural gas! This home is truly walking distance to the Paoli Septa station making access to the Main Line, Philadelphia and New York a breeze. Plus there's easy access to Airdrie Preserve and Woodbine Park and just a short drive to shopping and restaurants in Paoli or King Street in Malvern! Please note: Taxes shown are for the previous home. Taxes for the new home have not been assessed yet.
Save
Ask
Tour
Hide
Share
Listing Snapshot
Price
$1,295,000
Days On Site
56 Days
Bedrooms
4
Inside Area (SqFt)
3,087 sqft
Total Baths
3
Full Baths
2
Partial Baths
1
Lot Size
0.32 Acres
Year Built
2026
MLS Number
PACT2134410
Status
Active
Property Tax
$5,500
HOA/Condo/Coop Fees
N/A
Sq Ft Source
Estimated
Friends & Family
React
Comment
Invite
No Comments Yet
Did you know? You can invite friends and family to your search. They can join your search, rate and discuss listings with you.
Recent Activity
4 hours ago
Listing updated with changes from the MLS
2 weeks ago
Price changed to $1,295,000
2 months ago
Listing first seen on site
General Features
Acres
0.32
Attached Garage
Yes
Foundation
Concrete Perimeter
Garage
Yes
Garage Spaces
2
Levels
Two
Parking
Garage Door OpenerGarageDrivewayInside EntranceAttached
Parking Spaces
6
Property Condition
New Construction
Property Sub Type
Single Family Residence
Sewer
Public Sewer
Special Circumstances
Standard
SqFt Above
3087
SqFt Total
3087
Style
Colonial
Water Source
Public
Zoning
RESI
Interior Features
Appliances
Gas Water Heater
Basement
FullUnfinished
Cooling
Central AirElectric
Fireplace
Yes
Fireplace Features
Gas
Fireplaces
1
Flooring
HardwoodCarpet
Heating
Natural GasForced Air
Laundry Features
Laundry RoomUpper Level
Bathroom 2
Bedroom 2
Bedroom 3
Bedroom 4
Breakfast Room
Level - Main
Dining Room
Level - Main
Great Room
Level - Main
Half Bath
Level - Main
Kitchen
Level - Main
Laundry
Primary Bathroom
Primary Bedroom
Save
Ask
Tour
Hide
Share
Exterior Features
Construction Details
Cement Siding
Pool Features
None
Roof
Shingle
Community Features
MLS Area
Tredyffrin Twp (10343)
School District
TREDYFFRIN-EASTTOWN
Schools
School District
TREDYFFRIN-EASTTOWN
Elementary School
HILLSIDE
Middle School
VALLEY FORGE
High School
CONESTOGA
Listing courtesy of Keller Williams Real Estate -Exton



Did you know? You can invite friends and family to your search. They can join your search, rate and discuss listings with you.