Welcome to The Reserve at Cross Creek by award-winning JUDD Builders — a brand-new townhome community in scenic Glenmoore, PA. Surrounded by rolling hills and lush greenery, it’s ideal for those seeking a peaceful, low-maintenance lifestyle close to nature. With parks, trails, shopping, and dining just minutes away, along with a low monthly homeowners association fee, The Reserve at Cross Creek effortlessly combines the charm of suburban living with the convenience of modern life******
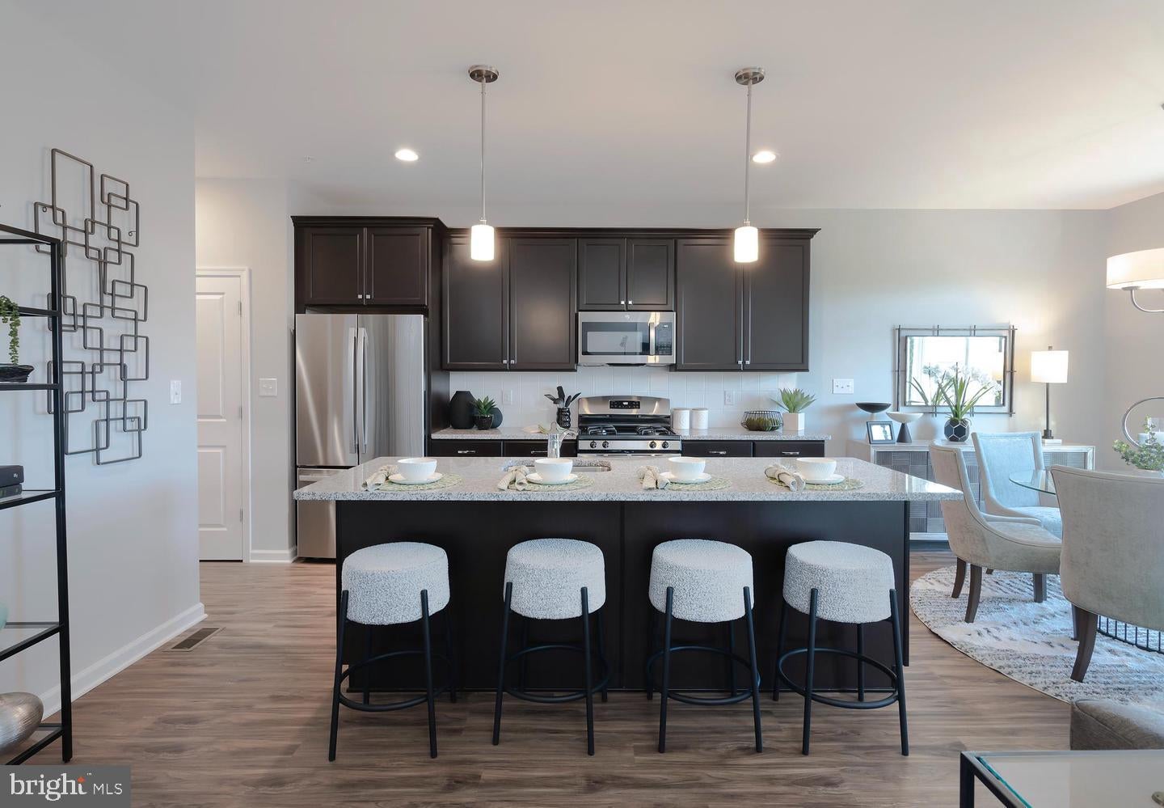
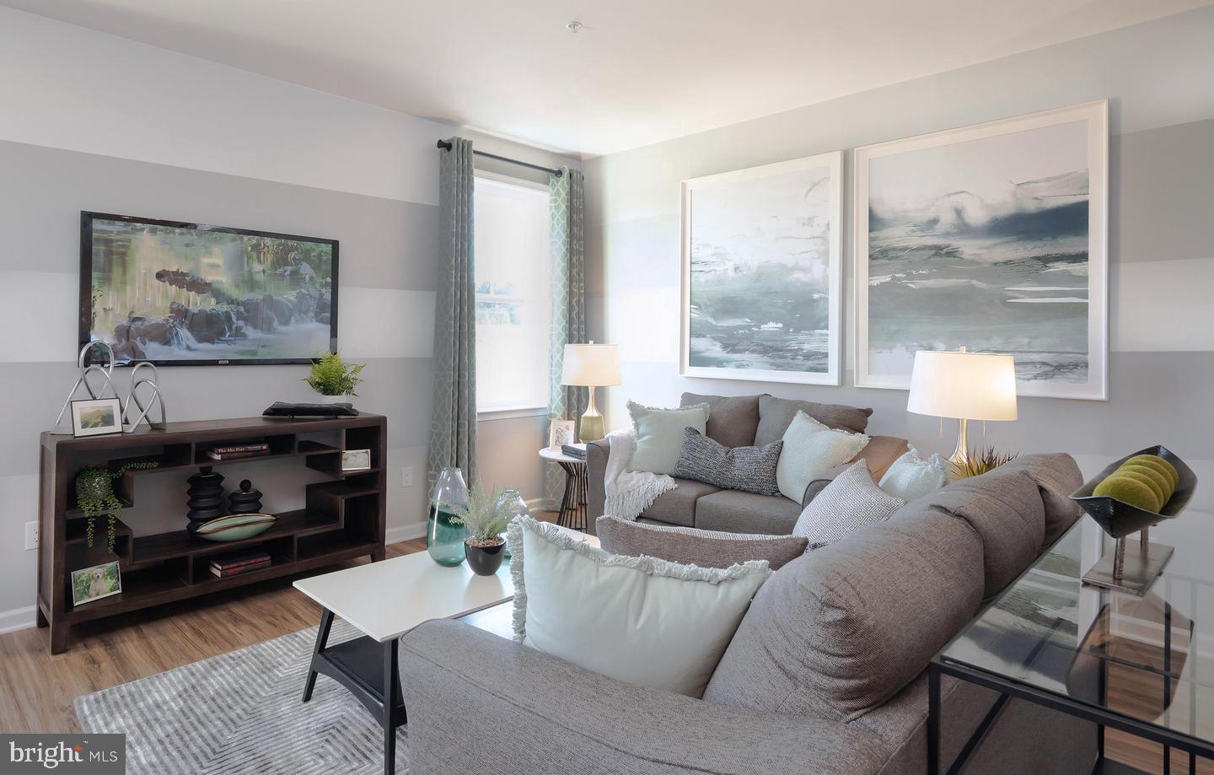
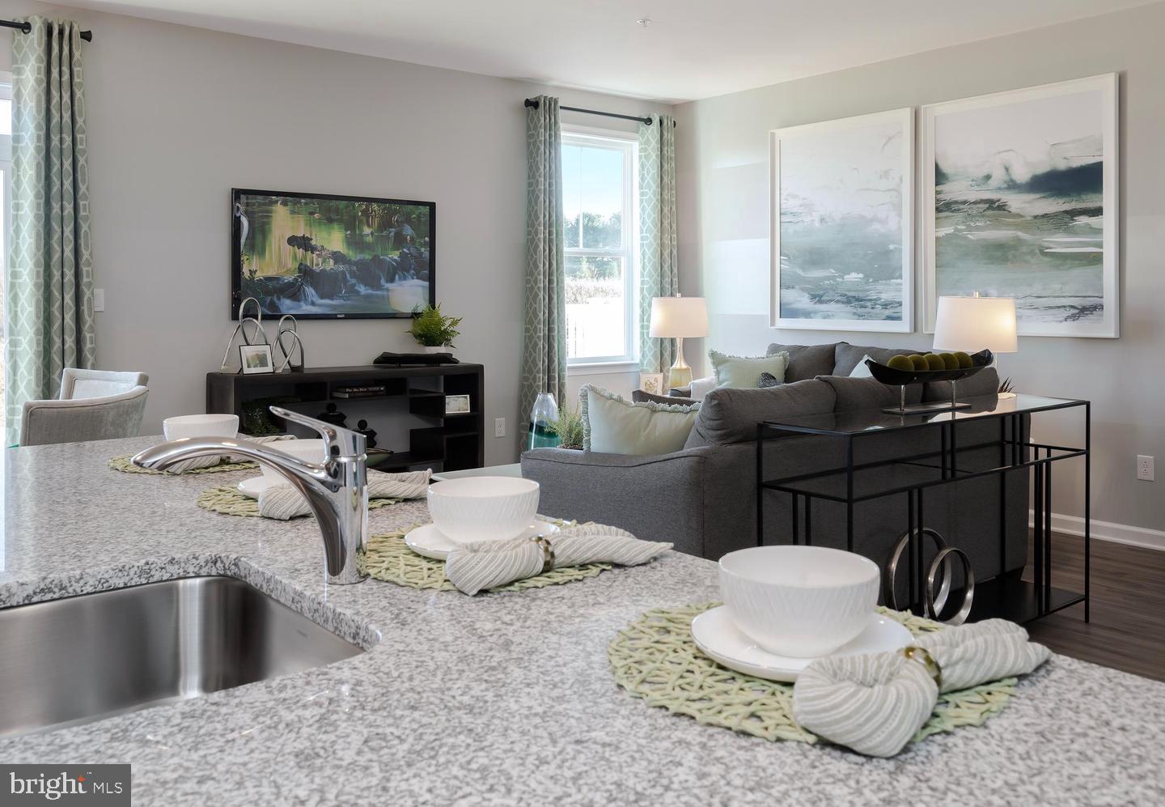
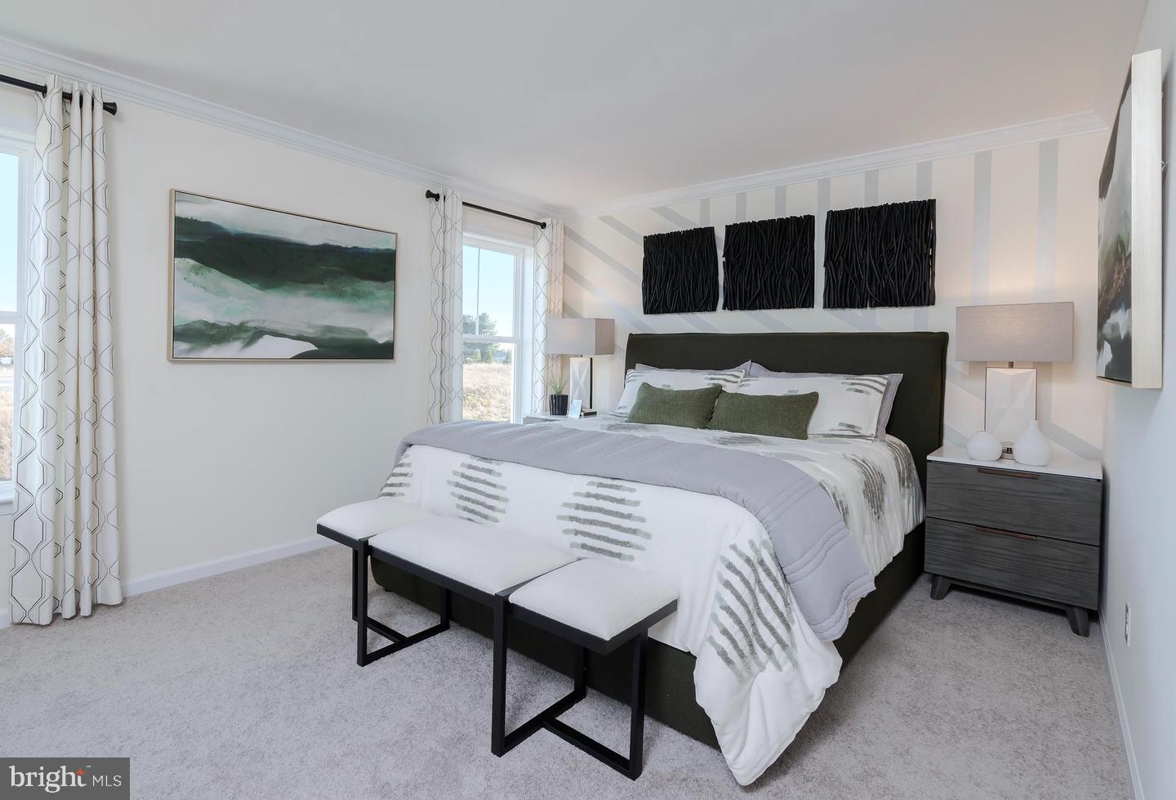
Introducing The Bellini floorplan, a 3-bedroom, 2½-bath townhome with a TWO-car garage and a 12' x 12' Trex Composite deck. Step into the foyer leading to a spacious family room and a well-appointed kitchen with a large center island. The dining area seamlessly opens to the family room, creating an inviting space for gatherings. Upstairs, the primary suite features a walk-in closet and luxury bathroom, accompanied by two additional bedrooms sharing a hall bathroom and a convenient laundry room. The basement offers flexible space for storage, recreation, or a fitness area and can be finished for extra living space*****
These thoughtfully designed townhomes are to be built, giving you the opportunity to personalize your new home at our award-winning Design Studio, where our team makes selecting your interior finishes simple, enjoyable, and stress-free*****
Start your next chapter at The Reserve at Cross Creek — where comfort, style, and simplicity come together beautifully!
Save
Ask
Tour
Hide
Share
Listing Snapshot
Price
$487,340
Days On Site
57 Days
Bedrooms
3
Inside Area (SqFt)
1,728 sqft
Total Baths
3
Full Baths
2
Partial Baths
1
Lot Size
N/A
Year Built
N/A
MLS Number
PACT2134426
Status
Active
Property Tax
$7,735
HOA/Condo/Coop Fees
$159 monthly
Sq Ft Source
Assessor
Friends & Family
React
Comment
Invite
No Comments Yet
Did you know? You can invite friends and family to your search. They can join your search, rate and discuss listings with you.
Recent Activity
4 weeks ago
Status changed to Active
4 weeks ago
Listing updated with changes from the MLS
2 months ago
Listing first seen on site
General Features
Attached Garage
Yes
Cross Street
Horseshoe Pike
Direction Faces
Northeast
Foundation
Concrete Perimeter
Garage
Yes
Garage Spaces
2
Levels
Two
Number Of Stories
2
Parking
AsphaltGarageDrivewayInside EntranceAttached
Parking Spaces
4
Pets
Number LimitYes
Property Condition
New Construction
Property Sub Type
Townhouse
Security
Smoke Detector(s)
Sewer
Public Sewer
Special Circumstances
Standard
SqFt Above
1728
SqFt Total
2512
Style
Traditional
Utilities
Cable AvailableUnderground UtilitiesNatural Gas Available
Water Source
Public
Zoning
R
Interior Features
Appliances
OvenElectric Water HeaterDishwasherDisposalExhaust FanMicrowaveStainless Steel Appliance(s)



Did you know? You can invite friends and family to your search. They can join your search, rate and discuss listings with you.