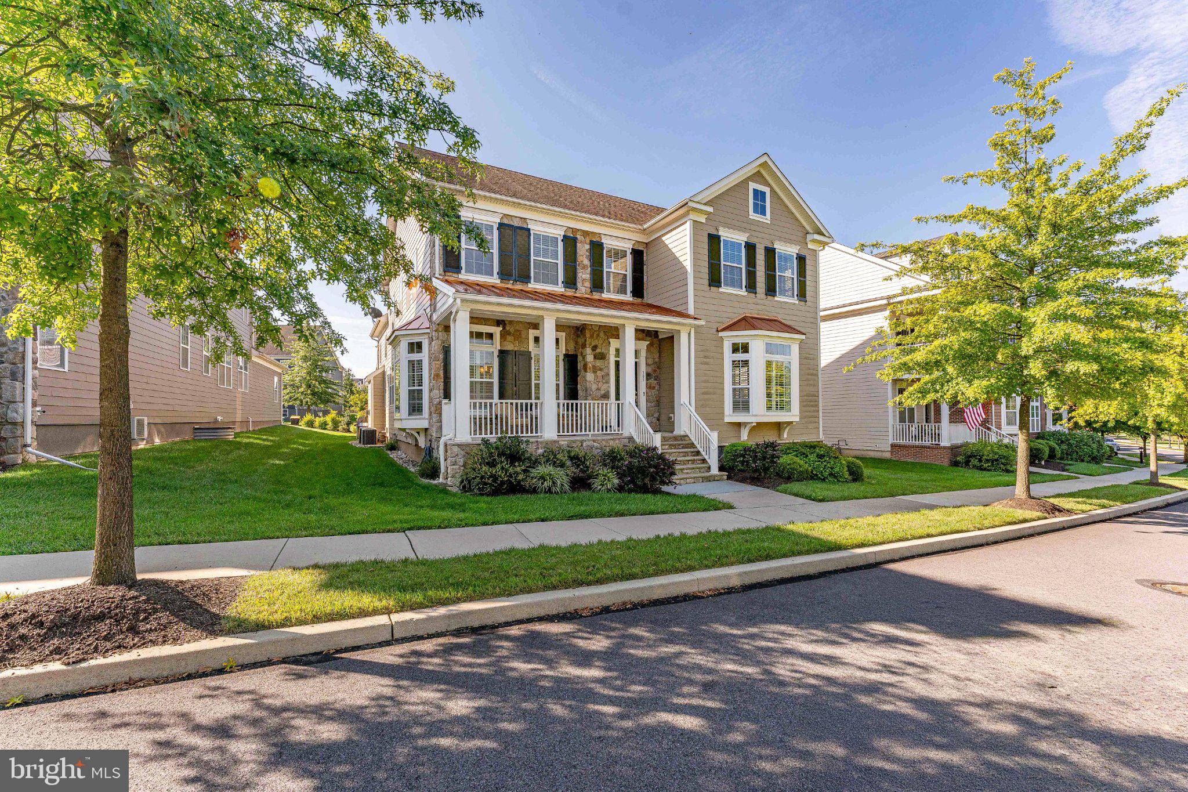
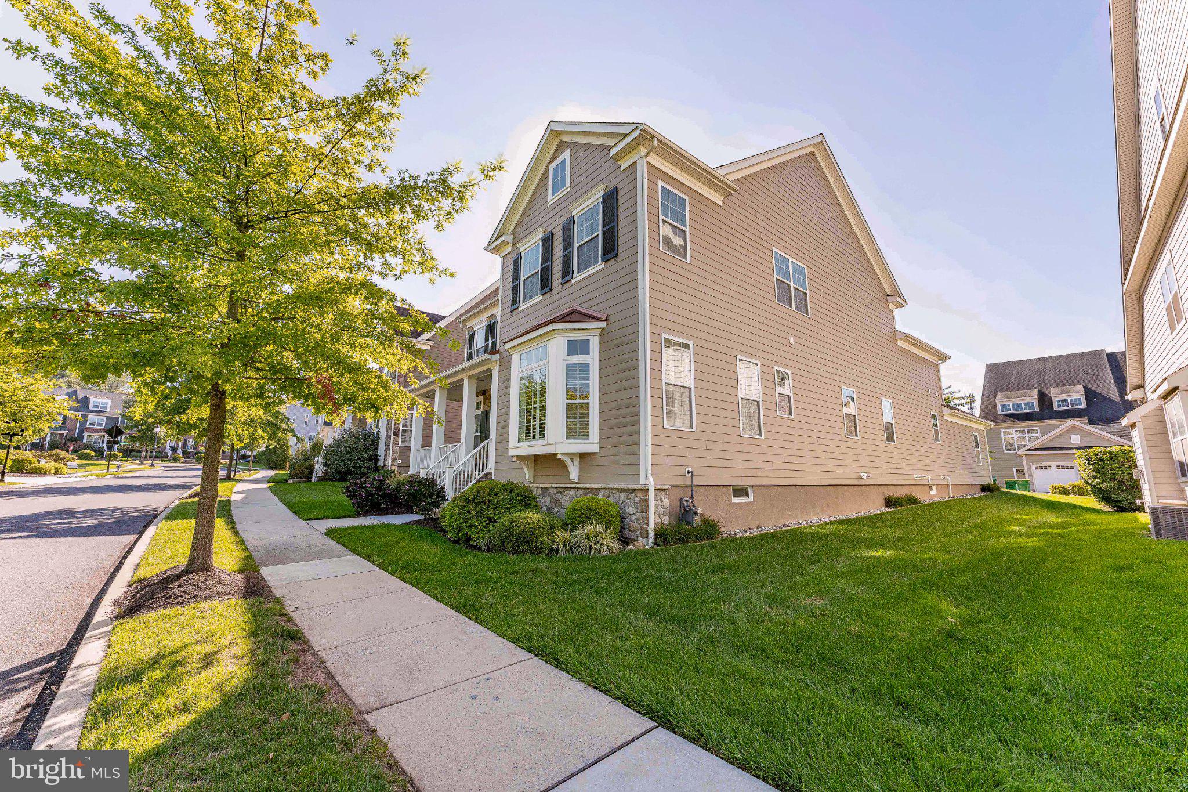
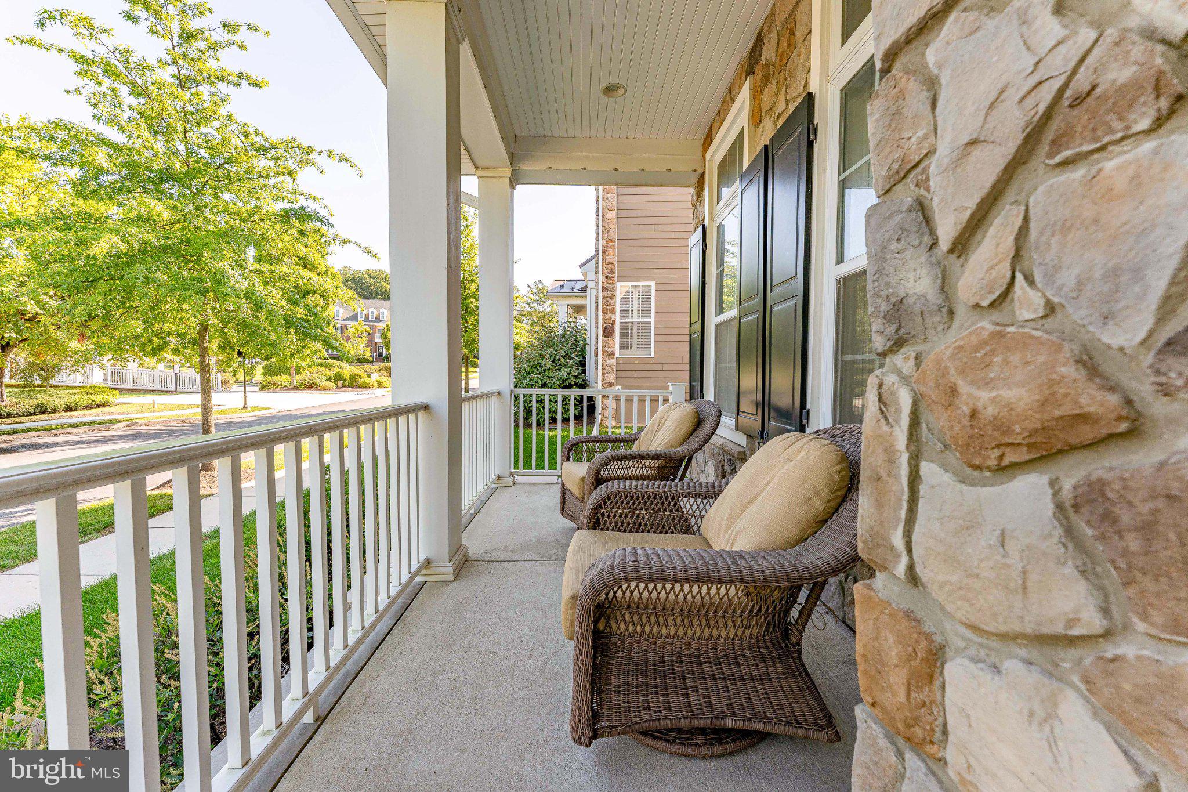
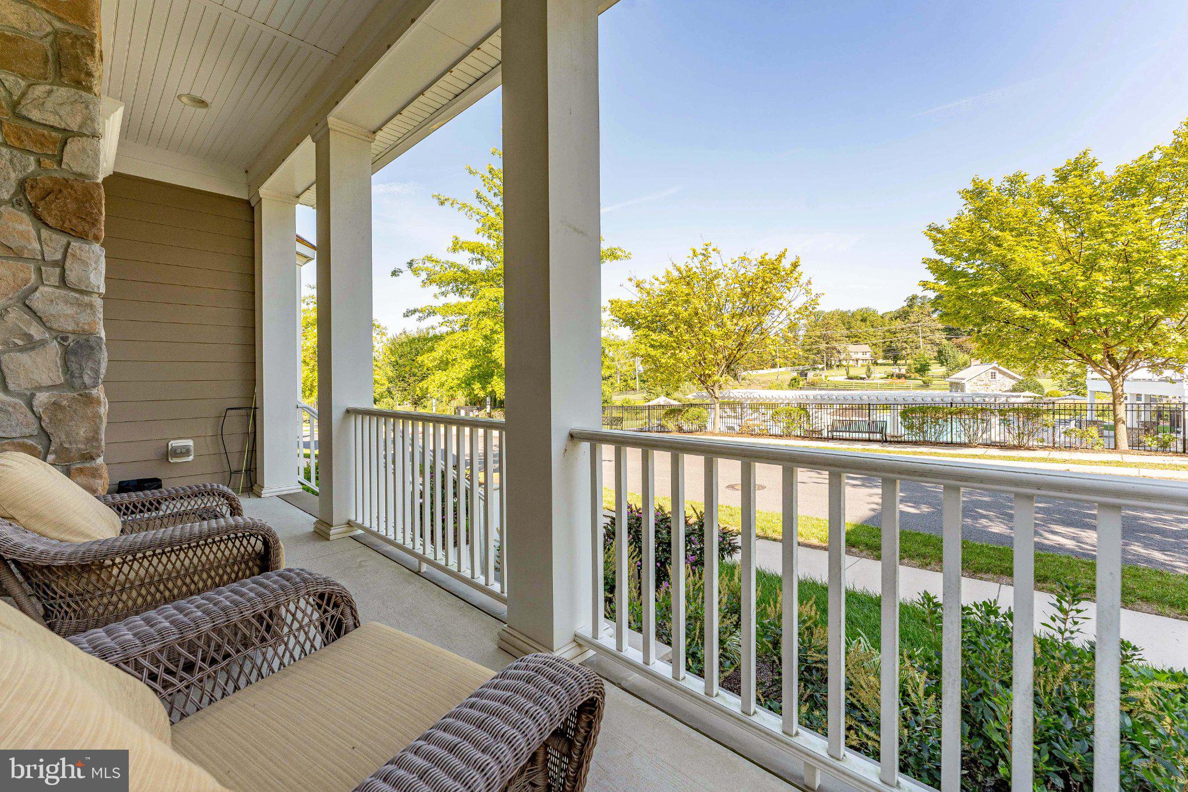
Welcome to 305 Quigley Drive, a 4-bedroom, 3.5-bath single family home in Malvern's sought-after Spring Oak community, offering the feature buyers ask for most and rarely find: a first-floor primary suite. Inside, the foyer sets the tone with hardwood floors, crown molding, plantation shutters, and 10-foot ceilings that carry throughout the main living spaces. The dining room sits to the left, finished with chair rail and wainscoting. The living room is to the right, with a powder room tucked conveniently nearby. The kitchen delivers on both function and finish. Granite countertops, a center island with seating and pendant lighting, stainless steel appliances including a gas cooktop with hood, a full sink plus a dedicated prep sink, and a pantry. The adjoining breakfast nook is made for morning coffee and easy weeknight dinners. Just beyond, the two-story family room centers on a gas fireplace and windows floor to ceiling. The primary suite is carpeted, with a tray ceiling, crown molding, and two walk-in closets. The primary bath offers tile floors, a step-in shower, a separate tub, and a double sink vanity. A first-floor laundry room with tile floors and a utility sink keeps daily living on one level. Upstairs, a spacious loft with carpet and crown molding makes an ideal reading spot, home office, or second lounge. Bedrooms two and three feature carpet and crown molding and share a full hall bath with tile floors, a tiled tub/shower combo, and a double sink vanity. The fourth bedroom is a standout, with hardwood floors, crown molding, a ceiling fan, and a private en-suite bath with tile floors and a tub/shower combo. The lower level is a blank canvas. The unfinished basement has 9-foot ceilings and houses the home's utilities, leaving plenty of room to add a media room, gym, play space, or exceptional storage. At the back of the home, a four-car driveway leads to the attached two-car garage. What truly sets Spring Oak apart is everything waiting outside your front door. The community offers an outdoor pool, a clubhouse with a full kitchen available for parties and gatherings, a fitness center, walking trails, playgrounds, a community garden, and a tennis court. Very few neighborhoods in the area bring this much together in one place, and residents will tell you it creates a genuine sense of community where neighbors actually know one another. All of this sits in the award-winning Great Valley School District, minutes from shopping, grocery stores, restaurants, and parks, with quick and convenient access to I-76. A home and a community this well appointed will not sit long. Schedule your showing today.
Save
Ask
Tour
Hide
Share
Listing Snapshot
Price
$1,325,000
Days On Site
49 Days
Bedrooms
4
Inside Area (SqFt)
4,540 sqft
Total Baths
4
Full Baths
3
Partial Baths
1
Lot Size
0.17 Acres
Year Built
2016
MLS Number
PACT2134436
Status
Pending
Property Tax
$14,266
HOA/Condo/Coop Fees
$373 monthly
Sq Ft Source
Assessor
Friends & Family
React
Invite
Recent Activity
a week ago
Status changed to Pending
a week ago
Listing updated with changes from the MLS
2 months ago
Listing first seen on site
General Features
Acres
0.17
Attached Garage
Yes
Foundation
Concrete Perimeter
Garage
Yes
Garage Spaces
2
Levels
Two
Parking
Garage Door OpenerGarageDrivewayAttached
Parking Spaces
6
Property Sub Type
Single Family Residence
Security
Smoke Detector(s)Carbon Monoxide Detector(s)
Sewer
Public Sewer
Special Circumstances
Standard
SqFt Above
4540
SqFt Total
4540
Style
Traditional
Water Source
Public
Zoning
RES
Interior Features
Appliances
OvenGas Water HeaterCooktopDishwasherDisposalDryerExhaust FanRange HoodRefrigeratorStainless Steel Appliance(s)WasherMicrowaveTankless Water Heater
Basement
UnfinishedSump Pump
Cooling
Central AirCeiling Fan(s)Electric
Electric
200+ Amp Service
Fireplace
Yes
Fireplace Features
Gas
Fireplaces
1
Flooring
CarpetWoodCeramic TileHardwood
Heating
Exhaust FanNatural GasForced Air
Interior
Ceiling Fan(s)Kitchen IslandPantryRecessed LightingWalk-In Closet(s)High CeilingsTray Ceiling(s)Crown MoldingSoaking Tub
Laundry Features
Main Level
Main Level Bedrooms
1
Window Features
Window CoveringsScreensWindow Treatments
Bedroom 2
Features - Crown Molding
Bedroom 3
Features - Crown Molding
Bedroom 4
Features - Ceiling Fan(s), Crown Molding
Dining Room
Level - MainFeatures - Crown Molding
Family Room
Level - MainFeatures - Crown Molding
Foyer
Level - MainFeatures - Crown Molding
Full Bath
Half Bath
Level - Main
Kitchen
Level - MainFeatures - Breakfast Bar, Crown Molding, Pantry