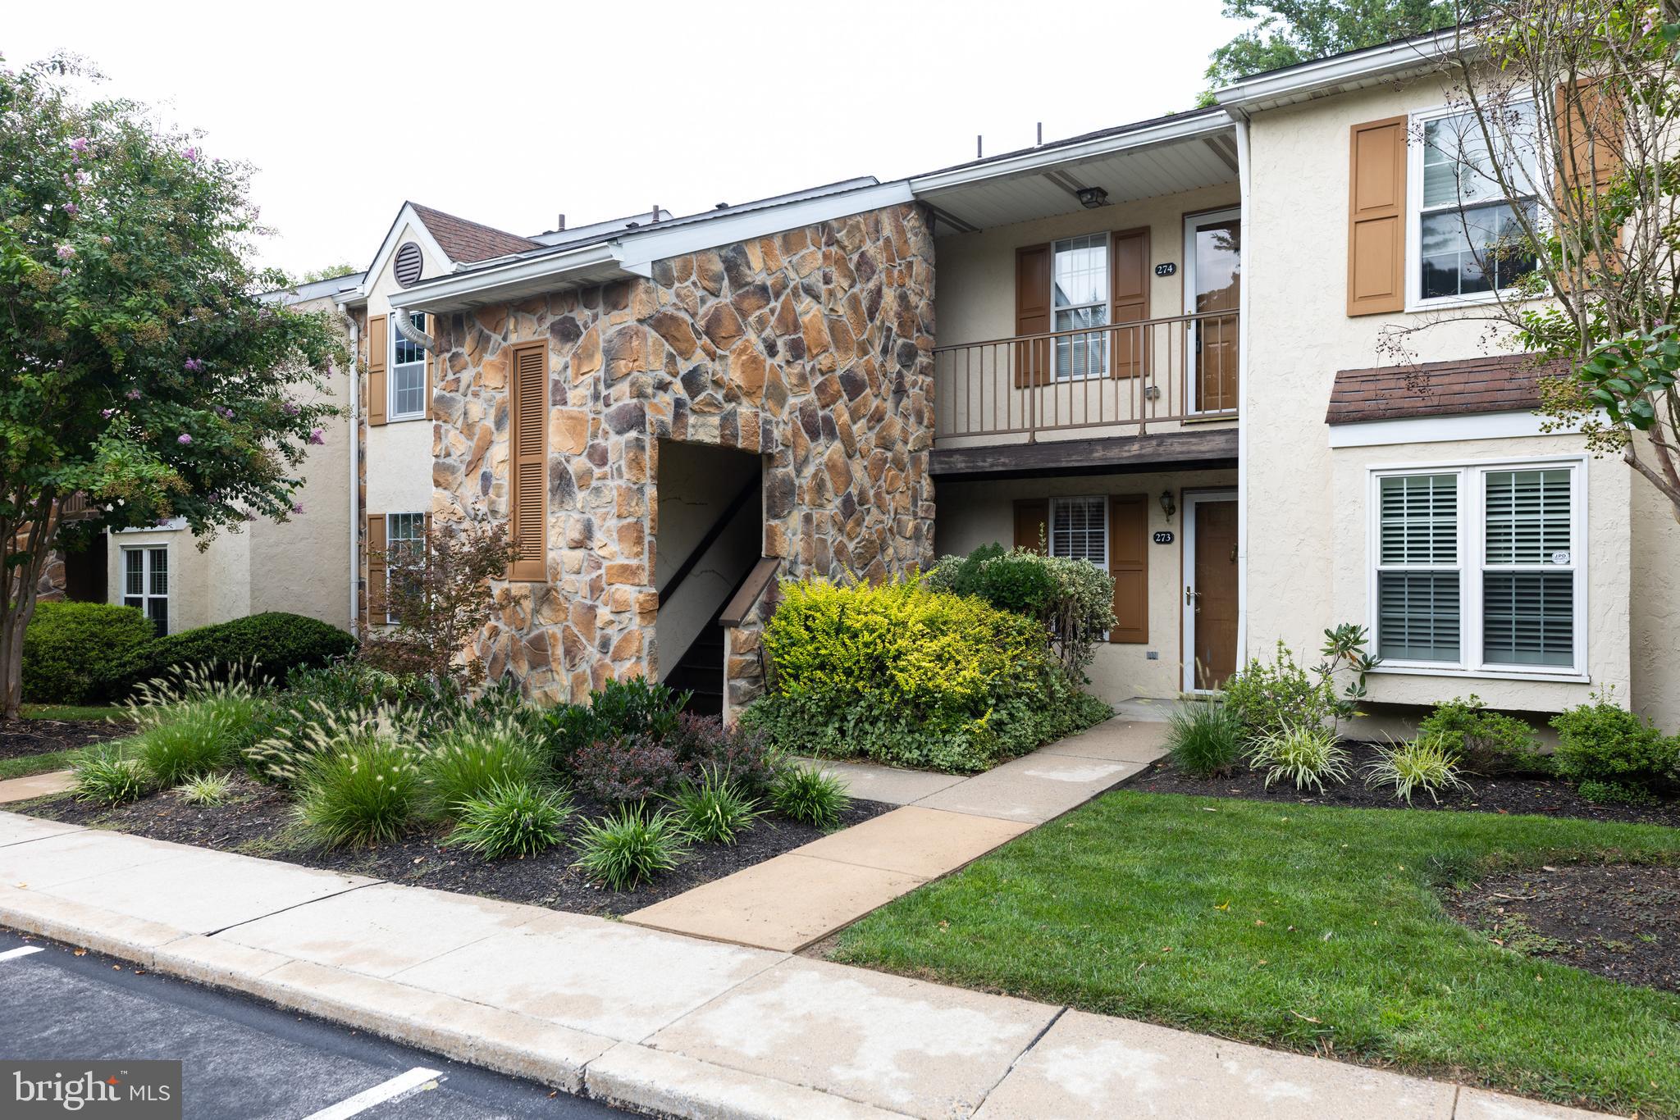
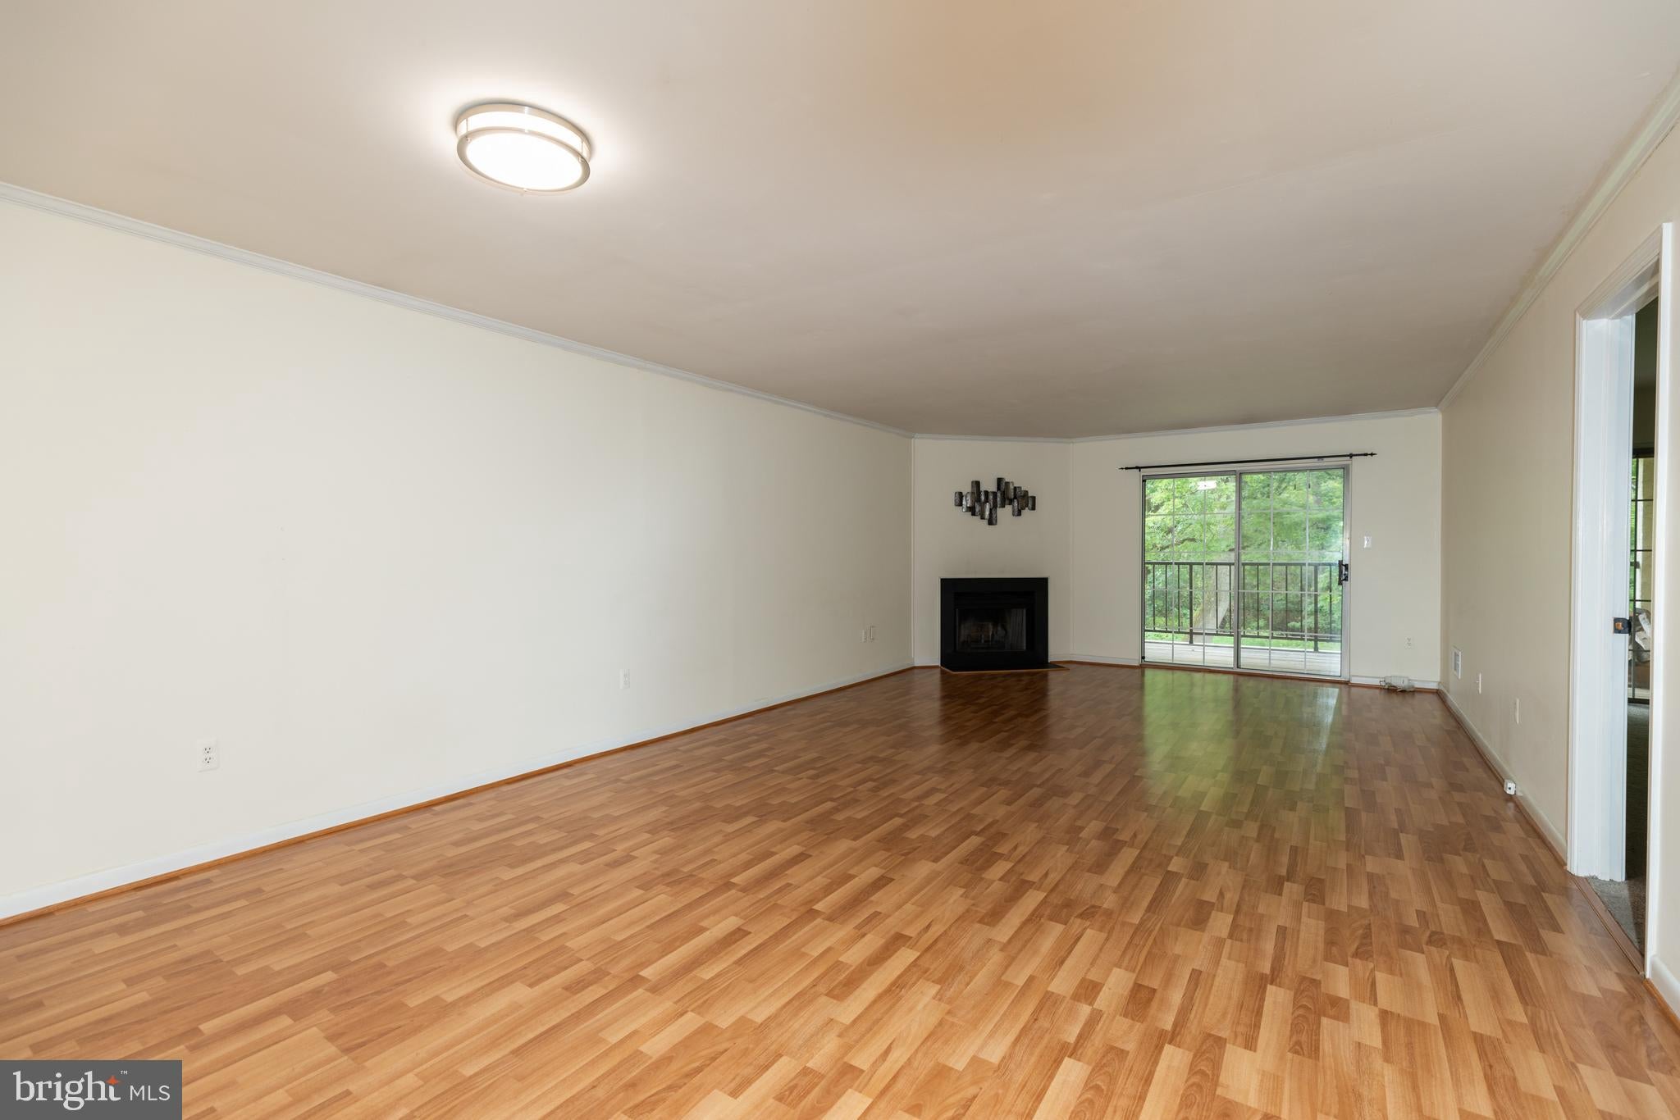
Great opportunity in the popular Valley Stream Village neighborhood of Chesterbrook! This 1 BD, 1 BA upstairs unit offers treetop views from the front and rear covered balconies, with no one living above you. Sliding glass doors from the living room and primary bedroom lead to a large, covered private balcony overlooking lush lawns and wooded open space. A great opportunity to buy in popular Valley Stream Village. No one lives above you.
One dedicated parking space is located just steps from the front entrance. A wood-burning fireplace, pull-down stairs to attic storage, a tiled foyer, and a walk-in primary bedroom closet with a storage system. Walking and biking trails are nearby in Valley Forge and Wilson Parks. Top-rated school district. The monthly HOA fee includes water and roof maintenance.
Quiet location in the center of the community with parking right out front. Located in highly-regarded Tredyffrin-Easttown school district, with easy access to corporate centers, transportation corridors, restaurants, shopping, Lifetime Fitness, and King of Prussia. Enjoy walking or jogging on Chesterbrook’s extensive network of trails, on the Chester Valley Trail, and in nearby Valley Forge National Park. Whether you're a first-time homebuyer or looking to downsize, 274 Valley Stream Lane offers a comfortable living space in a desirable location. Update the décor to match your taste, and don’t miss your chance to get this affordable home!
Save
Ask
Tour
Hide
Share
Listing Snapshot
Price
$300,000
Days On Site
35 Days
Bedrooms
1
Inside Area (SqFt)
1,146 sqft
Total Baths
1
Full Baths
1
Partial Baths
N/A
Lot Size
N/A
Year Built
1985
MLS® Number
PACT2134448
Status
Active
Property Tax
$3,498
HOA/Condo/Coop Fees
$210 monthly
Sq Ft Source
Estimated
Friends & Family
React
Comment
Invite
No Comments Yet
Did you know? You can invite friends and family to your search. They can join your search, rate and discuss listings with you.
Recent Activity
4 weeks ago
Price changed to $300,000
4 weeks ago
Listing updated with changes from the MLS®
a month ago
Listing first seen on site
General Features
Cross Street
HARRISON RD
Levels
One
Parking
Parking Lot
Pets
Yes
Property Sub Type
Condominium
Sewer
Public Sewer
Special Circumstances
Standard
SqFt Above
1146
SqFt Total
1146
Style
Colonial
Utilities
Cable Available
Water Source
Public
Zoning
R4
Interior Features
Appliances
RangeOvenElectric Water HeaterBuilt-In RangeDishwasherDisposal
Cooling
Central AirElectric
Electric
UndergroundCircuit Breakers
Fireplace
Yes
Fireplaces
1
Flooring
Carpet
Heating
ElectricForced AirHeat Pump
Interior
Eat-in Kitchen
Laundry Features
Washer HookupMain Level
Main Level Bedrooms
1
Attic
Dining Room
Dimensions - 15 X 11Level - Main
Kitchen
Dimensions - 11 X 10Level - Main
Living Room
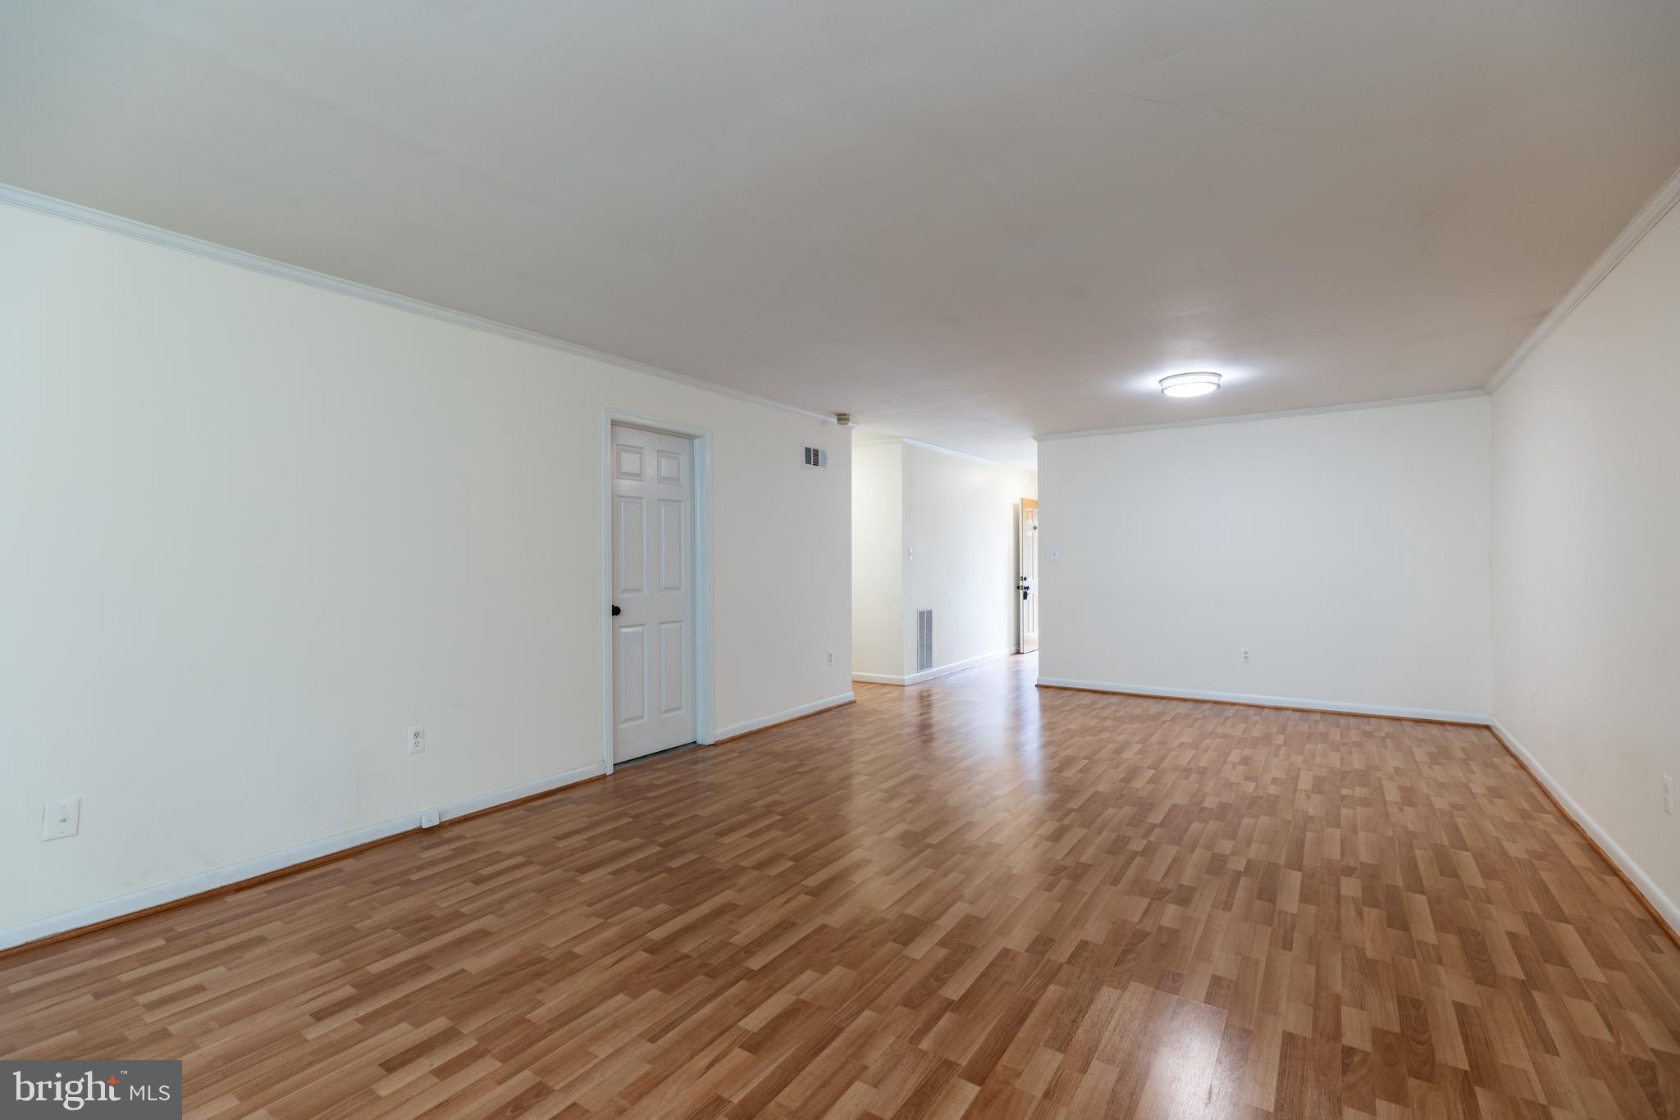
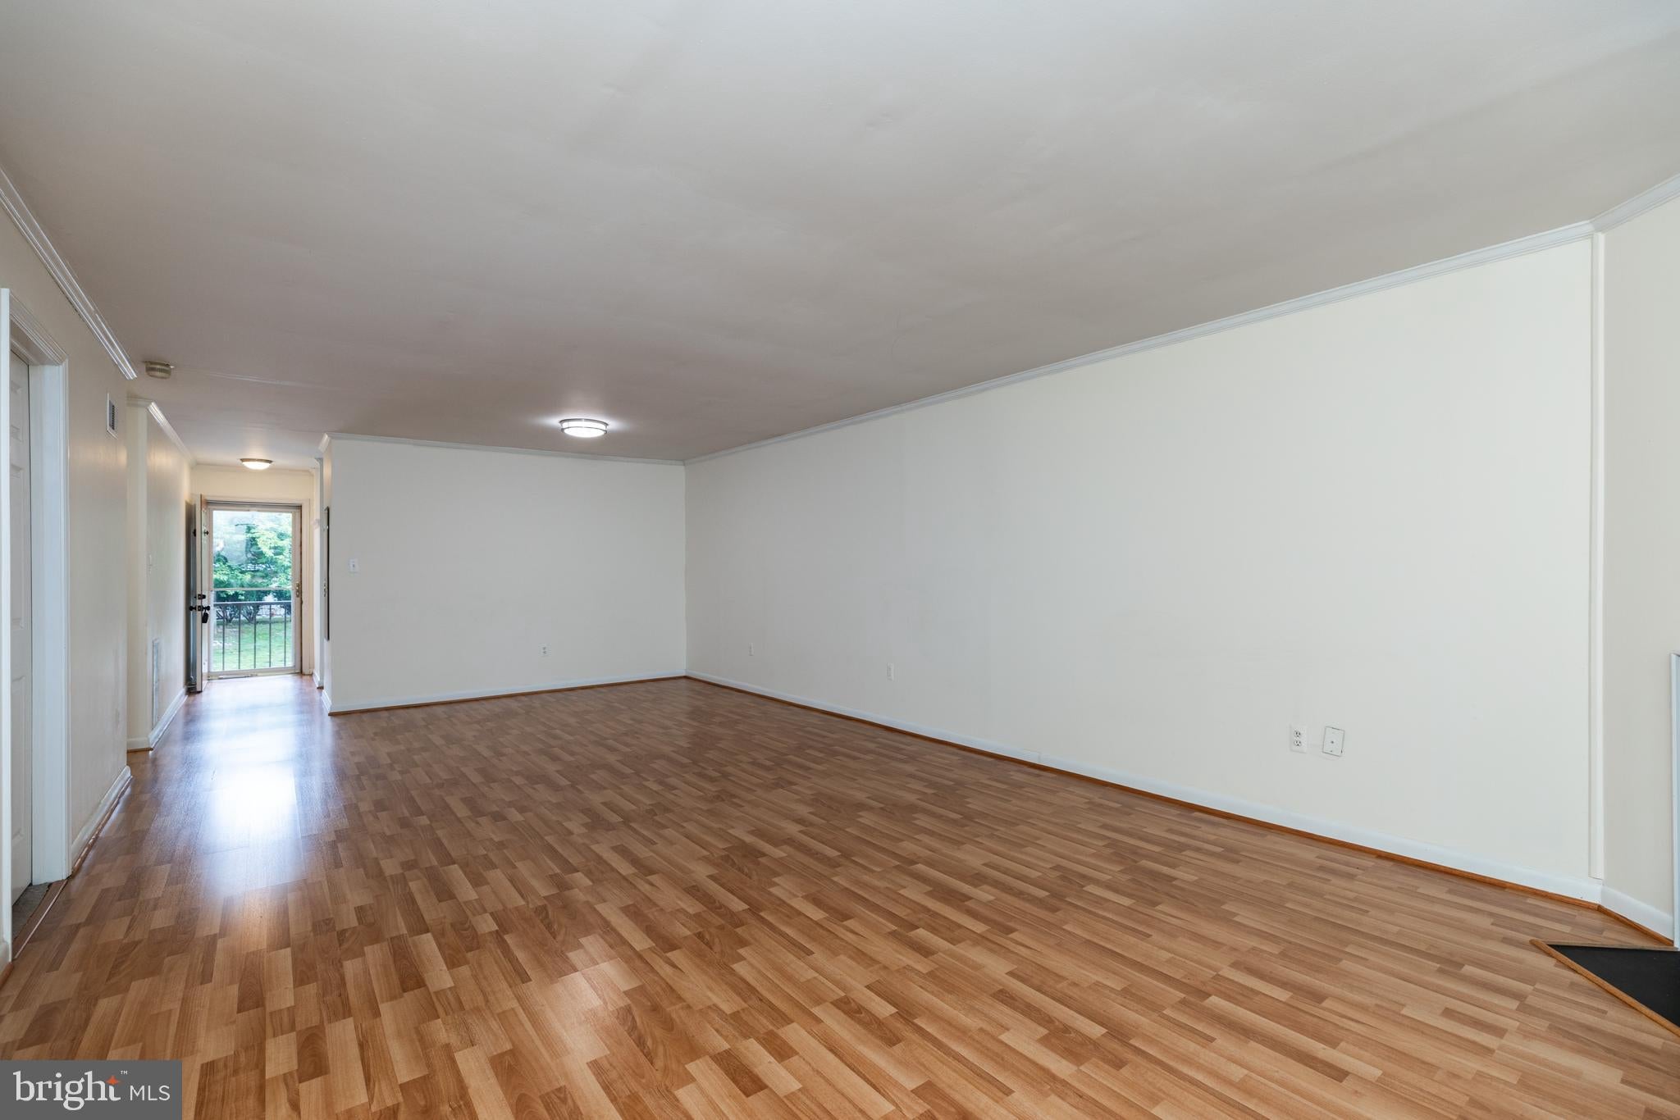
Dimensions - 15 X 17Level - Main
Other
Dimensions - 19 X 8Level - MainDescription - BALCONY



Did you know? You can invite friends and family to your search. They can join your search, rate and discuss listings with you.