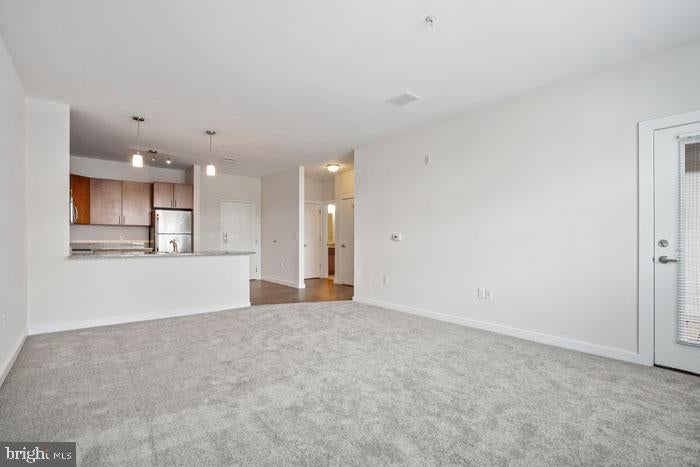
Tucked into a corner of Phoenixville where the energy of Bridge Street's dining corridor meets the calm of a well-designed residential community, this one-bedroom, one-bathroom apartment invites you to slow down and actually settle in. At 760 square feet, the layout breathes with intention, opening up in a way that makes the space feel generous from the moment you step through the door.
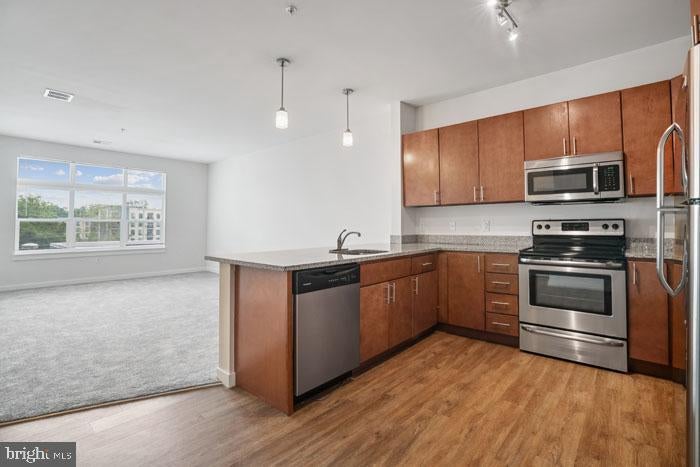
The kitchen is where the apartment earns its keep. Upgraded countertops stretch wide enough to actually cook on, giving you the surface space to spread out a cutting board and still have room for your morning coffee setup. Stainless steel appliances line the space with a clean, cohesive look — the refrigerator, stove, built-in microwave, and dishwasher all working together in a thoughtfully organized footprint. The self-cleaning oven handles weekend roasting without the aftermath anxiety, and the disposal keeps things tidy when the prep is done. Recessed lighting overhead keeps the mood steady from early breakfasts to late dinners, and whether you are plating something elaborate or just reheating leftovers, this kitchen makes the routine feel intentional rather than improvised.
The open floor plan lets the kitchen flow naturally into the living space, so conversation carries from the stove to the couch without any architectural interruption. Ceiling fans circulate the air through the warmer months, and window treatments give you easy control over the light and privacy that define the feel of the room throughout the day. A walk-in closet in the bedroom provides the kind of storage that actually changes how you live — seasonal bins, luggage, extra linens, all tucked away without crowding the room itself. The entry-level bedroom placement and thoughtful layout mean the space functions with the ease of something designed around how people actually move through their day.
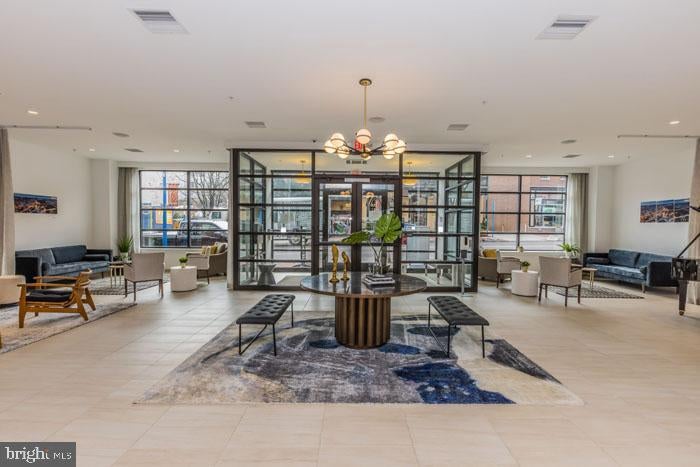
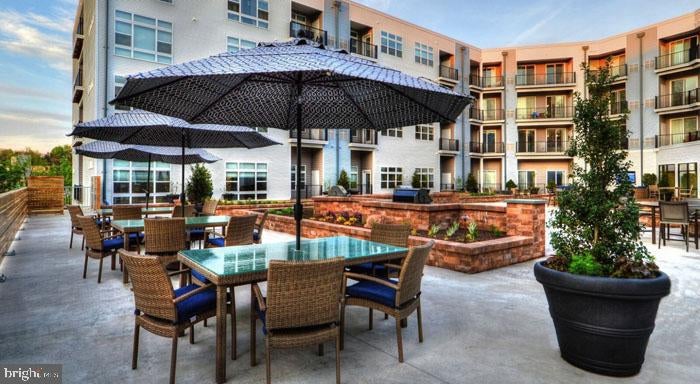
Back outside the front door, the community adds another layer to the living experience. A fitness center means your workout is an elevator ride away rather than a commute. The pool and picnic area offer a natural gathering spot through the warmer seasons, and a game room and meeting room give residents flexible space for both downtime and focused work. Covered parking in the garage takes the guesswork out of daily logistics, and building security provides a quiet baseline of comfort. Elevators serve the building throughout.
Cats and dogs are welcome here, which means your household does not have to shrink to fit the apartment.
And then there is the neighborhood itself, which is honestly part of the draw. Phoenixville has developed a dining and café culture that punches well above its size — independent restaurants, bakeries, coffee shops, and a walkable main corridor that gives weekends a genuine sense of place. Bridge Street has the kind of eclectic, evolving mix where a long brunch bleeds into an afternoon of browsing without any particular agenda. The community around Phoenix Village is one that rewards people who like to exist in their neighborhood rather than just sleep in it.
This is a home that fits into a life already in motion — where the kitchen actually works, the storage actually holds everything, and the street outside actually has somewhere worth walking to. Pricing and availability subject to change on a daily basis. Photos are of model units. Parking may be available subject to availability and may be an additional fee.
Save
Ask
Tour
Hide
Share
Listing Snapshot
Price
$1,965
Days On Site
57 Days
Bedrooms
1
Inside Area (SqFt)
760 sqft
Total Baths
1
Full Baths
1
Partial Baths
N/A
Lot Size
N/A
Year Built
2016
MLS Number
PACT2134450
Status
Active
Property Tax
N/A
HOA/Condo/Coop Fees
N/A
Sq Ft Source
Estimated
Friends & Family
React
Comment
Invite
No Comments Yet
Did you know? You can invite friends and family to your search. They can join your search, rate and discuss listings with you.
Recent Activity
yesterday
Price changed to $1,965
yesterday
Listing updated with changes from the MLS
2 months ago
Listing first seen on site
General Features
Attached Garage
Yes
Available on
2026-11-07
Garage
Yes
Garage Spaces
2
Levels
One
Parking
Off StreetGarageAssignedCoveredCommunity StructureAttached
Parking Spaces
2
Pets
Breed RestrictionsCats OKDogs OKNumber LimitYes
Property Sub Type
Condominium
Security
24 Hour SecuritySecurity Lights
Sewer
Public Sewer
SqFt Above
760
SqFt Total
760
Style
TraditionalUnit/Flat
Water Source
Public
Zoning
N/A
Interior Features
Appliances
Electric RangeElectric OvenWasherCooktopDishwasherDisposalDryerExhaust FanFreezerIce MakerMicrowaveRefrigeratorStainless Steel Appliance(s)ENERGY STAR Qualified Appliances



Did you know? You can invite friends and family to your search. They can join your search, rate and discuss listings with you.