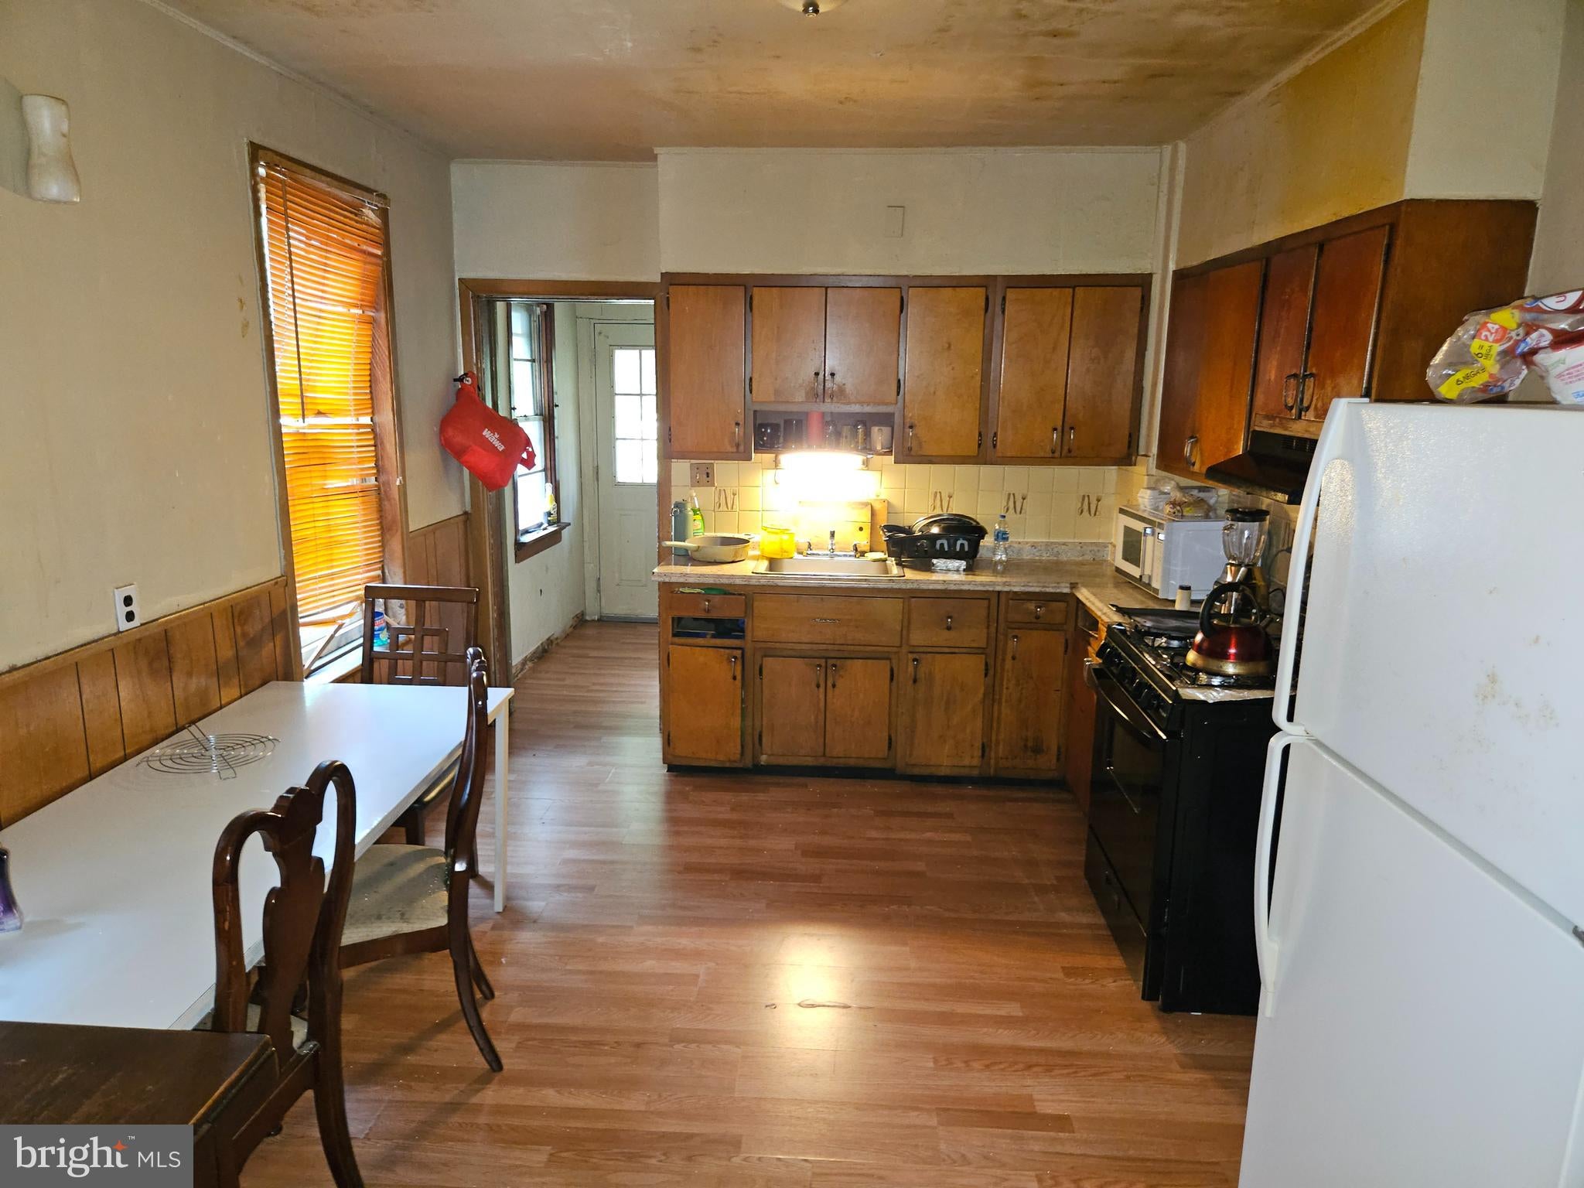
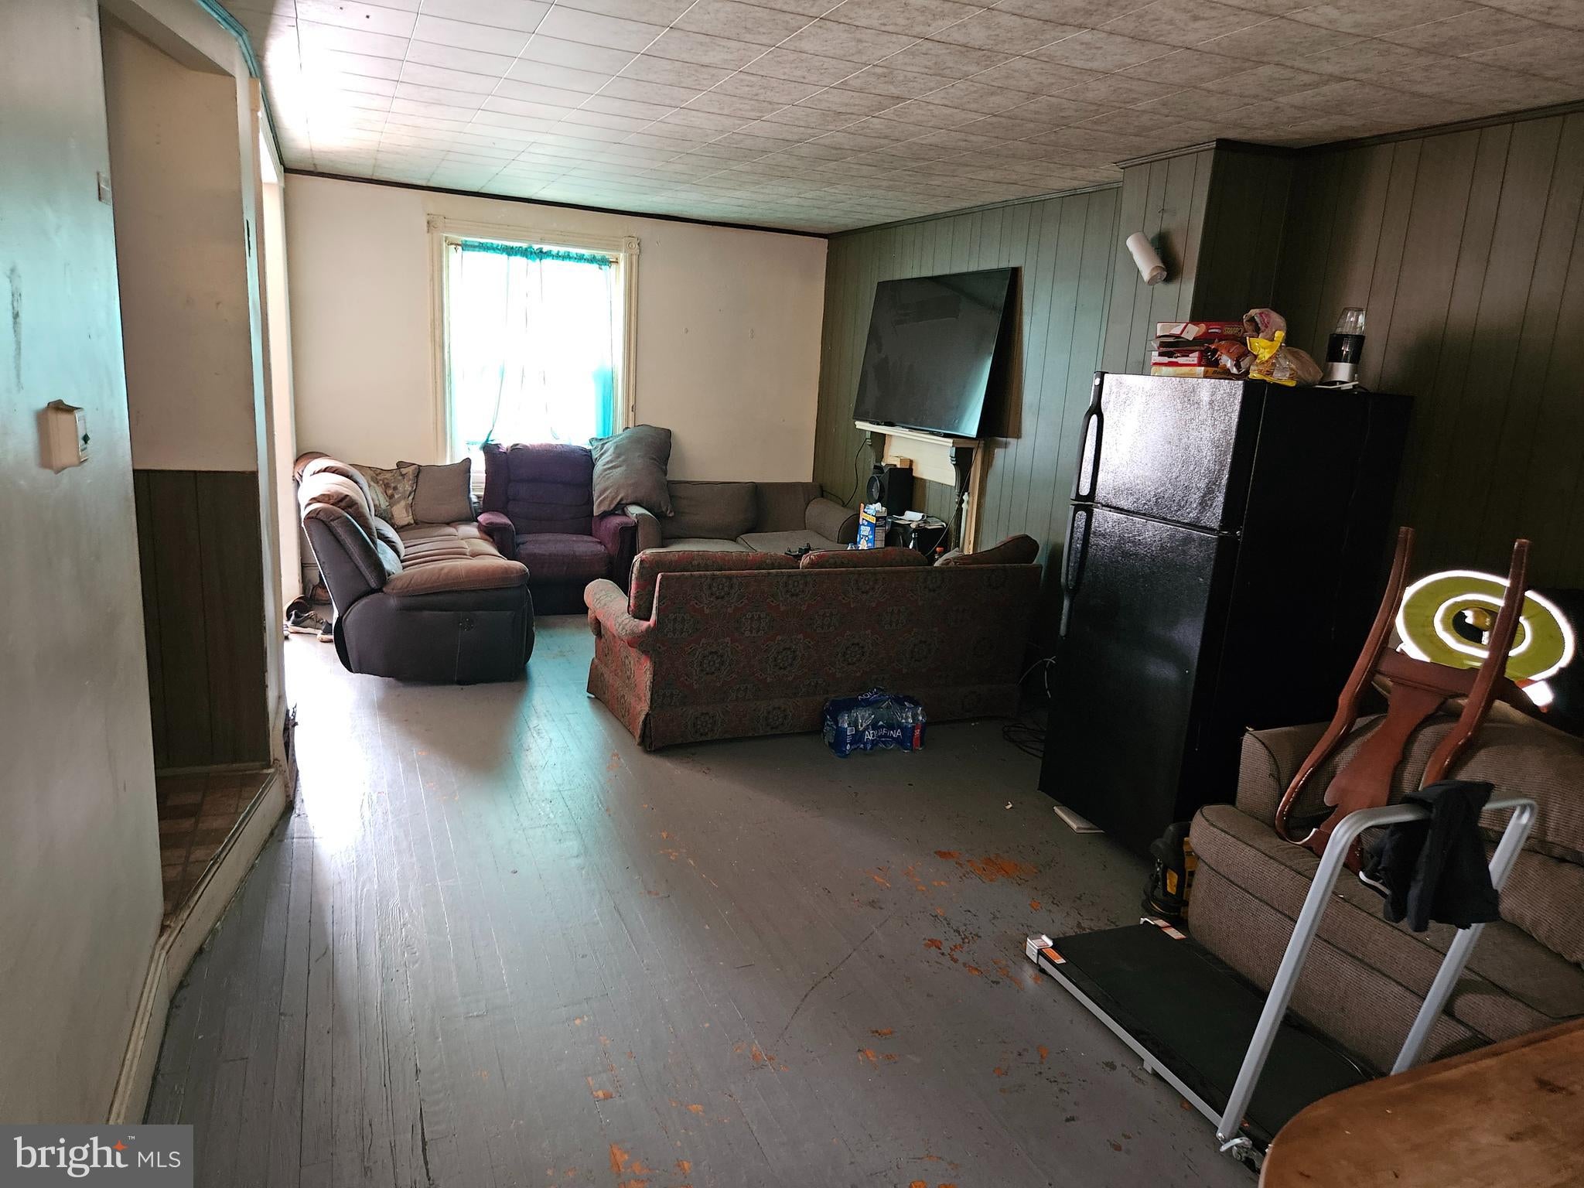
Investment opportunity with plenty of potential! This brick property offers 4 bedrooms, 1 full bathroom and an existing boarding license, making it an appealing addition to an investment portfolio. The property is being delivered vacant, giving the next owner flexibility to determine how they'd like to utilize the space. A covered front porch welcomes you into the home, where you'll find a generously sized living area and an eat-in kitchen offering plenty of cabinet space. Multiple bedrooms are located throughout the upper levels, including additional finished space on the third floor. Off-street parking at the rear of the property adds another valuable convenience. Whether you're looking to expand your rental portfolio or take advantage of the existing boarding license, this property offers an opportunity to make it your own. Vacant and ready for its next chapter!
Save
Ask
Tour
Hide
Share
Listing Snapshot
Price
$145,000
Days On Site
36 Days
Bedrooms
4
Inside Area (SqFt)
1,338 sqft
Total Baths
1
Full Baths
1
Partial Baths
N/A
Lot Size
0.04 Acres
Year Built
1907
MLS® Number
PACT2134454
Status
Active
Property Tax
$2,183
HOA/Condo/Coop Fees
N/A
Sq Ft Source
Estimated
Friends & Family
React
Comment
Invite
No Comments Yet
Did you know? You can invite friends and family to your search. They can join your search, rate and discuss listings with you.
Recent Activity
3 days ago
Listing updated with changes from the MLS®
a month ago
Listing first seen on site
General Features
Acres
0.04
Cross Street
LINCOLN HWY
Direction Faces
East
Foundation
Stone
Levels
Two
Parking
On StreetAlley Access
Pets
Yes
Property Sub Type
Townhouse
Sewer
Public Sewer
Special Circumstances
Standard
SqFt Above
1338
SqFt Total
1338
Style
Traditional
Water Source
Public
Zoning
RN4
Interior Features
Basement
Full
Electric
100 Amp ServiceCircuit Breakers
Flooring
CarpetWoodVinyl
Heating
OilForced Air
Interior
Eat-in Kitchen
Laundry Features
Laundry RoomMain Level
Bedroom 2
Bedroom 3
Bedroom 4
Kitchen
Level - Main
Laundry
Level - Main
Living Room
Level - Main
Primary Bedroom
Save
Ask
Tour
Hide
Share
Exterior Features
Construction Details
Brick
Lot Features
Back Yard
Patio And Porch
Porch
Pool Features
None
Roof
Shingle
Community Features
MLS Area
Coatesville City (10316)
School District
COATESVILLE AREA
Schools
School District
COATESVILLE AREA
Elementary School
Unknown
Middle School
Unknown
High School
COATESVILLE AREA SENIOR
Listing courtesy of Keller Williams Real Estate -Exton



Did you know? You can invite friends and family to your search. They can join your search, rate and discuss listings with you.