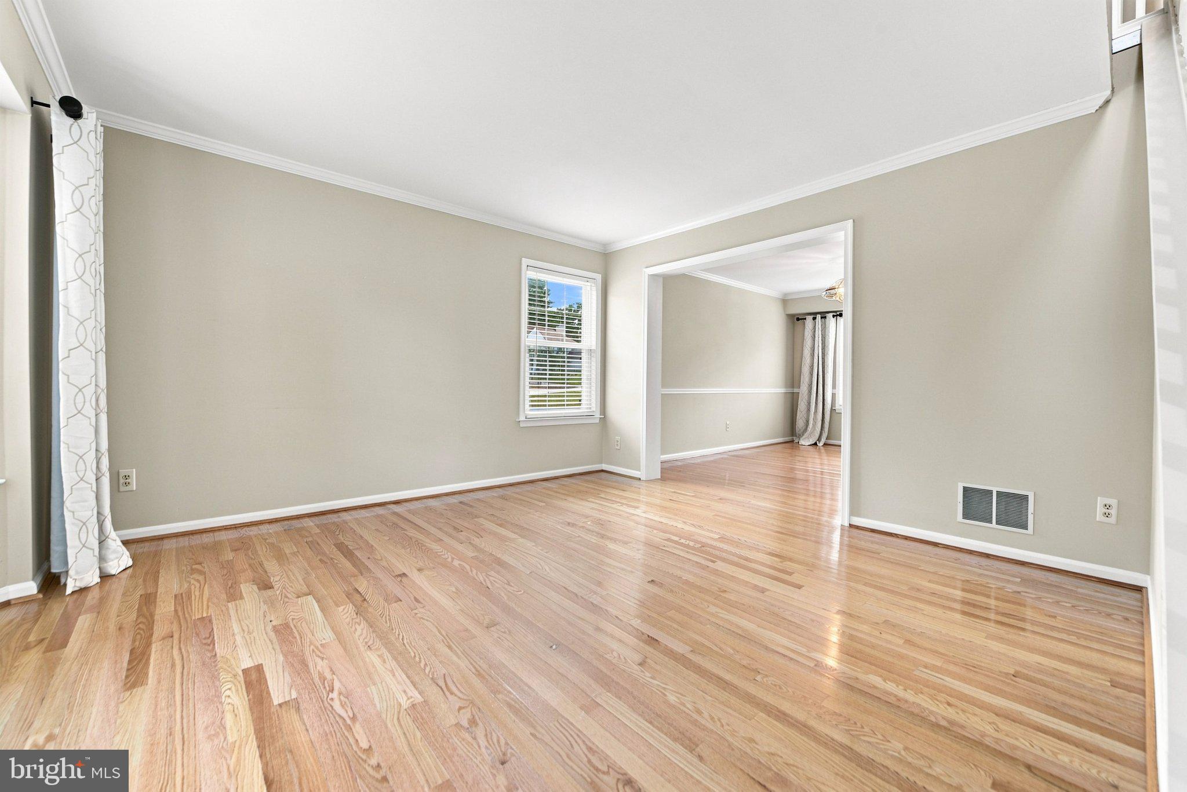
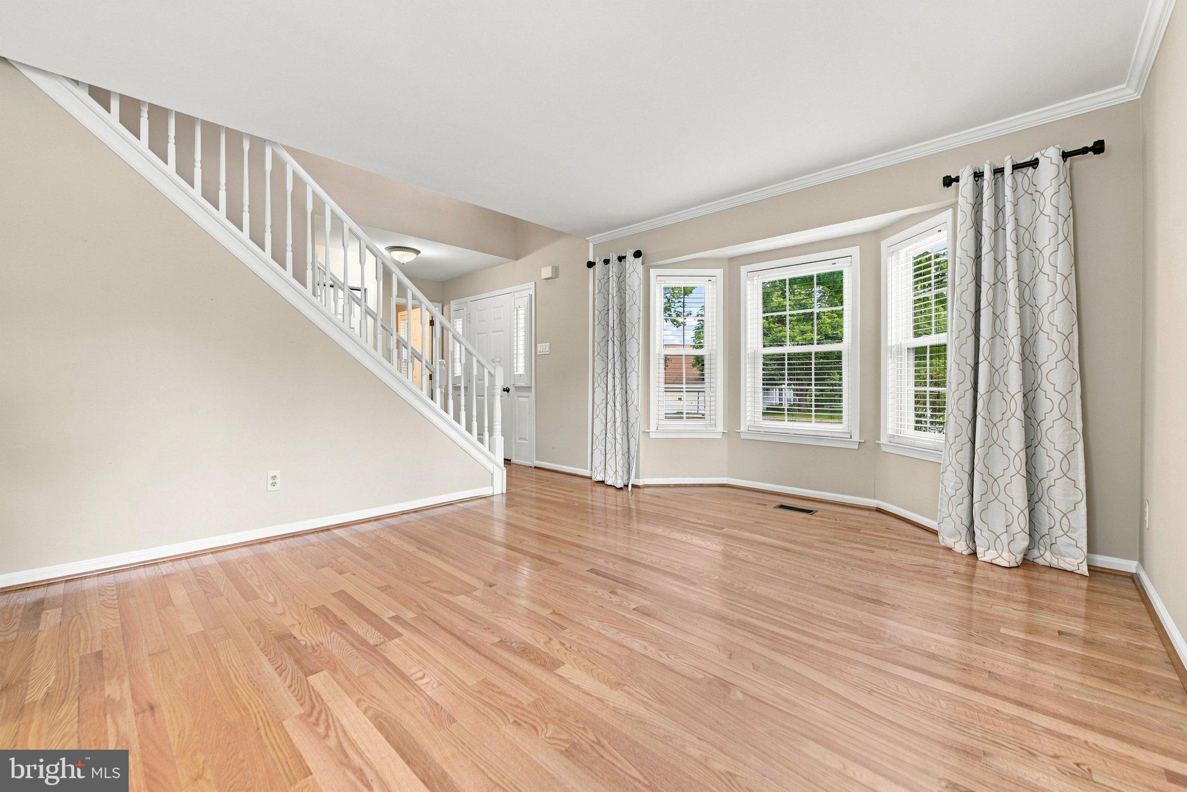
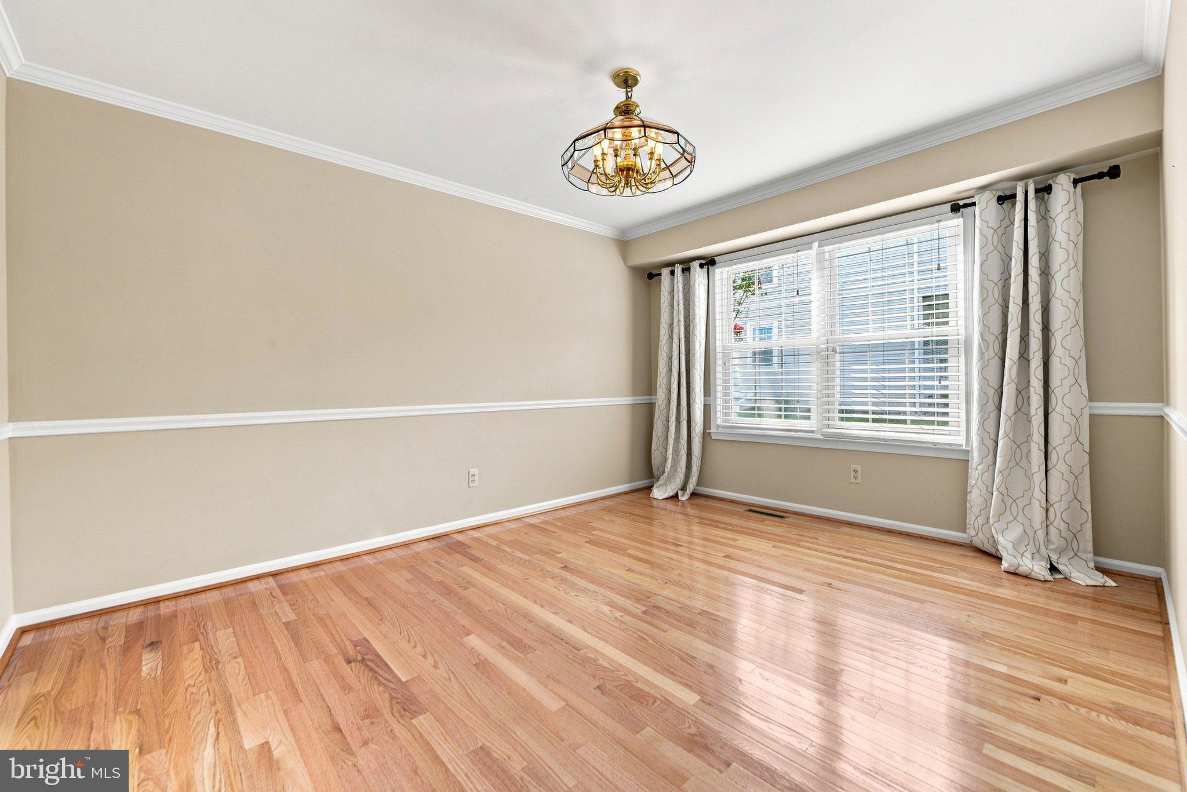
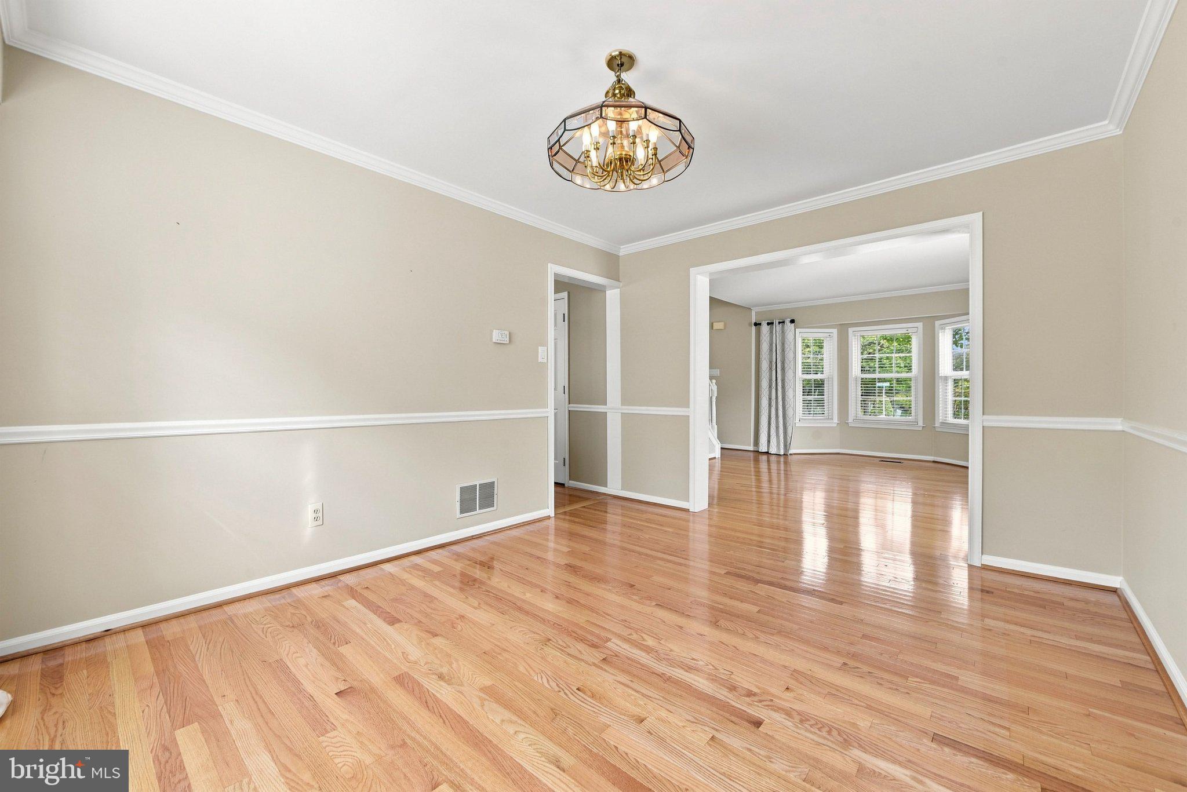
Welcome to this beautifully maintained Colonial, where classic curb appeal meets comfortable, updated living. Set on a beautifully landscaped lot, this attractive home offers a welcoming covered front entry, manicured grounds, and an expansive outdoor setting.Inside, beautiful hardwood floors flow throughout the entire 1st and 2nd floor. The spacious living room provides an inviting setting for everyday living and entertaining, while the formal dining room is ideal for hosting family and friends.
The heart of the home is the updated kitchen, featuring crisp cabinetry, granite countertops, stainless steel appliances, recessed lighting, large pantry, and a generous center island providing additional workspace and storage. A bright dining area with large windows creates the perfect space for casual meals and everyday gatherings. The spacious private primary bedroom suite provides a peaceful retreat and features a walk-in closet and updated full bathroom with granite countertops, ceramic tile and double bowl sink. Adding even more versatility and value is the finished basement, offering an abundance of additional living space. Whether used as a recreation room, media room, home gym, playroom, home office, or entertaining area, this bonus space provides the flexibility today's buyers are looking for. Outdoor living is equally appealing with a low-maintenance composite rear deck, perfect for relaxing or entertaining, while the oversized driveway provides plenty of convenient off-street parking. With its classic Colonial design, hardwood flooring, updated kitchen and bathrooms, private primary suite, finished basement offering exceptional additional living space, oversized 2 car garage, composite deck, and expanded driveway, this home delivers comfort, flexibility, and exceptional value. Close to Turnpike and Train station.
Save
Ask
Tour
Hide
Share
Listing Snapshot
Price
$659,900
Days On Site
10 Days
Bedrooms
3
Inside Area (SqFt)
2,702 sqft
Total Baths
3
Full Baths
2
Partial Baths
1
Lot Size
0.23 Acres
Year Built
1989
MLS® Number
PACT2134468
Status
Active Under Contract
Property Tax
$6,730
HOA/Condo/Coop Fees
N/A
Sq Ft Source
Estimated
Friends & Family
React
Comment
Invite
No Comments Yet
Did you know? You can invite friends and family to your search. They can join your search, rate and discuss listings with you.
Recent Activity
6 days ago
Status changed to Active Under Contract
6 days ago
Listing updated with changes from the MLS®
a week ago
Listing first seen on site
General Features
Acres
0.23
Attached Garage
Yes
Foundation
Concrete Perimeter
Garage
Yes
Garage Spaces
2
Levels
Three Or More
Parking
GarageInside EntranceAttached
Parking Spaces
2
Pets
Yes
Property Sub Type
Single Family Residence
Sewer
Public Sewer
Special Circumstances
Standard
SqFt Above
1852
SqFt Below
850
SqFt Total
2702
Style
Colonial
Water Source
Public
Zoning
RES
Interior Features
Appliances
Electric Water Heater
Basement
Finished
Cooling
Central AirElectric
Fireplace
Yes
Fireplaces
1
Flooring
Wood
Heating
ElectricHeat Pump
Interior
Kitchen Island
Save
Ask
Tour
Hide
Share
Exterior Features
Construction Details
Vinyl Siding
Pool Features
None
Roof
Asphalt
Community Features
MLS Area
Uwchlan Twp (10333)
School District
DOWNINGTOWN AREA
Schools
School District
DOWNINGTOWN AREA
Elementary School
Unknown
Middle School
Unknown
High School
Unknown
Listing courtesy of RE/MAX Preferred - Newtown Square



Did you know? You can invite friends and family to your search. They can join your search, rate and discuss listings with you.