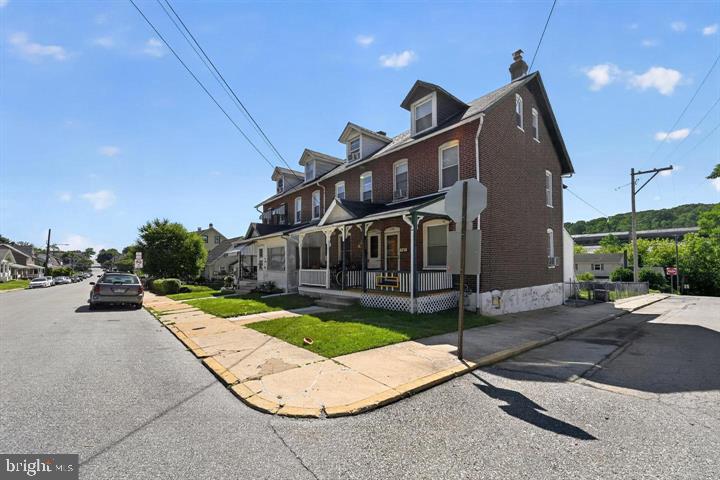
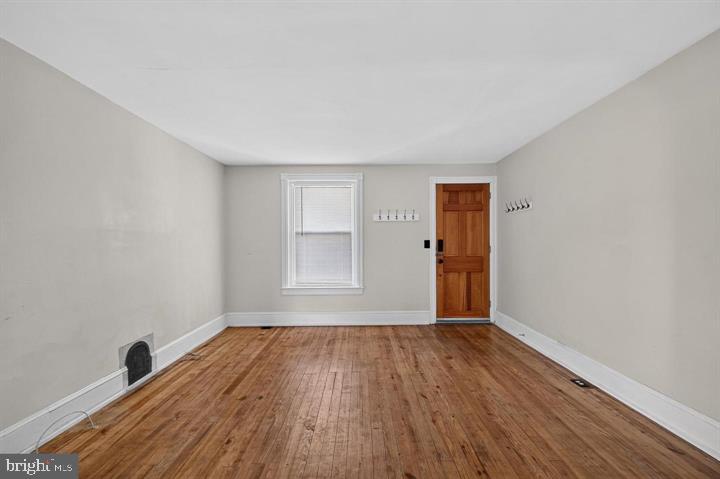
Welcome to 798 Madison Street! This 4-bedroom, 2-full-bath home offers plenty of space with a comfortable and functional layout. The main level features a living room, separate dining room, kitchen, and full bathroom. Upstairs you'll find three bedrooms and a second full bath, plus a finished attic that provides additional flexible space for a home office, playroom, storage, or bonus bedroom room.
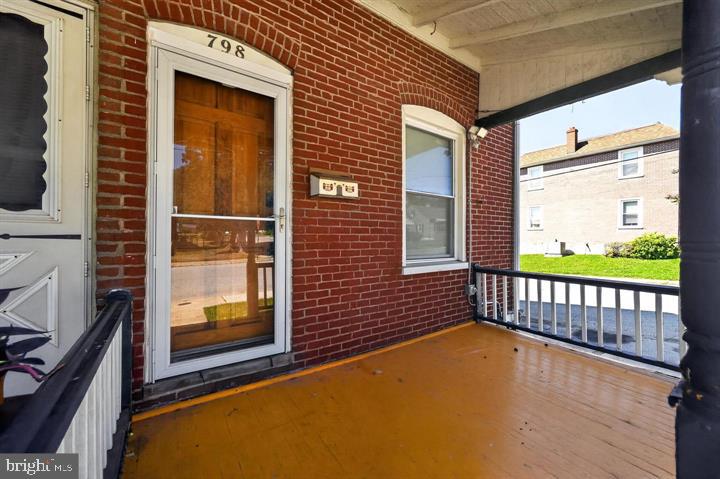
Additional features include natural gas heat, a full basement with laundry, a covered front porch, and a fenced rear yard. Conveniently located in Coatesville with easy access to Business Route 30 and surrounding, dining, and major roadways.
Unfortunately this property is not approved for section 8 at this time.
Save
Ask
Tour
Hide
Share
Listing Snapshot
Price
$2,000
Days On Site
34 Days
Bedrooms
4
Inside Area (SqFt)
1,188 sqft
Total Baths
2
Full Baths
2
Partial Baths
N/A
Lot Size
0.07 Acres
Year Built
1927
MLS® Number
PACT2134486
Status
Active
Property Tax
N/A
HOA/Condo/Coop Fees
N/A
Sq Ft Source
Estimated
Friends & Family
React
Comment
Invite
No Comments Yet
Did you know? You can invite friends and family to your search. They can join your search, rate and discuss listings with you.
Recent Activity
a month ago
Listing updated with changes from the MLS®
a month ago
Listing first seen on site
General Features
Acres
0.07
Available on
2026-10-01
Cross Street
W 8TH ST
Direction Faces
North
Foundation
Stone
Levels
Three Or More
Number Of Stories
2
Parking
On Street
Pets
No
Property Sub Type
Townhouse
Sewer
Public Sewer
SqFt Above
1188
SqFt Total
1188
Style
Colonial
Utilities
Cable AvailableNatural Gas AvailableWater AvailableElectricity Available
Water Source
Public
Zoning
R10
Interior Features
Appliances
OvenGas RangeGas OvenGas Water HeaterDishwasherWasherMicrowave
Basement
Full
Cooling
Ceiling Fan(s)Window Unit(s)Gas
Electric
Circuit Breakers200+ Amp Service
Flooring
WoodVinyl
Heating
Natural GasForced Air
Interior
Ceiling Fan(s)Open Floorplan
Laundry Features
In Basement
Attic
Bedroom 1
Dimensions - 13 X 11
Bedroom 2
Dimensions - 12 X 9
Bedroom 3
Dimensions - 9 X 9
Dining Room
Dimensions - 13 X 12Level - Main
Family Room
Kitchen
Dimensions - 13 X 10Level - Main
Living Room
Dimensions - 13 X 11Level - Main
Primary Bedroom
Save
Ask
Tour
Hide
Share
Exterior Features
Construction Details
Brick
Exterior
Lighting
Fencing
Chain Link
Lot Features
LevelCleared
Patio And Porch
Porch
Pool Features
None
Roof
Shingle
Community Features
Community Features
SidewalksStreet Lights
MLS Area
Coatesville City (10316)
School District
COATESVILLE AREA
Schools
School District
COATESVILLE AREA
Elementary School
Unknown
Middle School
Unknown
High School
Unknown
Listing courtesy of Keller Williams Real Estate - West Chester




Did you know? You can invite friends and family to your search. They can join your search, rate and discuss listings with you.