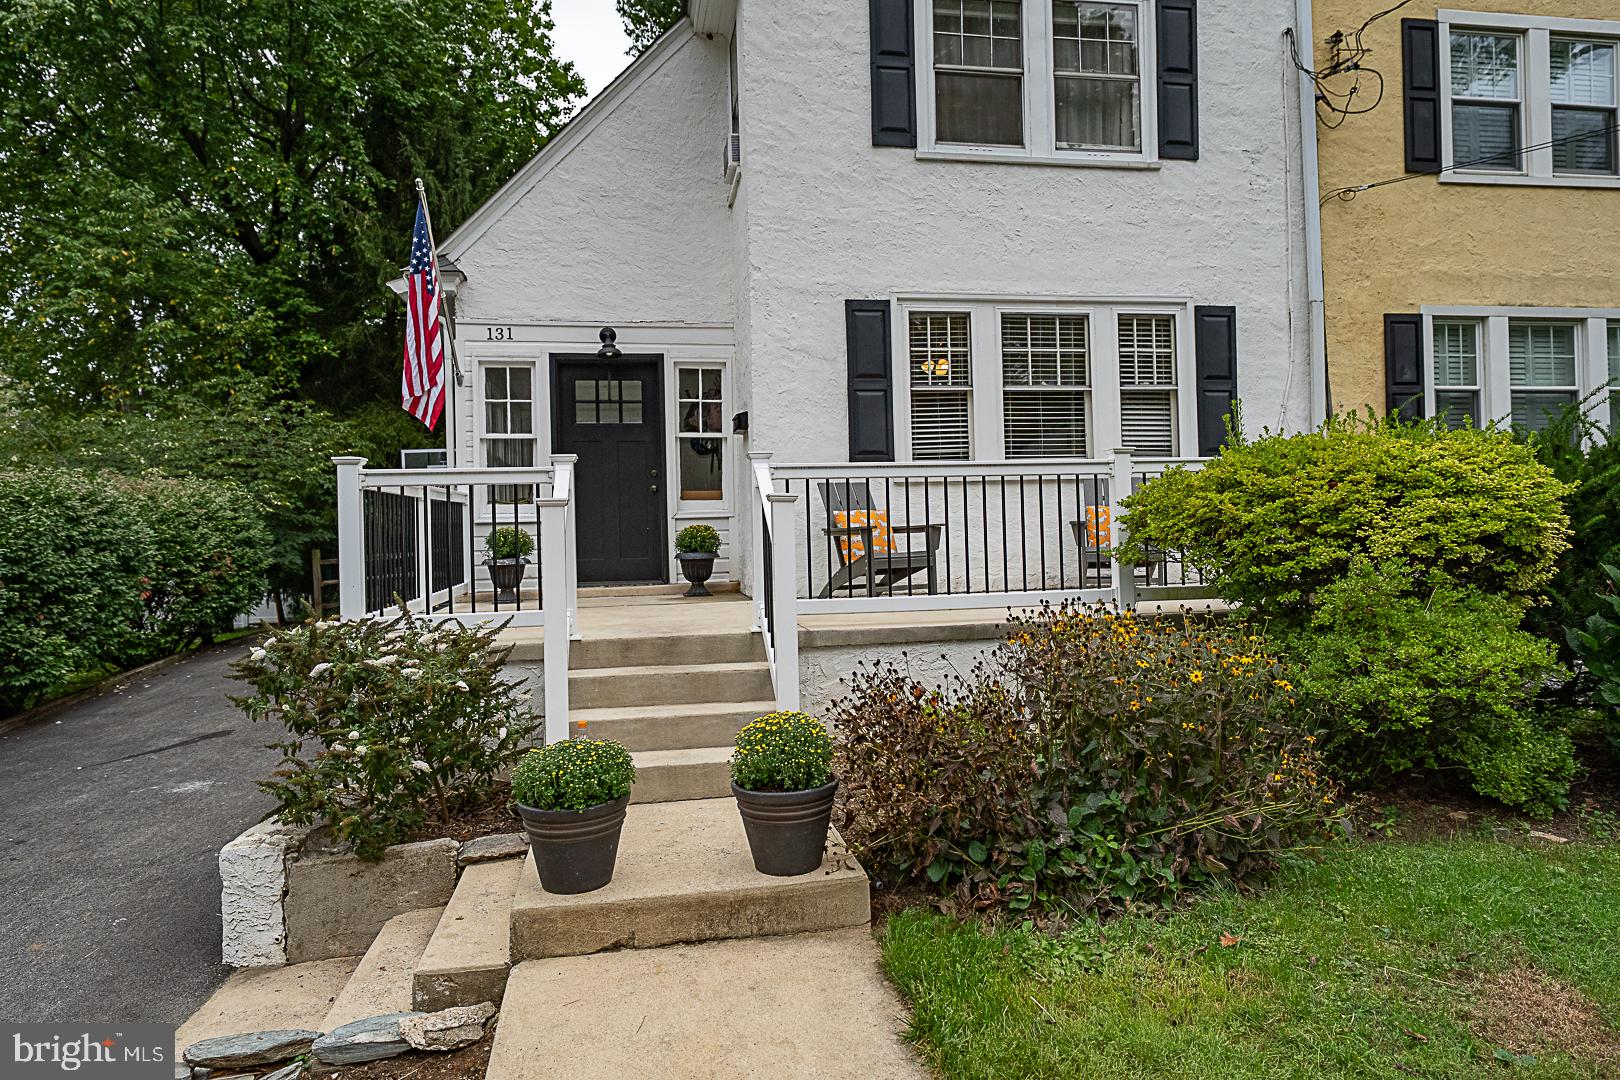
Welcome to 131 Biddle Road, a thoughtfully updated twin home in the desirable Valley Hills neighborhood of Paoli. Just a short stroll to the Paoli train station and the Airdrie Forest Preserve, within the award-winning Tredyffrin-Easttown School District, this home perfectly blends location, lifestyle, and convenience.
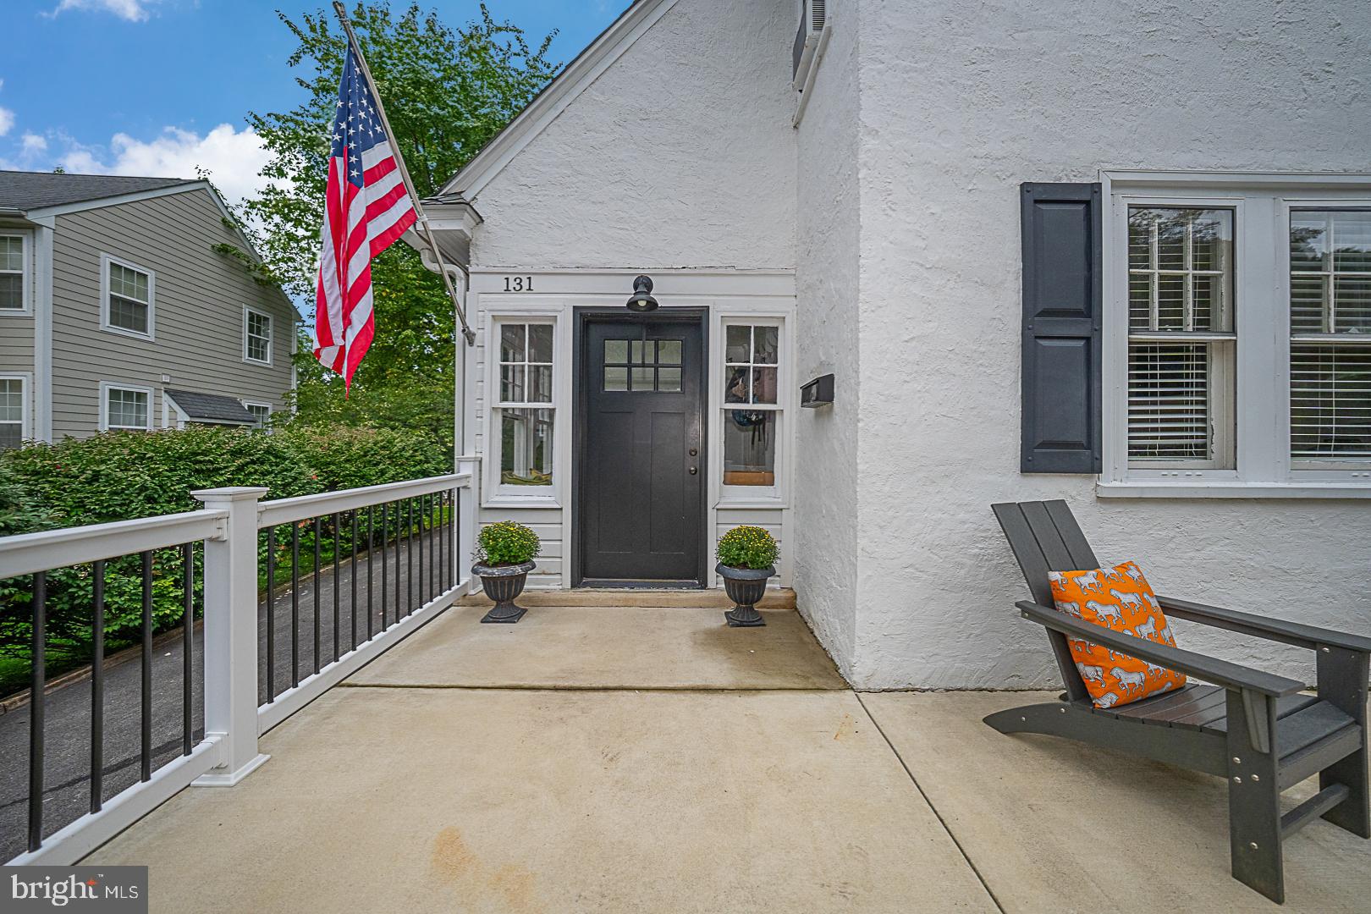
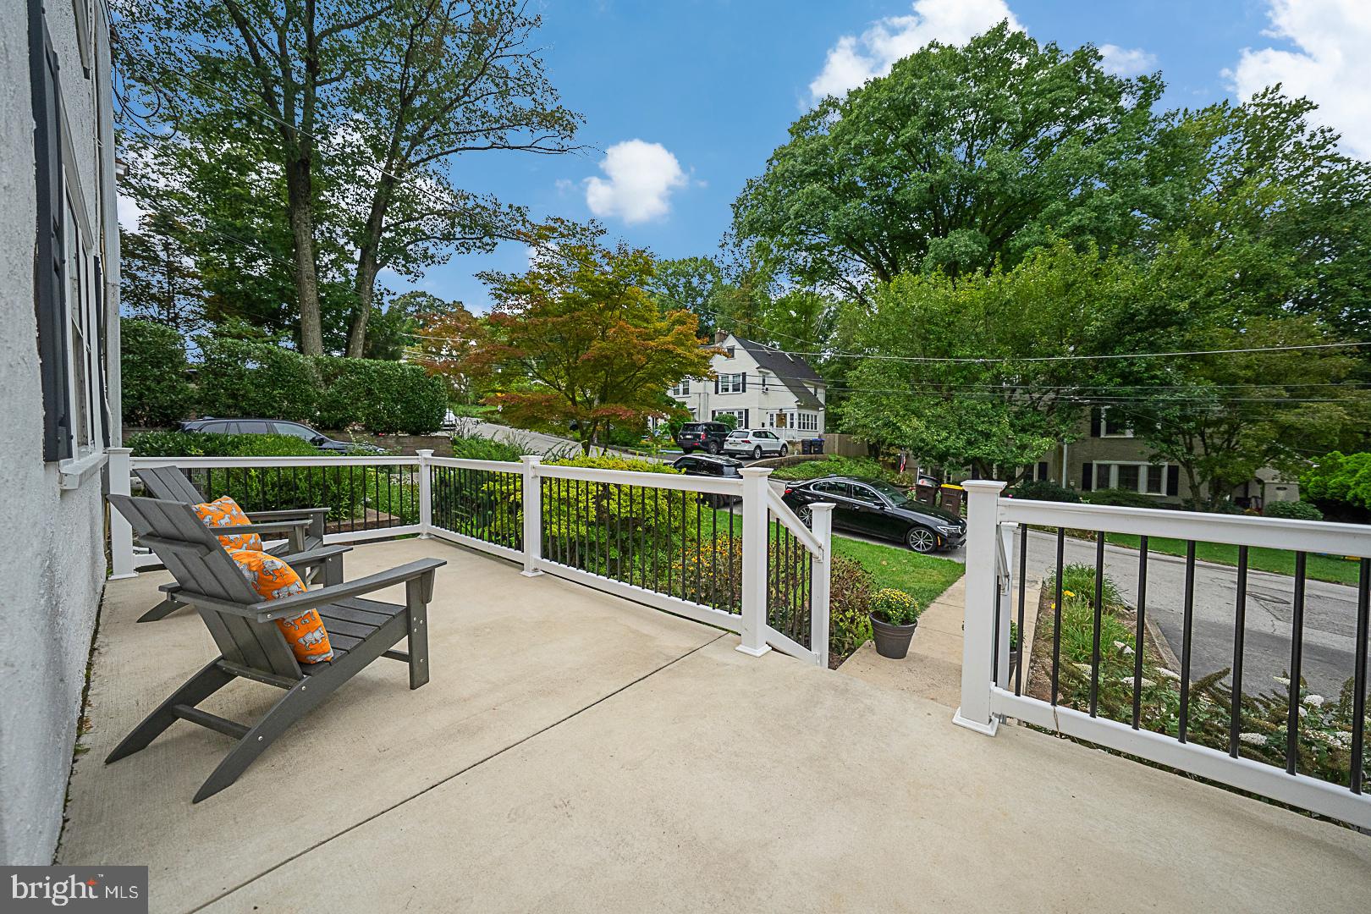
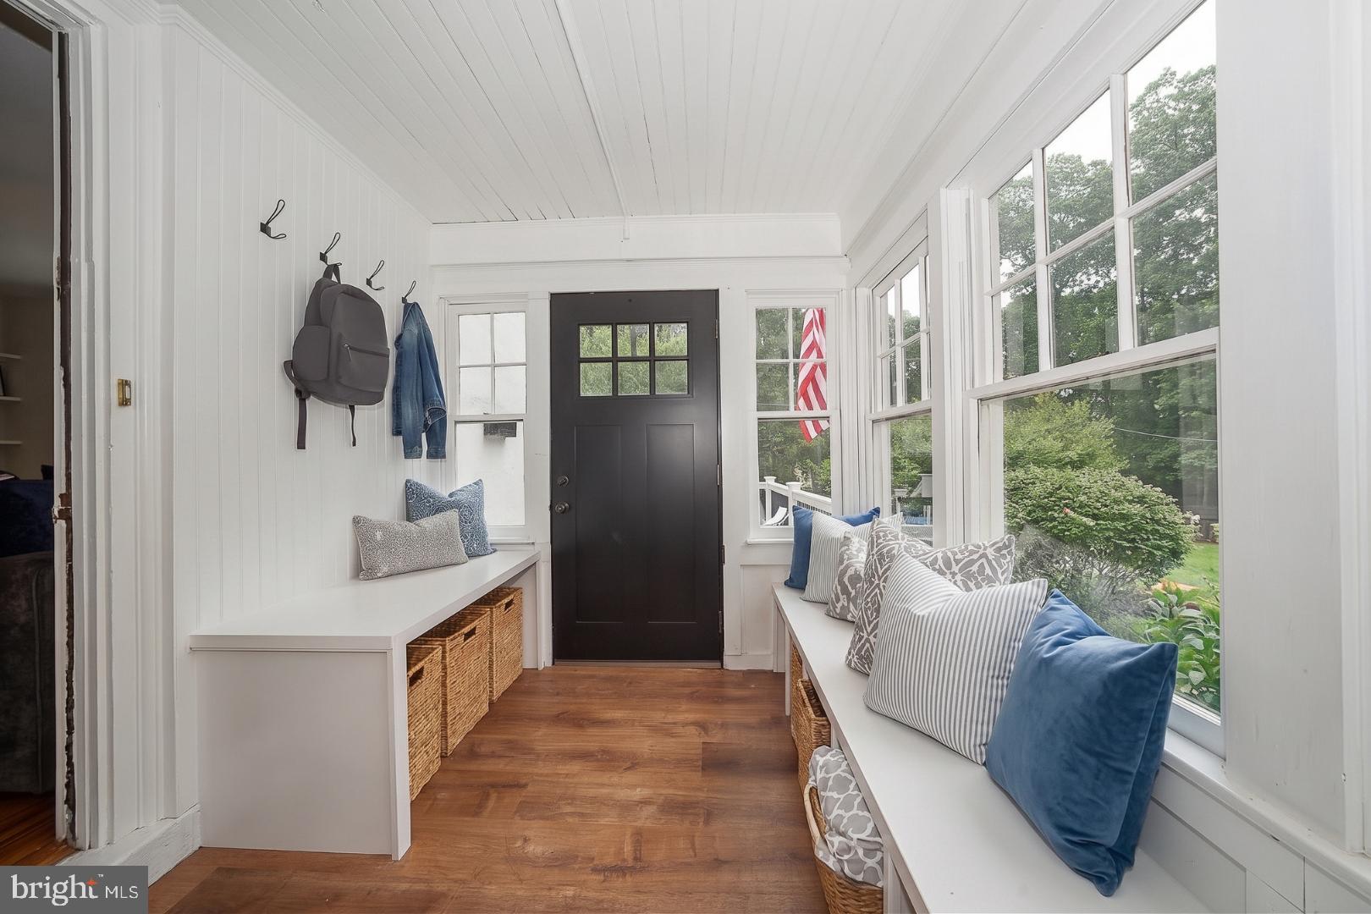
A welcoming front porch and bright Entry/Mudroom with built-in cubbies provide immediate functionality and excellent storage. This entry leads directly into an open-concept main floor, where refinished hardwood floors and a fresh, neutral paint palette tie the Family Room, Dining Area, and Kitchen together. The Family Room serves as a warm centerpiece, complete with a cozy wood-burning fireplace and custom bookshelves. The adjacent updated Kitchen boasts beautiful white cabinetry and stainless steel appliances.
The second level offers three comfortable Bedrooms and a fully updated Hall Bathroom with a classic tub/shower enclosure. The Primary Bedroom has exceptional storage with two large walk-in closets. On the third level, you will find a versatile Bonus Room with newer carpeting and a private Full Bath featuring a double-sink vanity and a stylish stall shower with a barn door entry. This private getaway can easily serve as an alternative primary suite, home office, playroom, or guest area.
Additional usable space awaits in the Basement, which provides a Laundry Area, Utility Room, and a versatile nook perfect for a home gym or hobby room. Out back, the rear vestibule provides easy access to the wood deck with built-in seating and fully fenced yard, creating an inviting setting for relaxing and entertaining.
Enjoy total peace of mind with extensive improvements, including a newer roof, fresh exterior paint, a new front porch and railing, an extended paved driveway, a finished third level with a Full Bathroom, and a complete electrical update.
Beyond the home itself, the Valley Hills neighborhood of Paoli offers a true sense of community, famous for block parties, Halloween parades, and more. Its premier location grants seamless access to regional rail, major commuter routes, and the local dining, shopping, and everyday amenities of the Main Line. Finding a lovingly maintained, move-in ready home in a coveted neighborhood and a top-tier school district is a rare find. Welcome to 131 Biddle Road—where your next chapter begins.
Save
Ask
Tour
Hide
Share
Listing Snapshot
Price
$525,000
Days On Site
40 Days
Bedrooms
3
Inside Area (SqFt)
1,394 sqft
Total Baths
2
Full Baths
2
Partial Baths
N/A
Lot Size
0.11 Acres
Year Built
1926
MLS Number
PACT2134740
Status
Active Under Contract
Property Tax
$5,637
HOA/Condo/Coop Fees
N/A
Sq Ft Source
Assessor
Friends & Family
React
Comment
Invite
No Comments Yet
Did you know? You can invite friends and family to your search. They can join your search, rate and discuss listings with you.
Recent Activity
a month ago
Status changed to Active Under Contract
a month ago
Listing updated with changes from the MLS
a month ago
Listing first seen on site
General Features
Acres
0.11
Cross Street
E. Central Ave
Foundation
Other
Levels
Three Or More
Parking
On StreetDriveway
Parking Spaces
3
Pets
Cats OKDogs OKYes
Property Sub Type
Townhouse
Security
Smoke Detector(s)Carbon Monoxide Detector(s)
Sewer
Public Sewer
Special Circumstances
Standard
SqFt Above
1394
SqFt Total
1394
Style
Side-by-Side
Water Source
Public
Zoning
RESIDENTIAL
Interior Features
Appliances
RangeGas RangeGas OvenElectric Water HeaterBuilt-In RangeDishwasherDryerRefrigeratorStainless Steel Appliance(s)WasherWater HeaterMicrowave



Did you know? You can invite friends and family to your search. They can join your search, rate and discuss listings with you.