Property Search

Save
Ask
Tour
Hide
Share
$625,000
54 Days On Site

348 PRESIDENT DRIVE
WEST BRANDYWINE, PA 19320

For Sale|Single Family Residence|Active
2
Beds
2
Total Baths
2
Full Baths
2,083
SqFt
$300
/SqFt
2025
Built
Subdivision:
BRANDYWINE FARMS
County:
CHESTER
Listing courtesy of Keller Williams Real Estate - Newtown
Call Now: (703) 898-3565
Is this the listing for you? We can help make it yours.
(703) 898-3565
348 PRESIDENT DRIVE348 PRESIDENT DRIVE348 PRESIDENT DRIVE348 PRESIDENT DRIVE
Save
Ask
Tour
Hide
Share

Mortgage Calculator

Monthly Payment (Est.)

Enter an interest rate to see your estimated monthly payment.
Calculator powered by Showcase IDX, a Constellation1 Company. Copyright ©2026 Information is deemed reliable but not guaranteed.

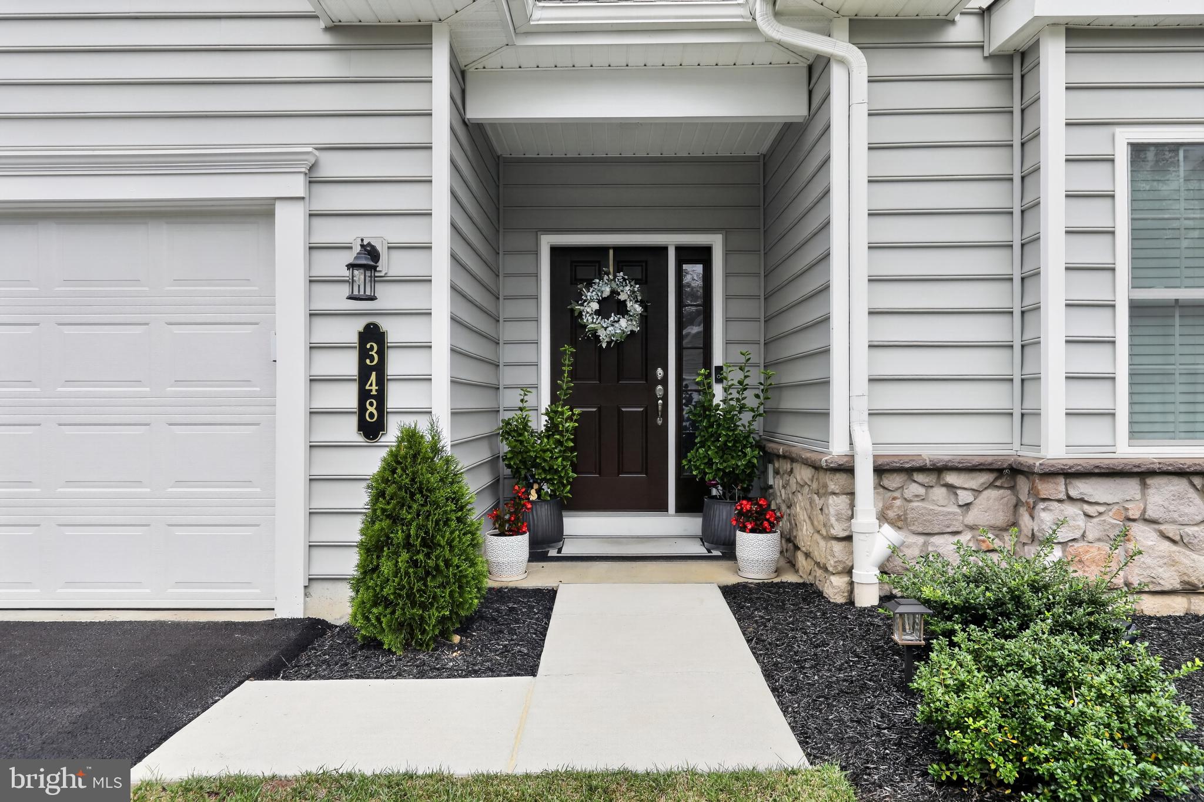
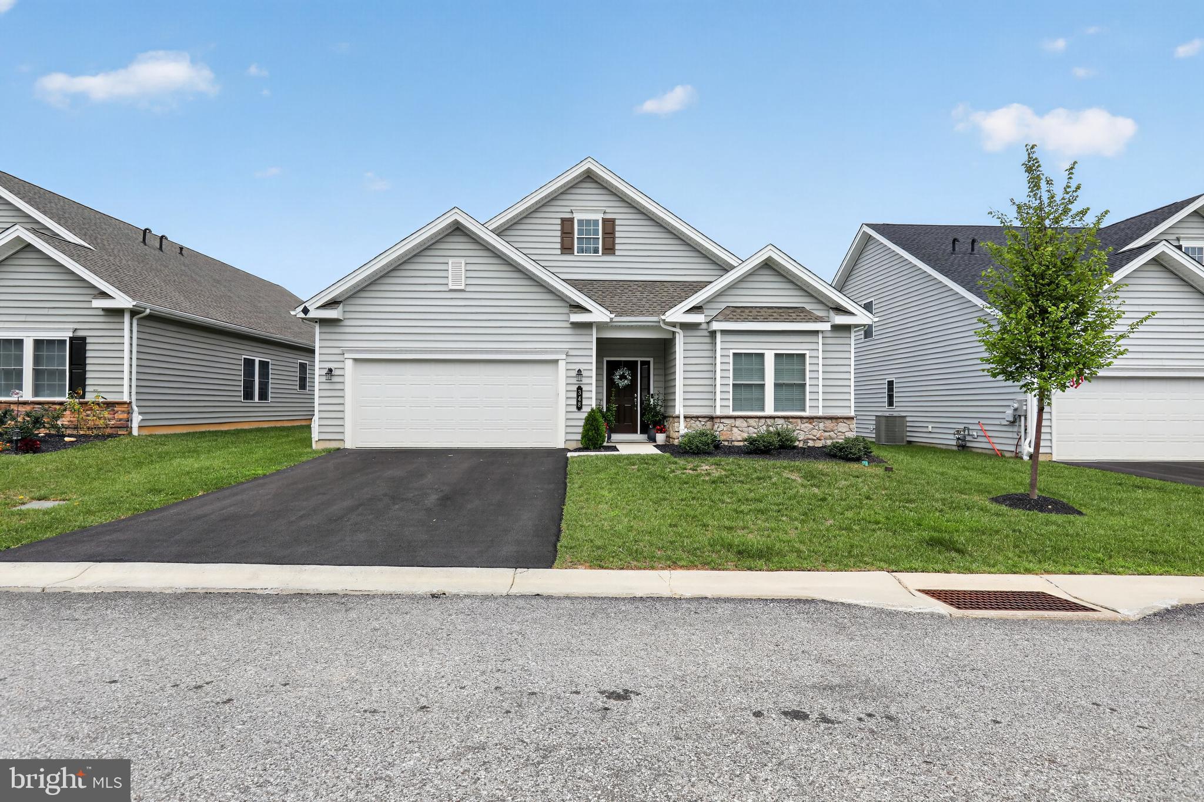
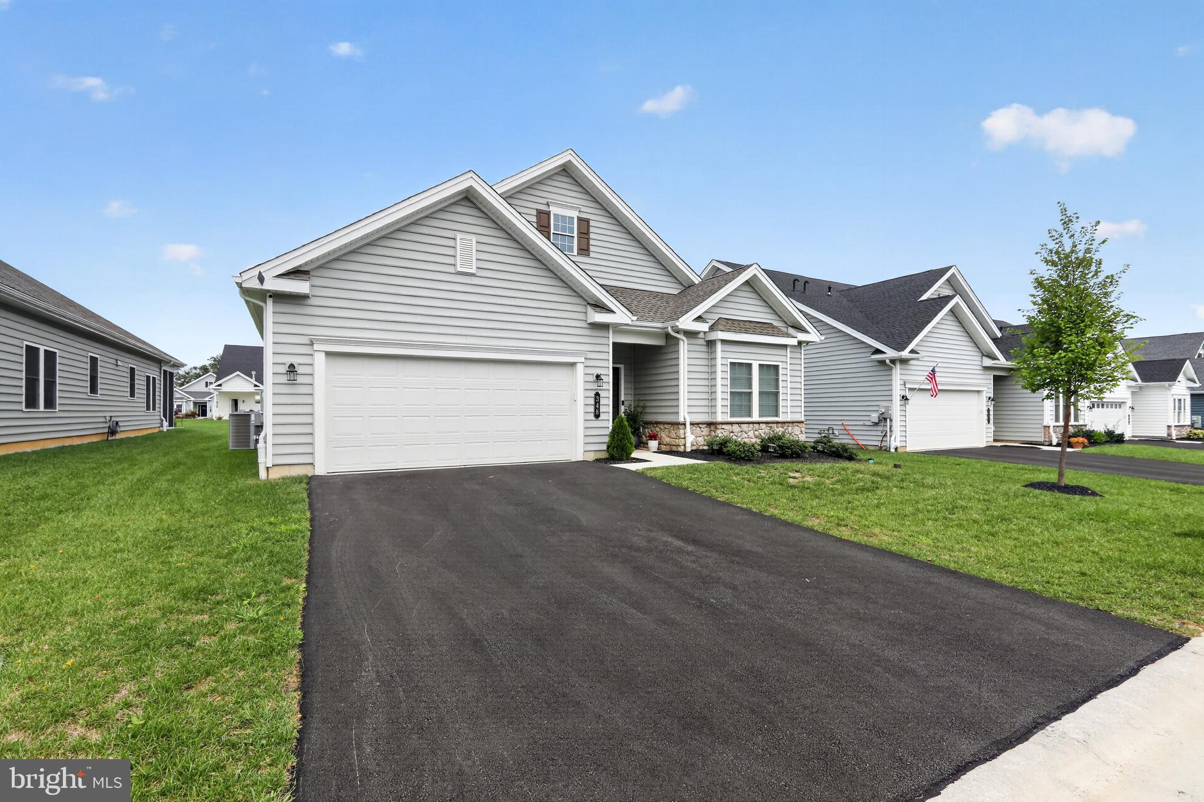
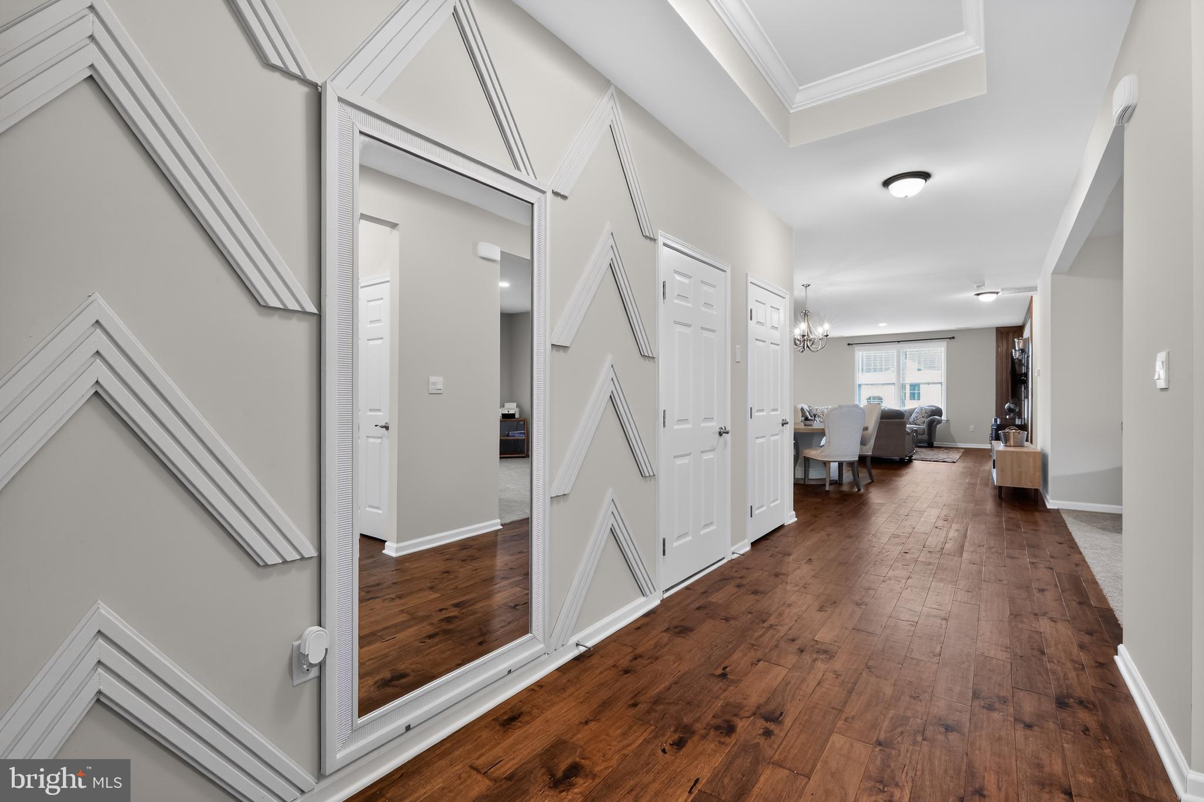
Welcome to Brandywine Farms, an active 55+ Traditions of America community in Coatesville, Pennsylvania, offering luxury resort-style living and an impressive selection of recreational and social amenities. At the heart of the community is a beautifully designed clubhouse featuring an expansive great room with a fully equipped kitchen, movie theater, fully equipped fitness center with a dedicated yoga room, and an indoor golf simulator. Outdoor amenities include a picturesque swimming pool with an adjacent hot tub, poolside grilling areas, pickleball courts, a dog park, and scenic walking trails. Residents also enjoy a variety of activities offering abundant opportunities for recreation, entertainment, and social connection. Located within this vibrant community, 348 President Drive combines attractive curb appeal, a thoughtfully designed interior, two bedrooms, two full bathrooms, a den, and comfortable one-level living. A covered entrance framed by stone accents and manicured landscaping opens to a bright, neutral interior with crisp white trim and warm wood flooring that extends through the foyer and main living areas. Just beyond the foyer, the formal dining area is highlighted by an elegant chandelierwhich provides a welcoming setting for meals and entertaining. The open-concept design continues into a spacious living room filled with natural light from multiple windows. A distinctive wood-trimmed feature wall creates a handsome focal point, while the open connection between the living room, dining area, and kitchen gives the home a comfortable and expansive feel. An oversized den provides exceptional flexibility as a home office, sitting room or guest room. At the center of the home, the generously sized kitchen is designed for everyday convenience and entertaining. Rich raised-panel cabinetry is complemented by granite countertops, a decorative white tile backsplash, stainless-steel appliances, recessed lighting, and contemporary pendant fixtures. The oversized center island offers abundant preparation space, additional storage, electrical outlets, and seating for casual dining. An adjoining breakfast area is positioned beside large windows and a sliding glass door that provides easy access to the rear patio and backyard. The spacious primary bedroom offers a relaxing retreat with neutral carpeting, a decorative tray ceiling with crown molding, and ample room for a sitting area. The private primary bathroom features a long double-sink vanity with a bright countertop, dark cabinetry, tile flooring, a large mirror, and a walk-in shower. The generously sized second bedroom includes neutral carpeting and abundant natural light, creating comfortable accommodations for residents or overnight guests. A second full bathroom features a coordinated vanity and a tub-and-shower combination. The separate laundry room includes tile flooring, shelving, and a utility sink. Additional upper-level space provides room for storage, exercise equipment, hobbies, or personal organization, along with convenient access to the home’s mechanical systems. Outside, enjoy a level lawn, established landscaping, a concrete patio accessed directly from the main living area, and an attached two-car garage with a private driveway. Surrounded by natural beauty while offering convenient access to Downingtown, Valley Forge National Historical Park, King of Prussia Mall, and the downtown areas of Exton, West Chester, and Malvern, this location provides numerous options for shopping, dining, recreation, and entertainment. With its two-bedroom, two-full-bath layout, versatile den, open floor plan, cohesive neutral palette, attractive finishes, abundant natural light, and convenient main-level design, 348 President Drive is ready to welcome its next owner.

Save
Ask
Tour
Hide
Share
Listing Snapshot
Price 
$625,000
Days On Site 
54 Days
Bedrooms 
2
Inside Area (SqFt) 
2,083 sqft
Total Baths 
2
Full Baths 
2
Partial Baths 
N/A
Lot Size 
0.06 Acres
Year Built 
2025
MLS Number 
PACT2134786
Status 
Active
Property Tax 
$12,805
HOA/Condo/Coop Fees 
$370 monthly
Sq Ft Source 
Estimated
Friends & Family
Recent Activity
yesterdayPrice changed to $625,000
yesterdayListing updated with changes from the MLS
2 months agoStatus changed to Active
2 months agoListing first seen on site
General Features
Acres 
0.06
Attached Garage 
Yes
Foundation 
Concrete Perimeter
Garage 
Yes
Garage Spaces 
2
Levels 
One
Parking 
GarageDrivewayAttached
Parking Spaces 
6
Pets 
Yes
Property Sub Type 
Single Family Residence
Sewer 
Public Sewer
Special Circumstances 
Standard
SqFt Above 
2083
SqFt Total 
4794
Style 
Contemporary
Water Source 
Public
Zoning 
R007
Interior Features
Appliances 
Gas Water Heater
Cooling 
Central AirElectric
Heating 
Natural GasForced Air
Laundry Features 
Main Level
Main Level Bedrooms 
2
Save
Ask
Tour
Hide
Share
Exterior Features
Pool Features 
Community
Community Features
Association Amenities 
Billiard RoomClubhouseFitness CenterMeeting RoomParty Room
Association Fee 
$370.0
Association Fee Frequency 
Monthly
Community Features 
Pool
MLS Area 
West Brandywine Twp (10329)
School District 
COATESVILLE AREA
Senior Community 
Yes
Schools
School District
COATESVILLE AREA
Elementary School
Unknown
Middle School
Unknown
High School
Unknown
Listing courtesy of Keller Williams Real Estate - Newtown


The real estate listing information is provided by Bright MLS is for the consumer's personal, non-commercial use and may not be used for any purpose other than to identify prospective properties consumer may be interested in purchasing. Any information relating to real estate for sale or lease referenced on this web site comes from the Internet Data Exchange (IDX) program of the Bright MLS. This web site references real estate listing(s) held by a brokerage firm other than the broker and/or agent who owns this web site. The accuracy of all information is deemed reliable but not guaranteed and should be personally verified through personal inspection by and/or with the appropriate professionals. Properties in listings may have been sold or may no longer be available. The data contained herein is copyrighted by Bright MLS and is protected by all applicable copyright laws. Any unauthorized collection or dissemination of this information is in violation of copyright laws and is strictly prohibited. Copyright © 2020 Bright MLS. All rights reserved.

Neighborhood & Commute
Source: Walkscore
Disclosure: Community information and market data powered by Constellation Data Labs. Information is deemed reliable but not guaranteed.
Save
Ask
Tour
Hide
Share
Popular areas we serve

Northern Virginia Communities

  1. Aldie
  2. Alexandria
  3. Annandale
  4. Arlington
  5. Ashburn
  6. Bluemont
  7. Brambleton
  8. Bristow
  9. Broadlands
  10. Burke
  11. Centreville
  12. Chantilly
  13. Fairfax
  14. Falls Church
  15. Gainesville
  16. Great Falls
  17. Herndon
  18. Leesburg
  19. Manassas
  20. Manassas Park
  21. McLean
  22. Middleburg
  23. Oakton
  24. Reston
  25. South Riding
  26. Springfield
  27. Sterling
  28. Stone Ridge
  29. Vienna
  30. Winchester
  31. Woodbridge

Browse by Area

Start A Custom Search