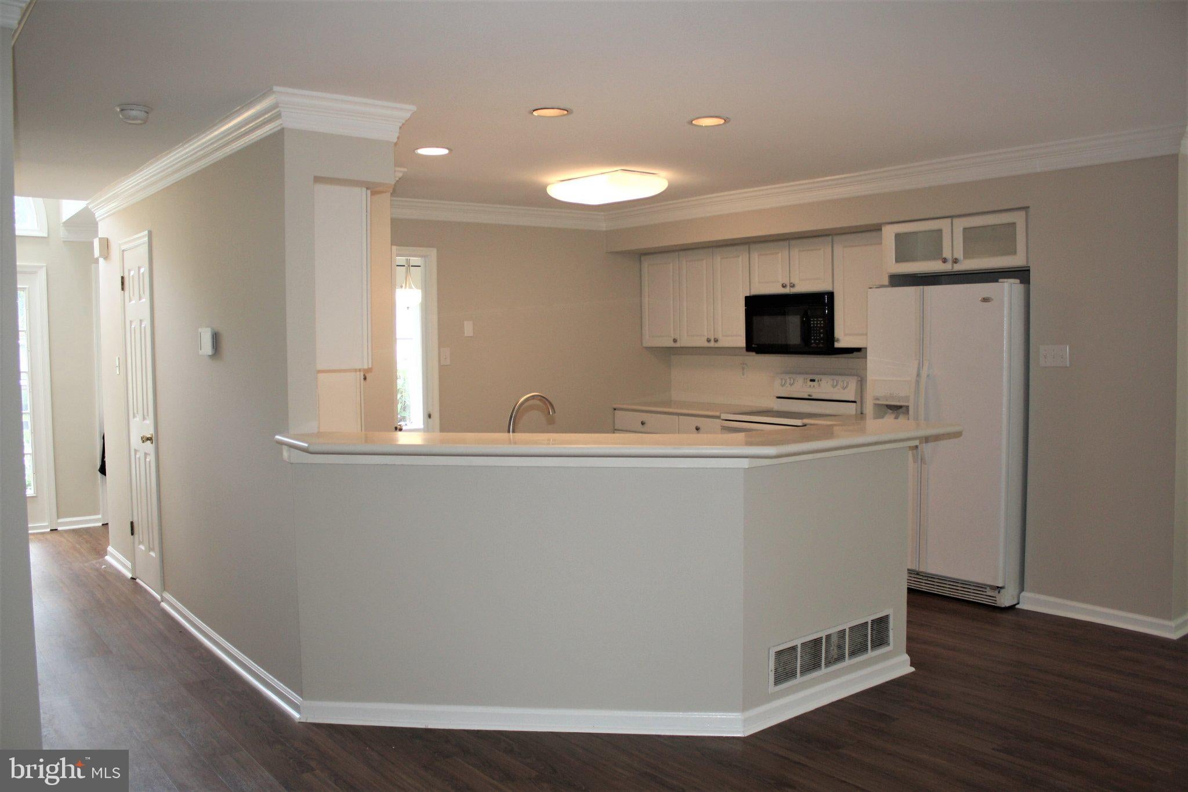
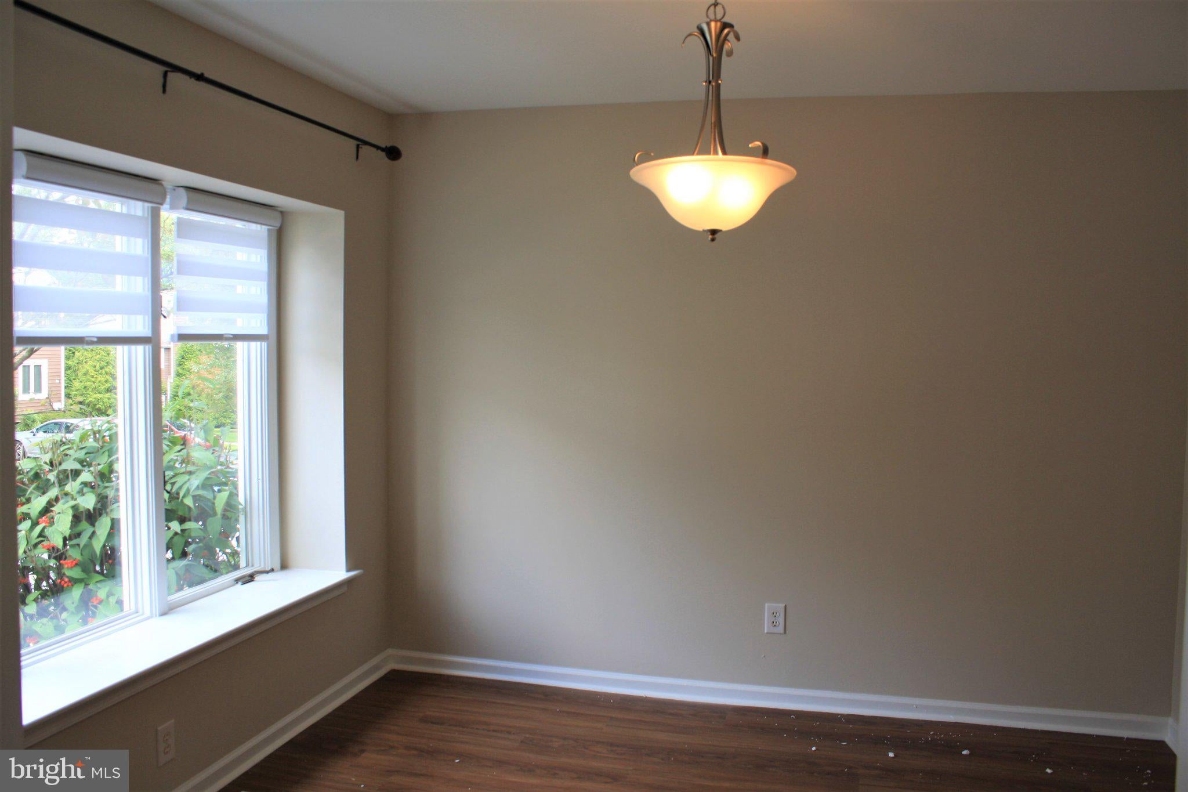
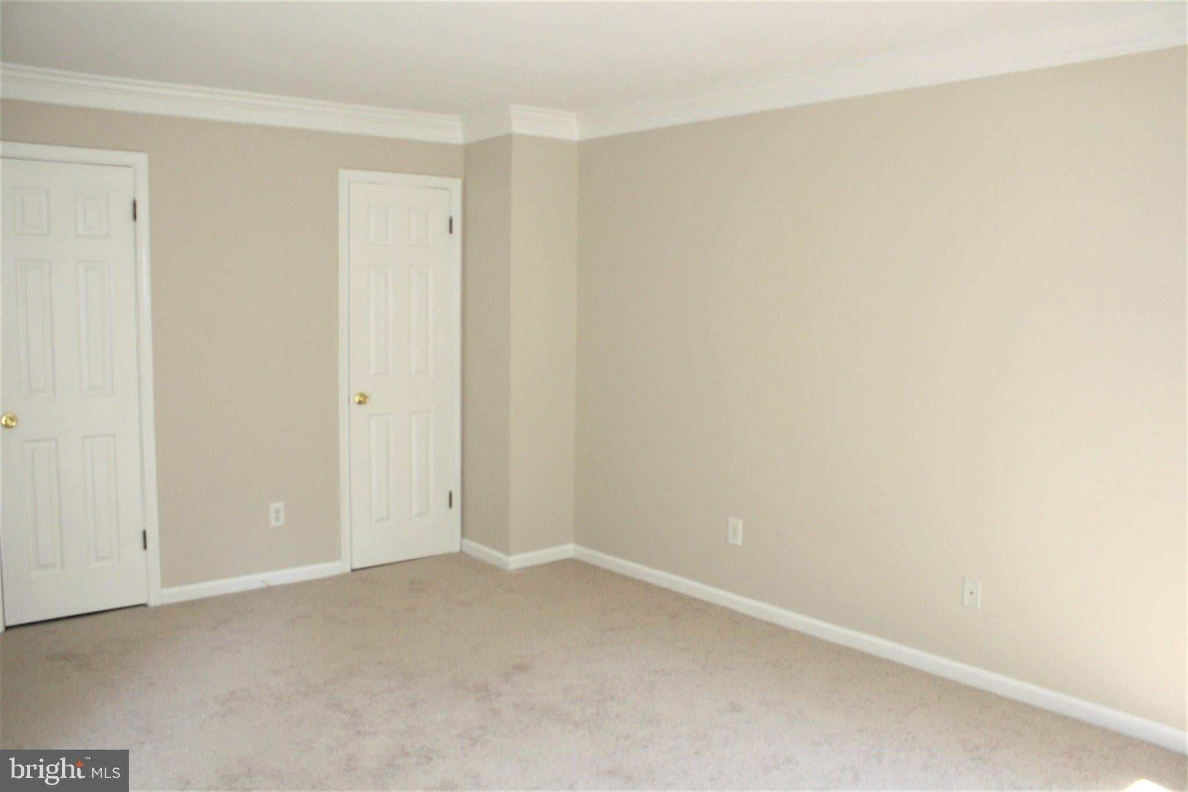
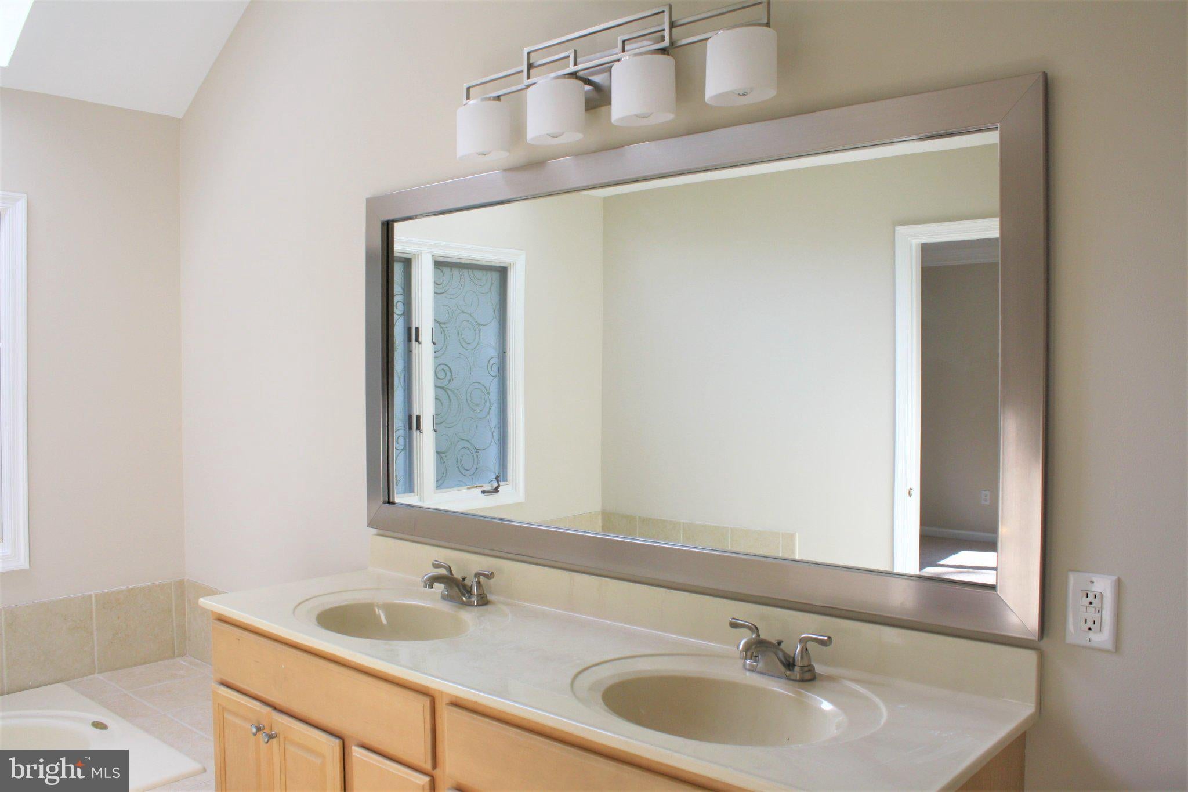
Welcome to 270 Fox Run in Exton. This charming townhouse in the desirable Fox Run community offers a perfect blend of comfort and convenience. This traditional-style home features three spacious bedrooms and two and a half bathrooms, providing ample space for relaxation and daily living. With a total of 2,062 finished square feet, the layout is designed to maximize both functionality and comfort. Step inside to discover a spacious living area with access to lovely deck. There is a separate dining room with loads of natural light. The large living area is open to the expansive kitchen. Loads of counter space and cabinets and the bar height counters overlooking the living area complete the first floor. The full - unfinished basement offers additional storage. The upper floor laundry adds to the convenience, making chores a breeze. Fox Run is not just a place to live; it's a community that offers a wealth of benefits. Residents enjoy easy access to local parks, perfect for outdoor activities and leisurely strolls. The neighborhood is known for its friendly atmosphere and well-kept surroundings, making it an inviting place to call home Location is key with access to major roads and loads of shopping, dining, and entertainment. NO PETS - NO SMOKING ( please note - fireplace is decorative not operational)
Save
Ask
Tour
Hide
Share
Listing Snapshot
Price
$2,600
Days On Site
46 Days
Bedrooms
3
Inside Area (SqFt)
2,062 sqft
Total Baths
3
Full Baths
2
Partial Baths
1
Lot Size
0.05 Acres
Year Built
1988
MLS Number
PACT2134794
Status
Pending
Property Tax
N/A
HOA/Condo/Coop Fees
$290 monthly
Sq Ft Source
Assessor
Friends & Family
React
Invite
Recent Activity
a week ago
Listing updated with changes from the MLS
a week ago
Status changed to Pending
2 months ago
Listing first seen on site
General Features
Acres
0.05
Available on
2026-09-18
Cross Street
Shoen
Foundation
Concrete Perimeter
Levels
Three Or More
Parking
AsphaltPavedParking Lot
Parking Spaces
2
Pets
No
Property Sub Type
Townhouse
Sewer
Public Sewer
SqFt Above
2062
SqFt Total
2062
Style
Traditional
Utilities
Cable AvailableNatural Gas AvailableWater AvailableElectricity Available
Water Source
Public
Zoning
R10
Interior Features
Appliances
Electric Water HeaterWasherDryer
Basement
FullUnfinished
Cooling
Central AirElectric
Electric
200+ Amp Service
Fireplace
Yes
Fireplaces
1
Heating
Natural GasHot Water
Laundry Features
Upper Level
Save
Ask
Tour
Hide
Share
Exterior Features
Construction Details
FrameWood Siding
Pool Features
None
Roof
ShingleAsphalt
Community Features
Association Fee
$290.0
Association Fee Frequency
Monthly
MLS Area
West Whiteland Twp (10341)
School District
WEST CHESTER AREA
Schools
School District
WEST CHESTER AREA
Elementary School
MARY C. HOWSE
Middle School
E N PEIRCE
High School
HENDERSON
Listing courtesy of BHHS Fox & Roach Malvern-Paoli