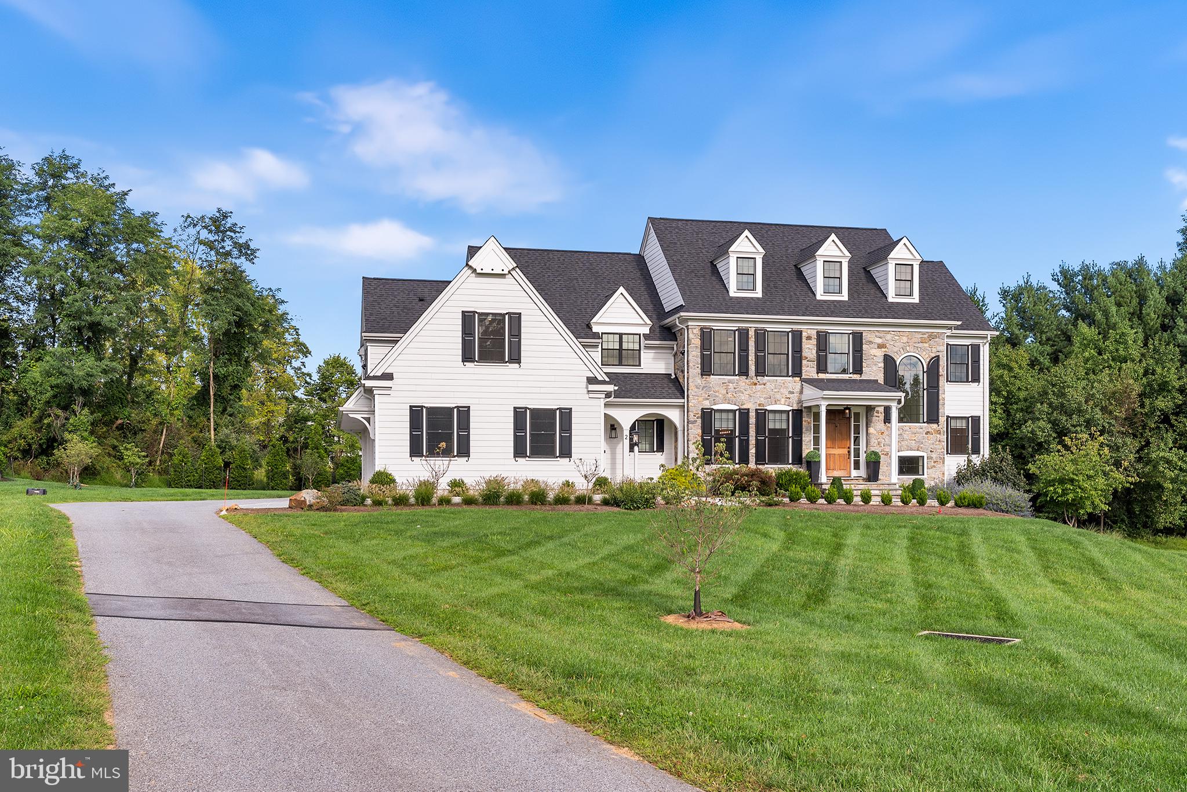
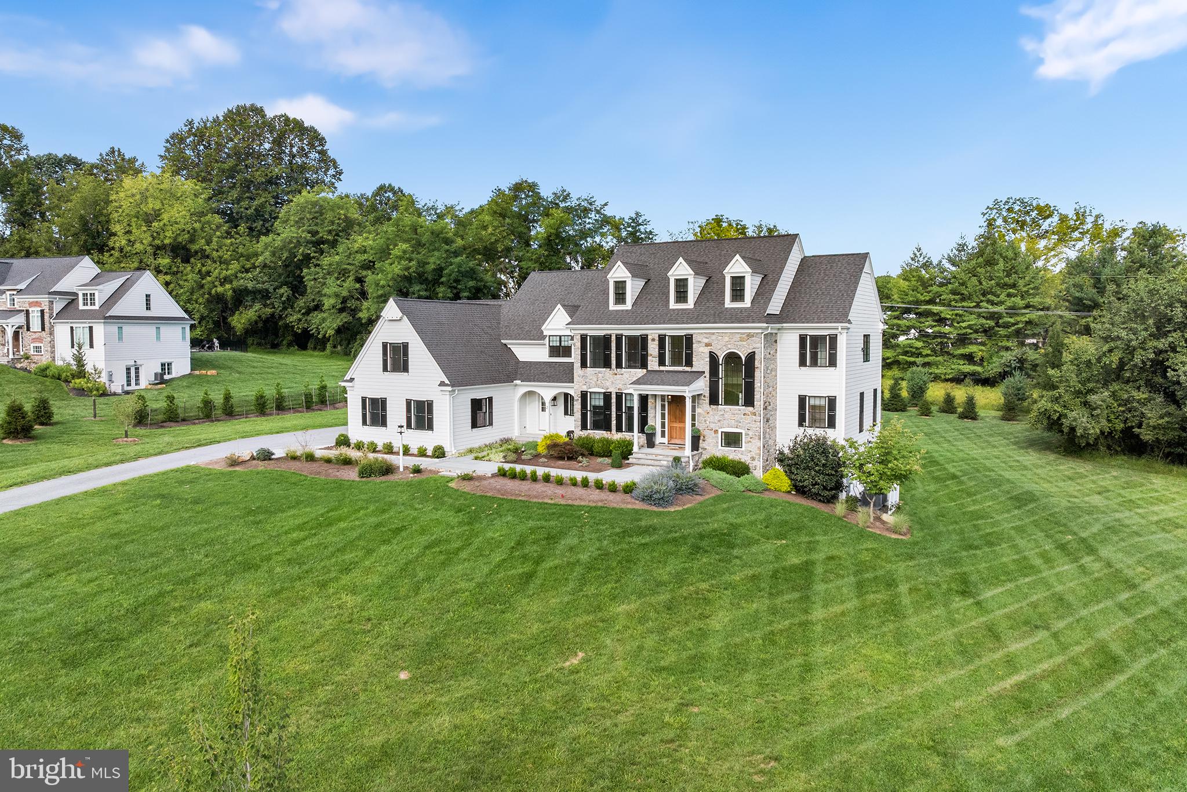
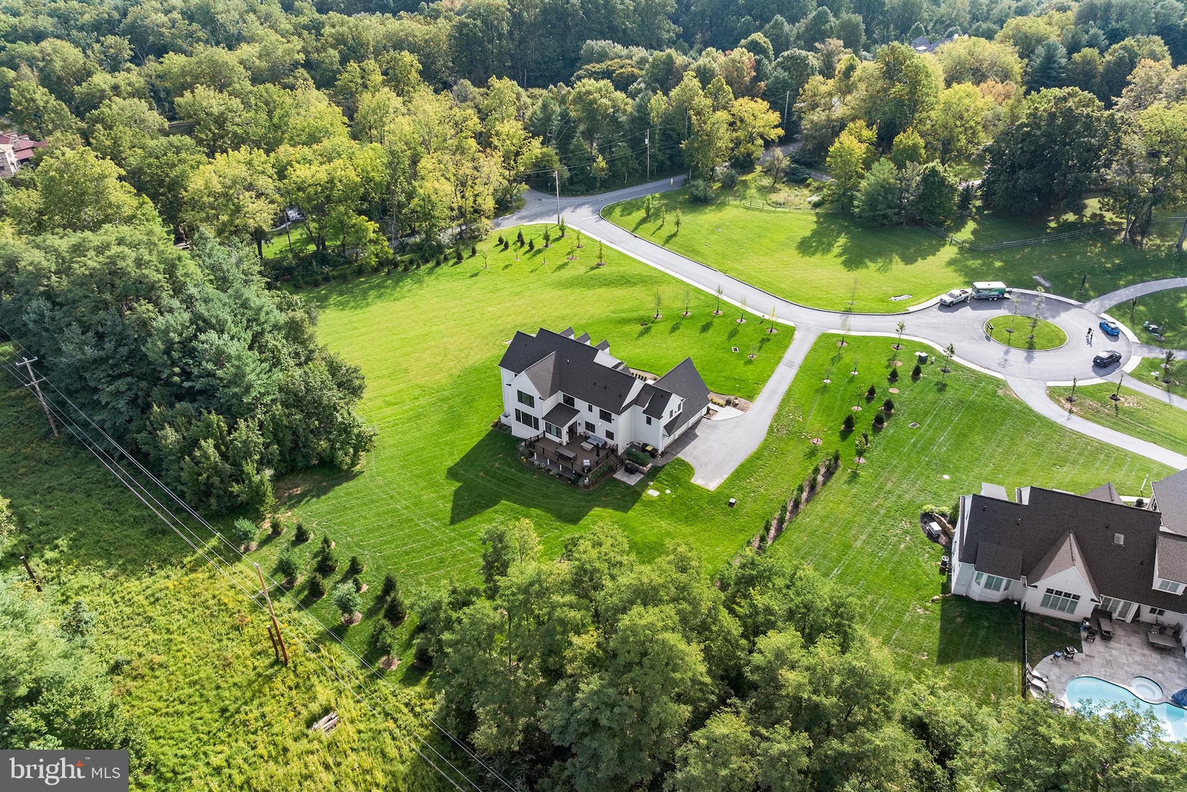
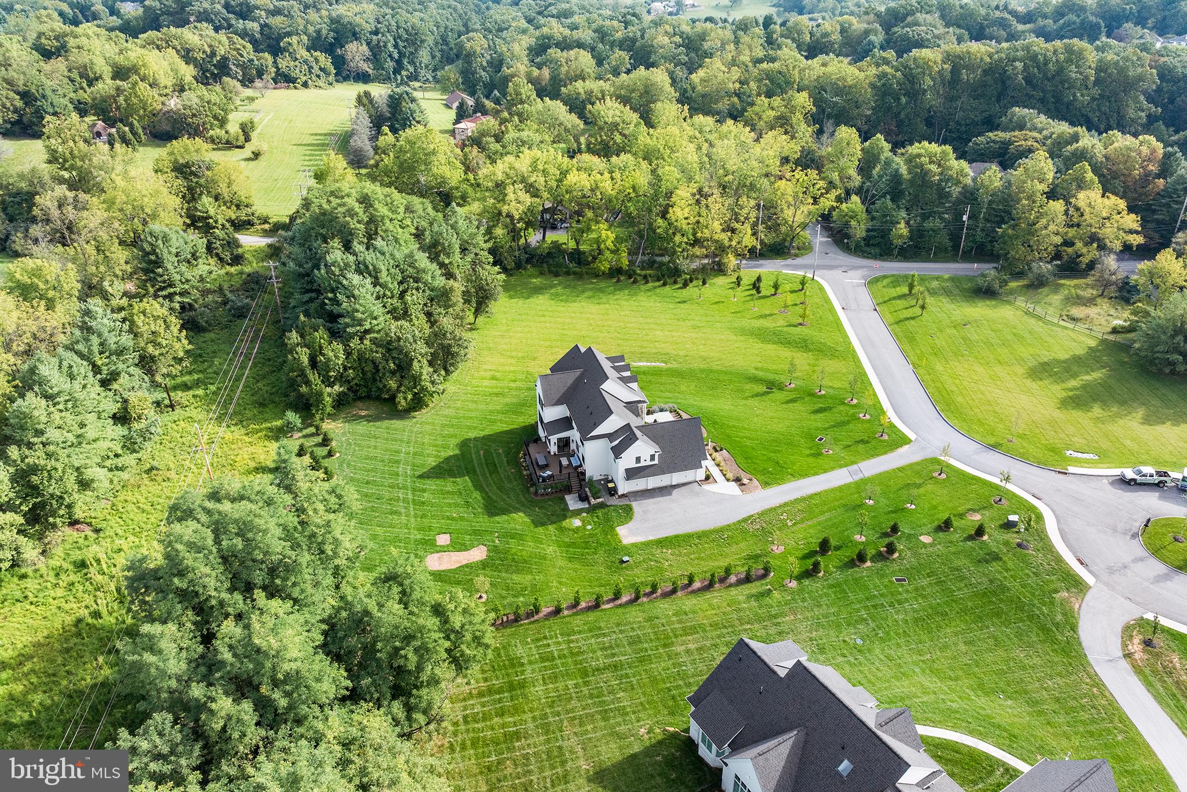
Welcome to this exceptional 5-bedroom, 5.2-bath residence, just four years young and ideally located in the highly sought-after Great Valley School District. Thoughtfully designed with timeless elegance and modern comfort, this beautiful home offers an inviting sense of luxury from the moment you arrive.
Step into the gracious foyer and discover a light-filled main level where sophisticated style meets everyday living. The spacious great room creates a warm gathering space, flowing effortlessly into the beautifully appointed kitchen and breakfast area. Gorgeous wide-plank hardwood flooring enhances the main living spaces, adding warmth and an elevated sense of craftsmanship. A formal dining room and private study complete the first floor, providing refined spaces for entertaining, working, and relaxing.
Upstairs, the luxurious primary suite offers a serene retreat with a spacious bedroom, elegant en-suite bath, and generous walk-in closets. Two additional bedrooms feature their own private en-suite bathrooms, providing exceptional comfort and privacy for family members or overnight guests. The fourth and fifth bedrooms are thoughtfully connected by a Jack-and-Jill bathroom, creating an ideal arrangement for children or guests. A conveniently located laundry room completes the second floor.
The finished lower level adds valuable living space and includes a full bathroom with natural daylight and a walkout to the outdoors. Bright, versatile, and inviting, this level is perfect for a recreation room, home gym, media area, guest space, or additional family living.
Step outside and enjoy the wonderful outdoor living spaces, offering a beautiful extension of the home's interior. Perfect for entertaining, dining al fresco, relaxing with family, or simply enjoying the surrounding setting, the outdoor space adds another dimension to this exceptional property.
Adding to the appeal is the home's central location, offering convenient access to major commuting routes, highly regarded schools, shopping, dining, and everyday amenities. This ideal location makes it easy to enjoy all that the surrounding area has to offer while providing an easy commute to nearby employment centers.
SHOWINGS START September 12
Save
Ask
Tour
Hide
Share
Listing Snapshot
Price
$1,875,000
Days On Site
23 Days
Bedrooms
5
Inside Area (SqFt)
4,296 sqft
Total Baths
7
Full Baths
5
Partial Baths
2
Lot Size
1.84 Acres
Year Built
2022
MLS® Number
PACT2134808
Status
Active Under Contract
Property Tax
$18,609
HOA/Condo/Coop Fees
$200 monthly
Sq Ft Source
Assessor
Friends & Family
React
Invite
Recent Activity
3 weeks ago
Status changed to Active Under Contract
3 weeks ago
Listing updated with changes from the MLS®
3 weeks ago
Listing first seen on site
General Features
Acres
1.84
Attached Garage
Yes
Cross Street
Bodine Road
Foundation
Concrete Perimeter
Garage
Yes
Garage Spaces
3
Levels
Two
Parking
Garage Door OpenerGarageDrivewayAttached
Parking Spaces
7
Property Sub Type
Single Family Residence
Sewer
Septic Tank
Special Circumstances
Standard
SqFt Above
4296
SqFt Total
4296
Style
Transitional
Water Source
Well
Zoning
RESI
Interior Features
Appliances
RangeGas Water HeaterBuilt-In RangeDishwasherDisposalMicrowaveWater Purifier