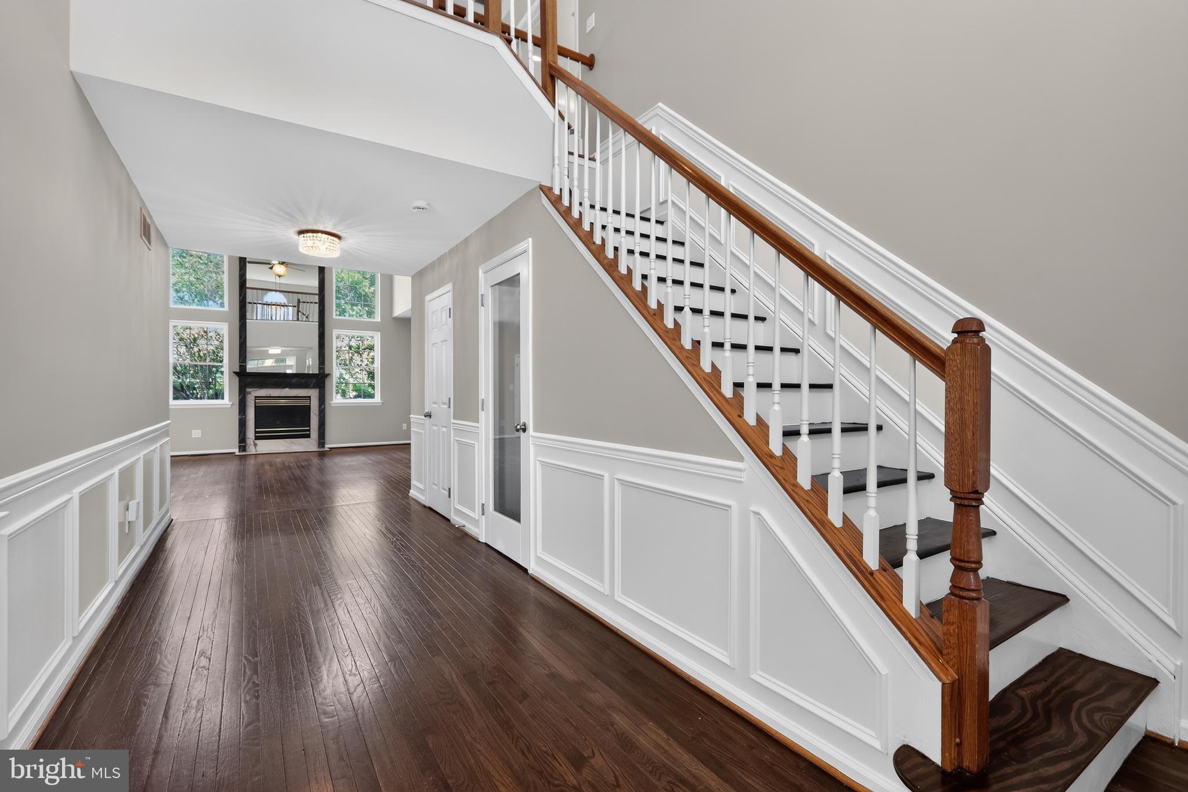
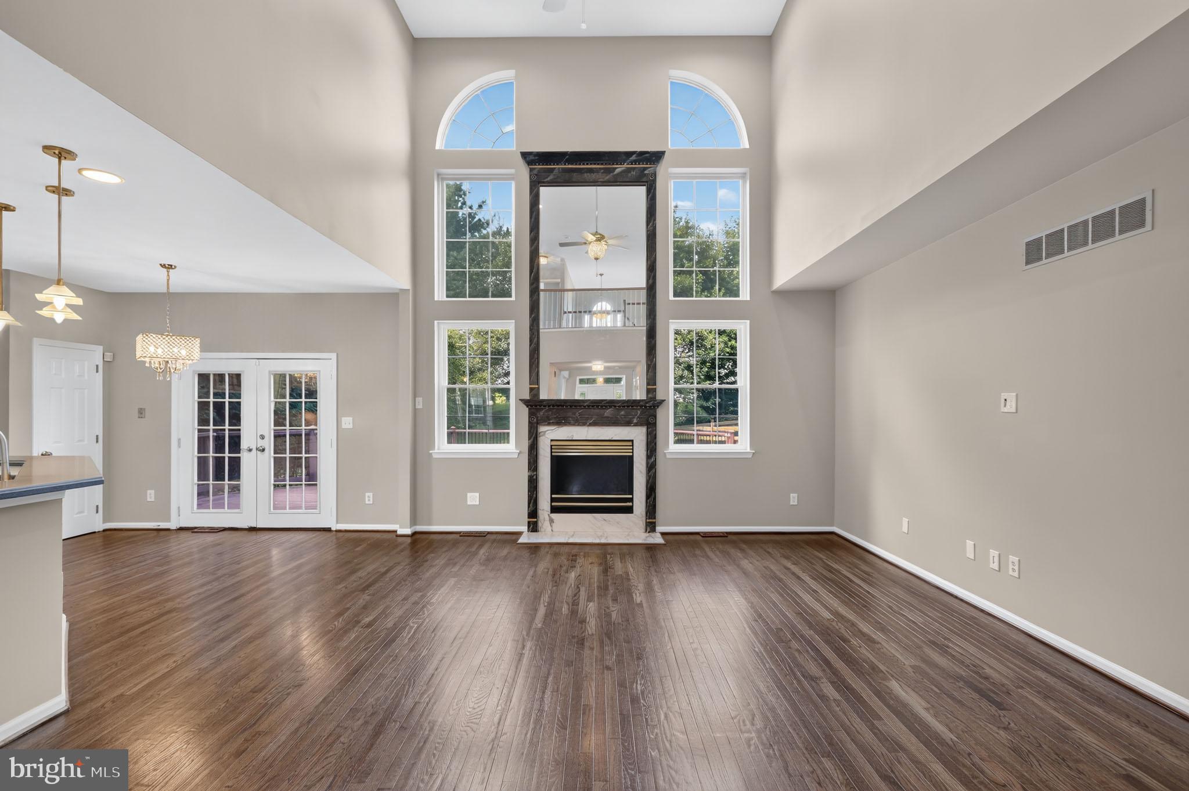
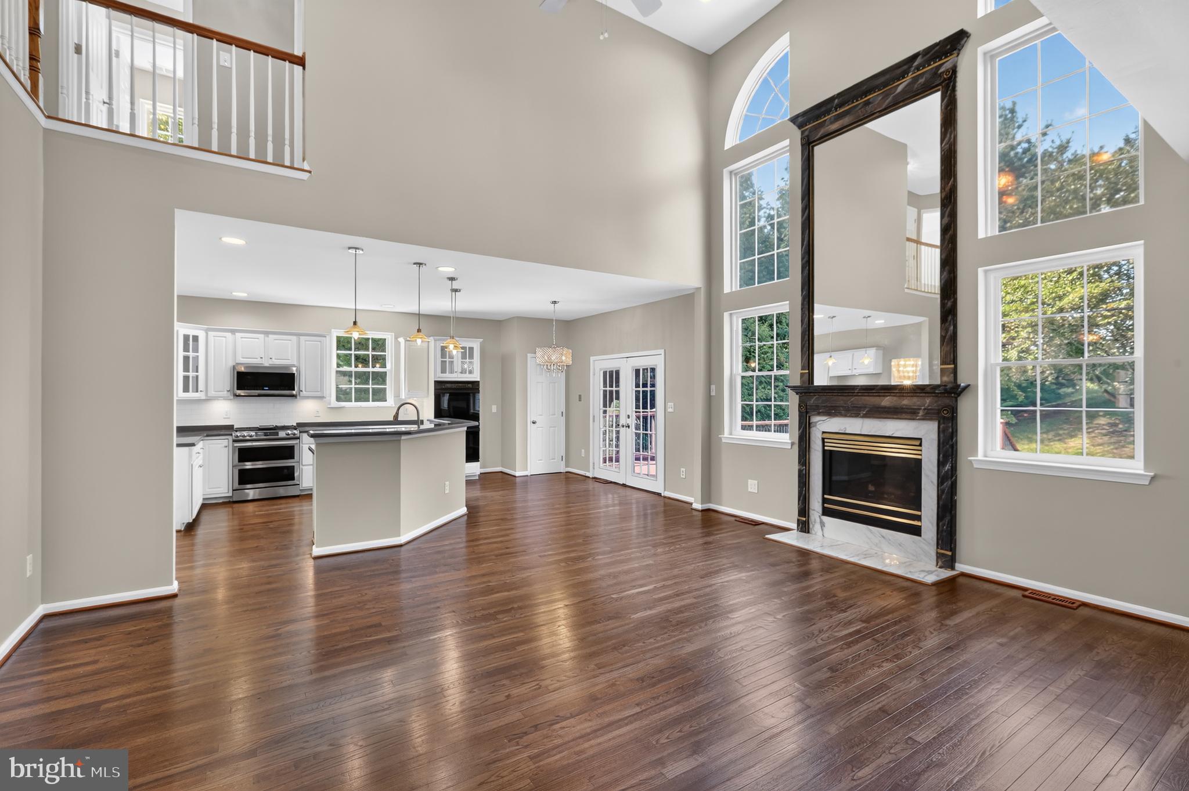
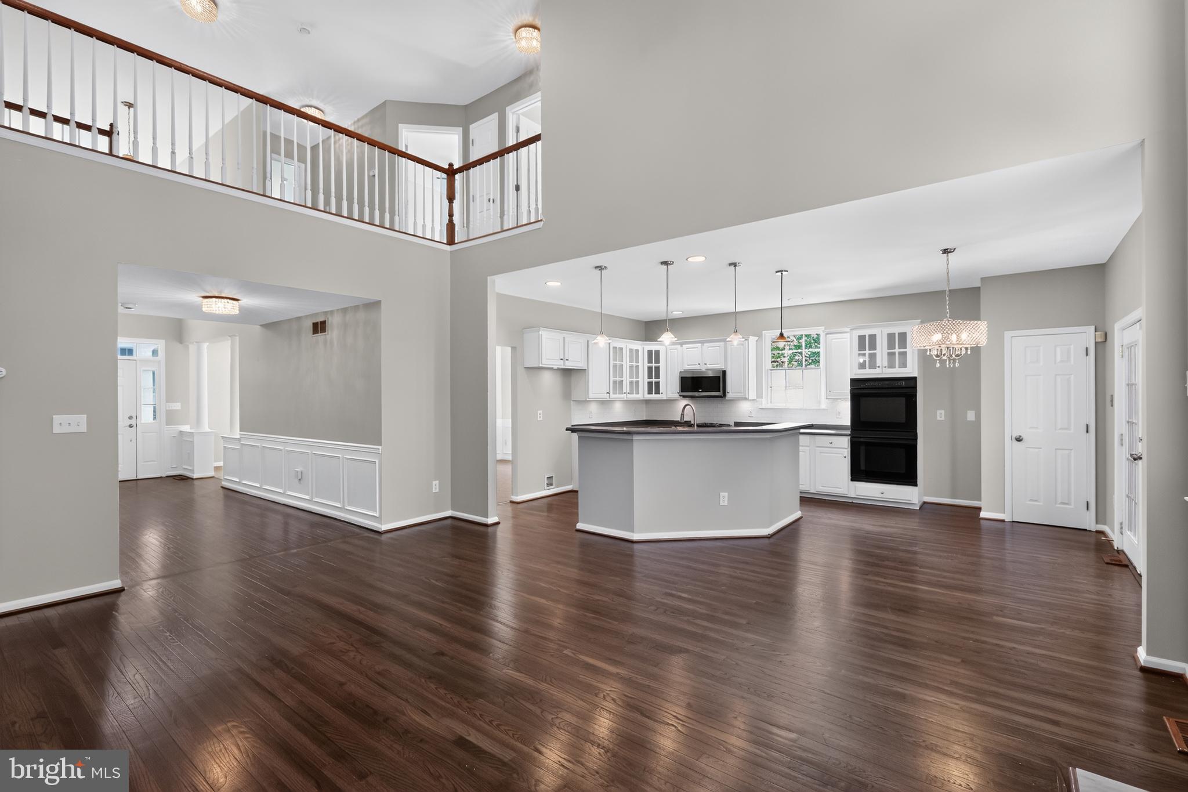
Discover the perfect blend of comfort and community in this stunning traditional home located in the desirable Brandywine @ Thornbury subdivision. Recently renovated, this spacious residence boasts 4 bedrooms and 3.5 bathrooms, offering ample space for relaxation and entertainment. With a generous 4,625 finished square feet, this home is designed for modern living, featuring a thoughtfully crafted floor plan that seamlessly connects living spaces. Step inside to find a warm and inviting interior adorned with crown moldings and hardwood floors. The heart of the home is the expansive kitchen, complete with stainless steel appliances, a double oven, and an island that invites culinary creativity. Enjoy casual meals in the breakfast area or host dinner parties in the elegant dining space. The living area, enhanced by a cozy gas fireplace, creates a perfect ambiance for gatherings. Retreat to the primary suite, where luxury meets comfort with a walk-in closet and a spa-like bathroom featuring a jetted tub and a walk-in shower. The exterior of the home is equally impressive, set on a 0.31-acre lot that backs onto an open common area, providing a serene backdrop of trees and nature. Enjoy outdoor living on the deck or relax in the hot tub, all while benefiting from the community's amenities, including basketball courts, a swimming pool, and tennis courts. The well-maintained grounds and sidewalks enhance the neighborhood's charm, making it perfect for evening strolls. Located in a suburban oasis, this home is just minutes away from local parks, schools, and essential public services. The neighborhood is known for its friendly atmosphere and active lifestyle, making it an ideal place to call home. With an attached garage and a paved driveway, parking is a breeze. This property is not just a house; it's a lifestyle. Experience the perfect combination of comfort, community, and convenience in this exceptional home. Don't miss your chance to make it yours!
Save
Ask
Tour
Hide
Share
Listing Snapshot
Price
$975,000
Days On Site
54 Days
Bedrooms
4
Inside Area (SqFt)
4,625 sqft
Total Baths
4
Full Baths
3
Partial Baths
1
Lot Size
0.31 Acres
Year Built
1998
MLS Number
PACT2134838
Status
Active
Property Tax
$8,903
HOA/Condo/Coop Fees
$145 monthly
Sq Ft Source
Assessor
Friends & Family
React
Comment
Invite
No Comments Yet
Did you know? You can invite friends and family to your search. They can join your search, rate and discuss listings with you.
Recent Activity
a month ago
Price changed to $975,000
a month ago
Listing updated with changes from the MLS
2 months ago
Listing first seen on site
General Features
Acres
0.31
Attached Garage
Yes
Cross Street
Bridlewood Blvd.
Foundation
Concrete Perimeter
Garage
Yes
Garage Spaces
2
Levels
Two
Parking
Garage Door OpenerGarageDrivewayInside EntranceAttached
Parking Spaces
6
Property Sub Type
Single Family Residence
Security
Security Lights
Sewer
Public Sewer
Special Circumstances
Real Estate Owned
SqFt Above
3675
SqFt Below
950
SqFt Total
4625
Style
Traditional
Utilities
Natural Gas AvailableSewer AvailableWater AvailableElectricity Available
Water Source
Public
Zoning
R10
Interior Features
Appliances
Double OvenOvenGas RangeGas OvenGas Water HeaterDishwasherDisposalMicrowaveStainless Steel Appliance(s)Water Heater



Did you know? You can invite friends and family to your search. They can join your search, rate and discuss listings with you.