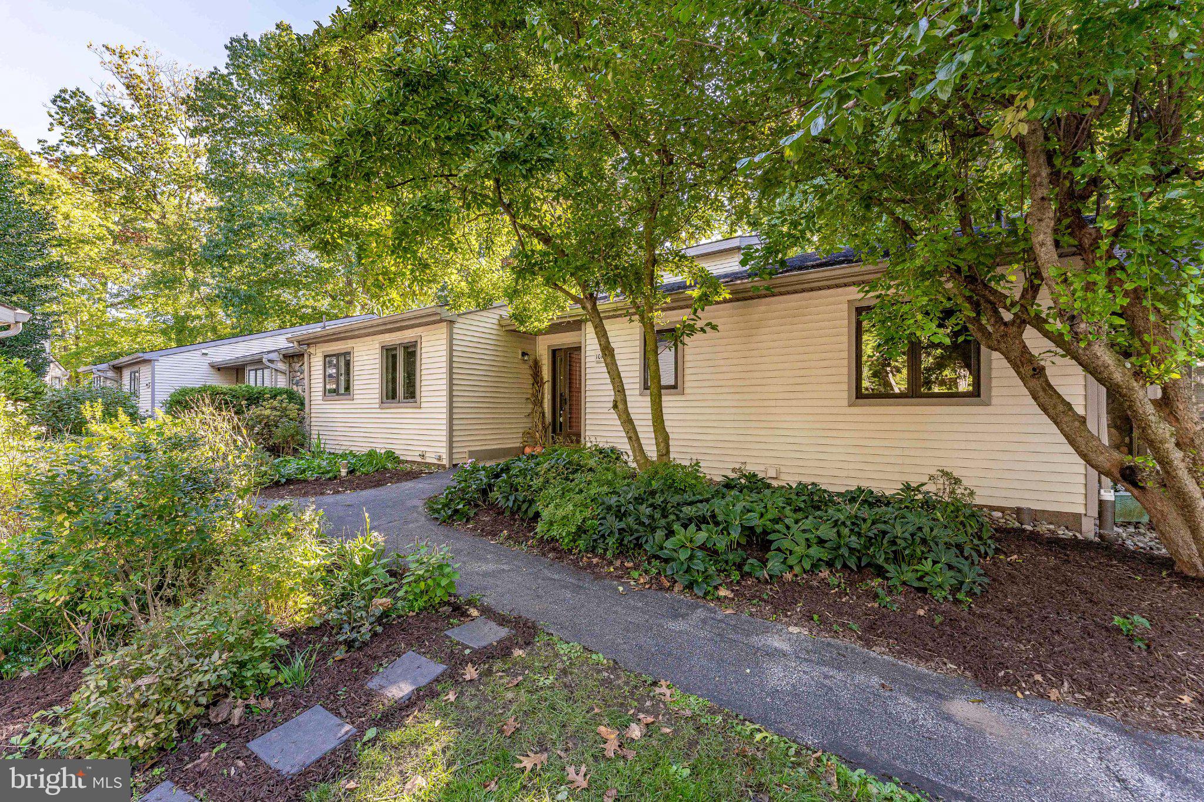
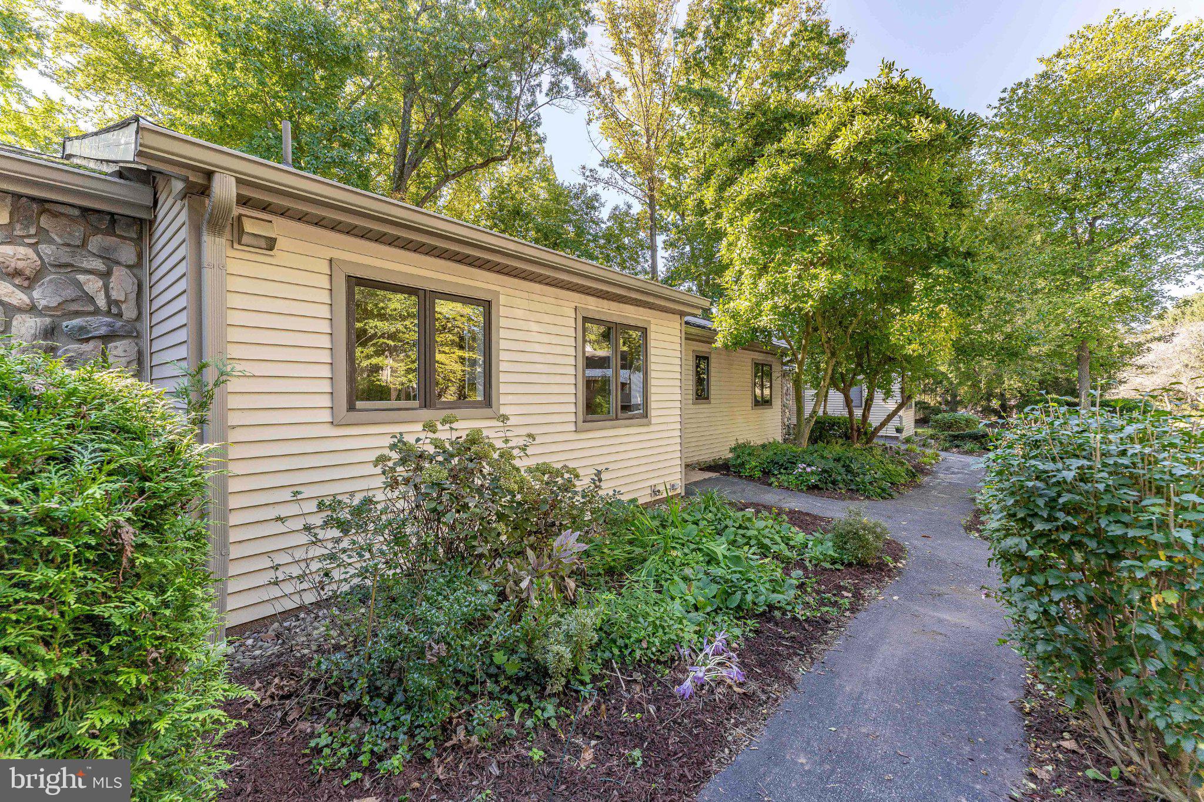
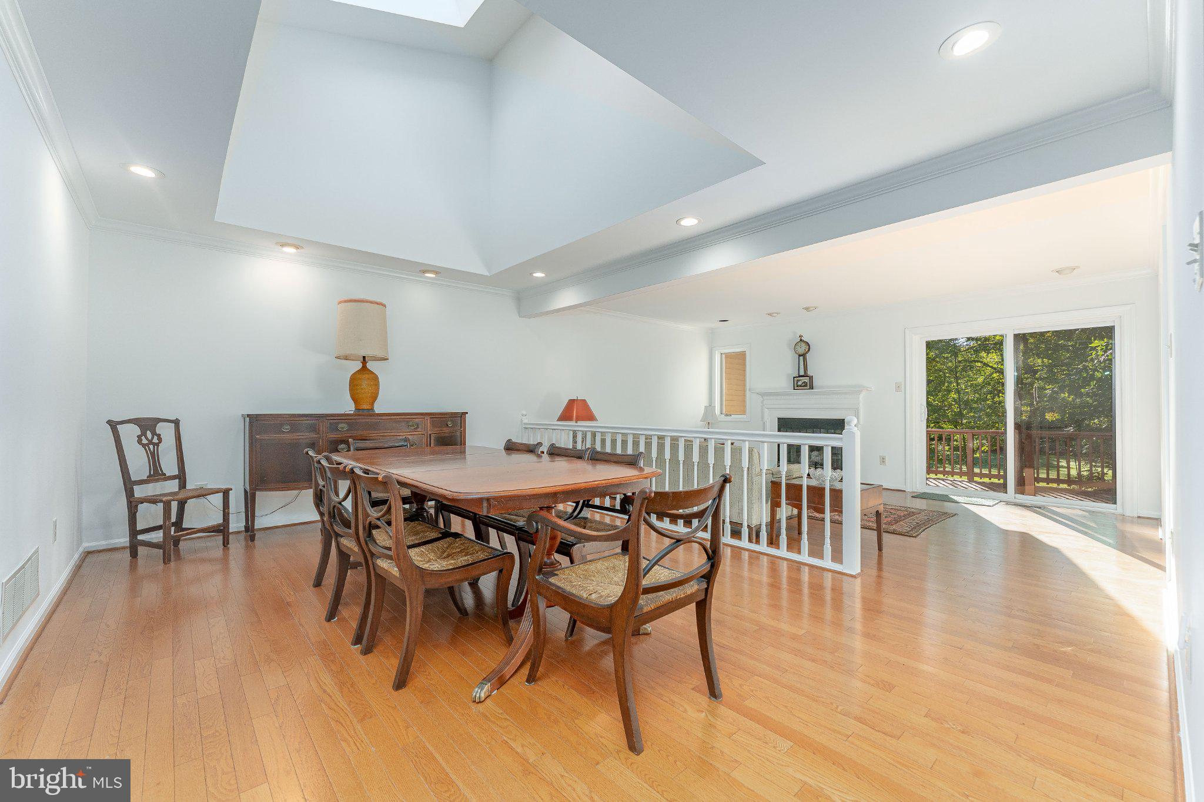
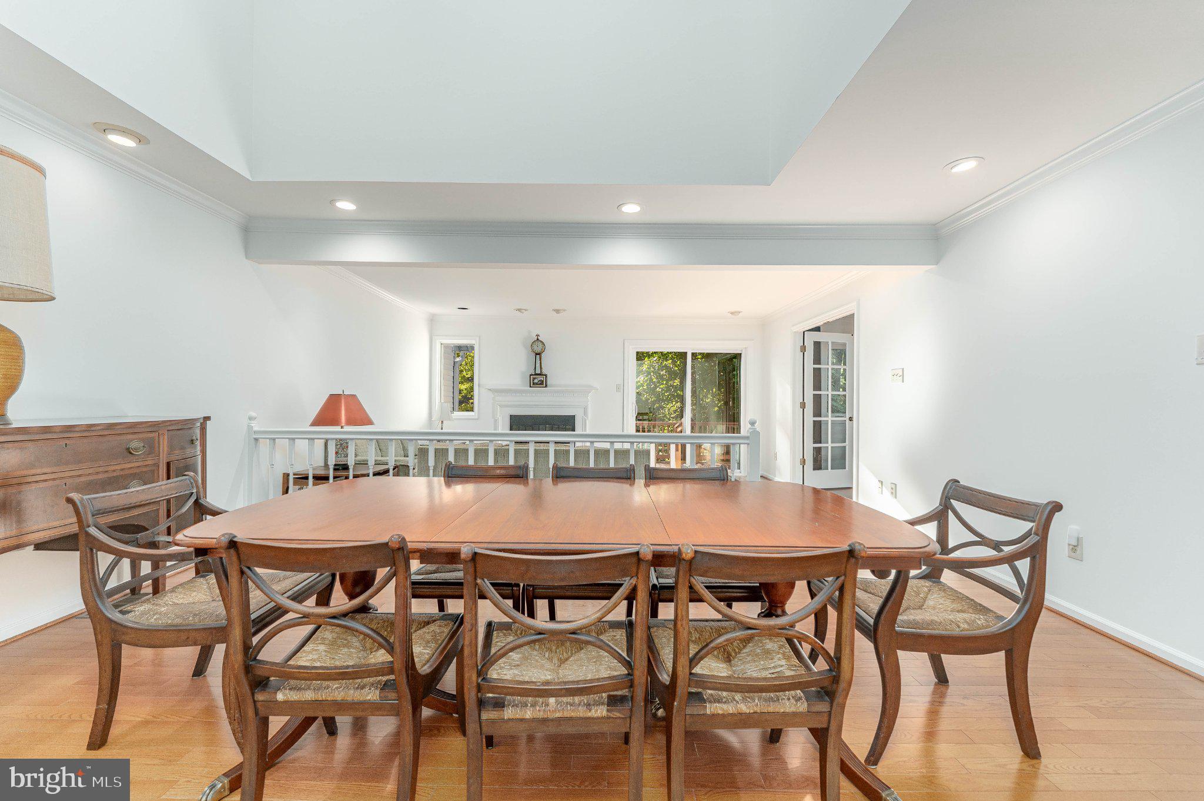
Welcome to 1017 Kennett Way. This 3-bedroom, 3-bath home offers easy one-level living plus a finished lower level in the sought-after 55+ community of Hershey’s Mill in West Chester. Beautiful landscaping leads to the front door, and the entire home has been freshly repainted. Inside, a welcoming foyer with coat closet opens to the main living spaces, where hardwood floors and crown molding add warmth and character. The light-filled dining room features skylights, while the eat-in kitchen offers upgraded cabinetry and countertops, stainless steel appliances, a pantry, and ceiling fan. The living room features a wood-burning fireplace and sliding doors to the deck overlooking the community golf course, a peaceful spot to relax and unwind. French doors open from the living room to a private office/den. A main-level laundry closet with washer and dryer hookups adds everyday convenience. The primary suite includes a ceiling fan, walk-in closet, French doors to the deck, and a vanity area with sink. The en-suite bath features tile flooring, skylight, single vanity, and tub/shower combination. A second bedroom with crown molding and a full hall bath with step-in shower complete the main level. The finished lower level provides additional living space and flexibility, with a chair lift providing convenient access between levels. The family room features French doors leading to the yard, while a third bedroom with a triple window offers a comfortable private retreat. A full bath with tub/shower combination is located nearby. A spacious cedar closet provides excellent seasonal storage, while two large storage areas with built-in shelving offer abundant room for belongings, hobbies, or workshop space. One storage area also includes a second laundry area, utility sink, and the home’s utilities. A detached, extra-deep garage and two parking spaces right outside the home make coming and going easy. Life at Hershey's Mill means maintenance-free living with 24/7 gated and guarded security, an 18-hole golf course, and more than 35 active clubs. Residents enjoy a sports complex with tennis, pickleball, platform tennis, bocce, shuffleboard, billiards, and table tennis, plus a large heated community pool, a community center, a library, a wood shop, a community garden, a dog exercise area, a private community bus, and even an on-site TV station. You're also just a short drive from shopping, dining, and everything downtown West Chester has to offer. Don't miss the chance to make this home yours!
Save
Ask
Tour
Hide
Share
Listing Snapshot
Price
$650,000
Days On Site
21 Days
Bedrooms
3
Inside Area (SqFt)
2,558 sqft
Total Baths
3
Full Baths
3
Partial Baths
N/A
Lot Size
0.04 Acres
Year Built
1988
MLS Number
PACT2134882
Status
Active
Property Tax
$6,172
HOA/Condo/Coop Fees
$757.67 monthly
Sq Ft Source
Assessor
Friends & Family
React
Invite
Recent Activity
2 weeks ago
Status changed to Active
2 weeks ago
Listing updated with changes from the MLS
3 weeks ago
Listing first seen on site
General Features
Acres
0.04
Cross Street
GREENHILL
Foundation
Block
Garage
Yes
Garage Spaces
1
Levels
One
Parking
Garage Door OpenerGarageParking LotDetached
Parking Spaces
1
Pets
Yes
Property Sub Type
Townhouse
Security
Security Gate
Sewer
Public Sewer
Special Circumstances
Standard
SqFt Above
1598
SqFt Below
960
SqFt Total
2558
Style
Traditional
Water Source
Public
Zoning
R2
Interior Features
Appliances
Electric RangeElectric OvenElectric Water HeaterDishwasherDisposalRefrigeratorWater HeaterMicrowave