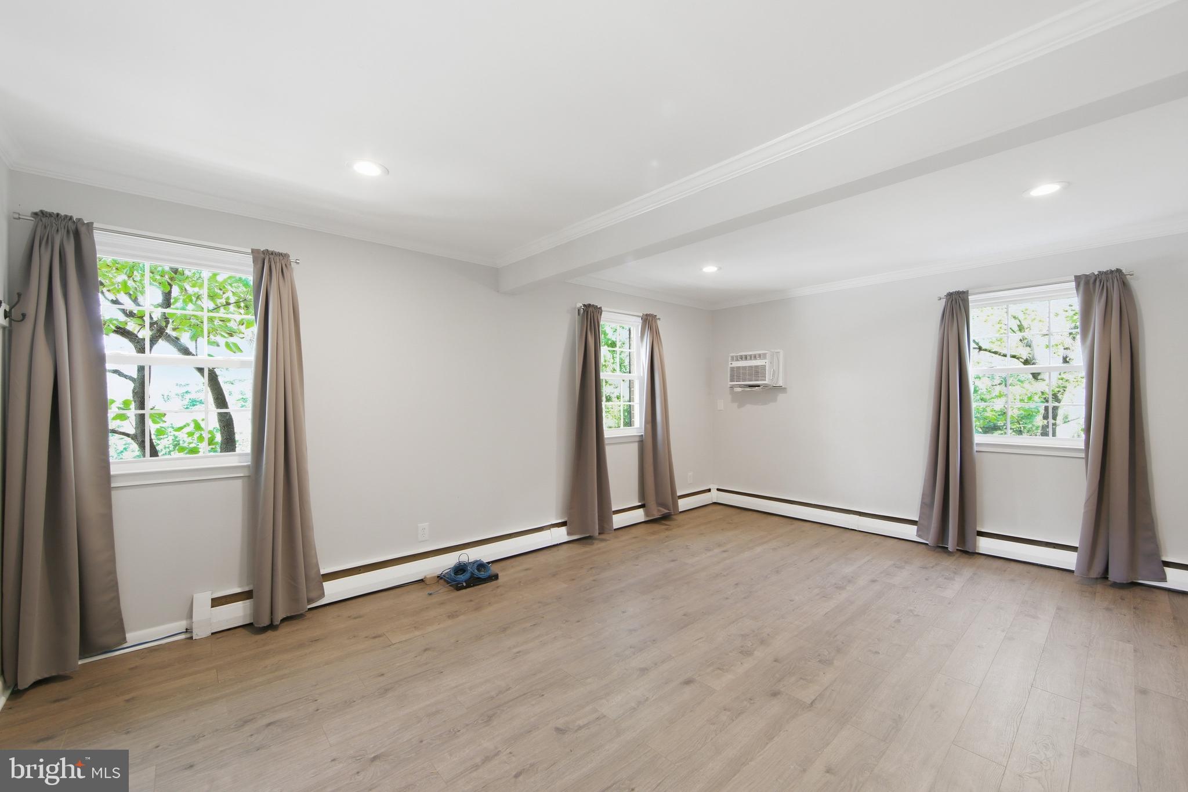
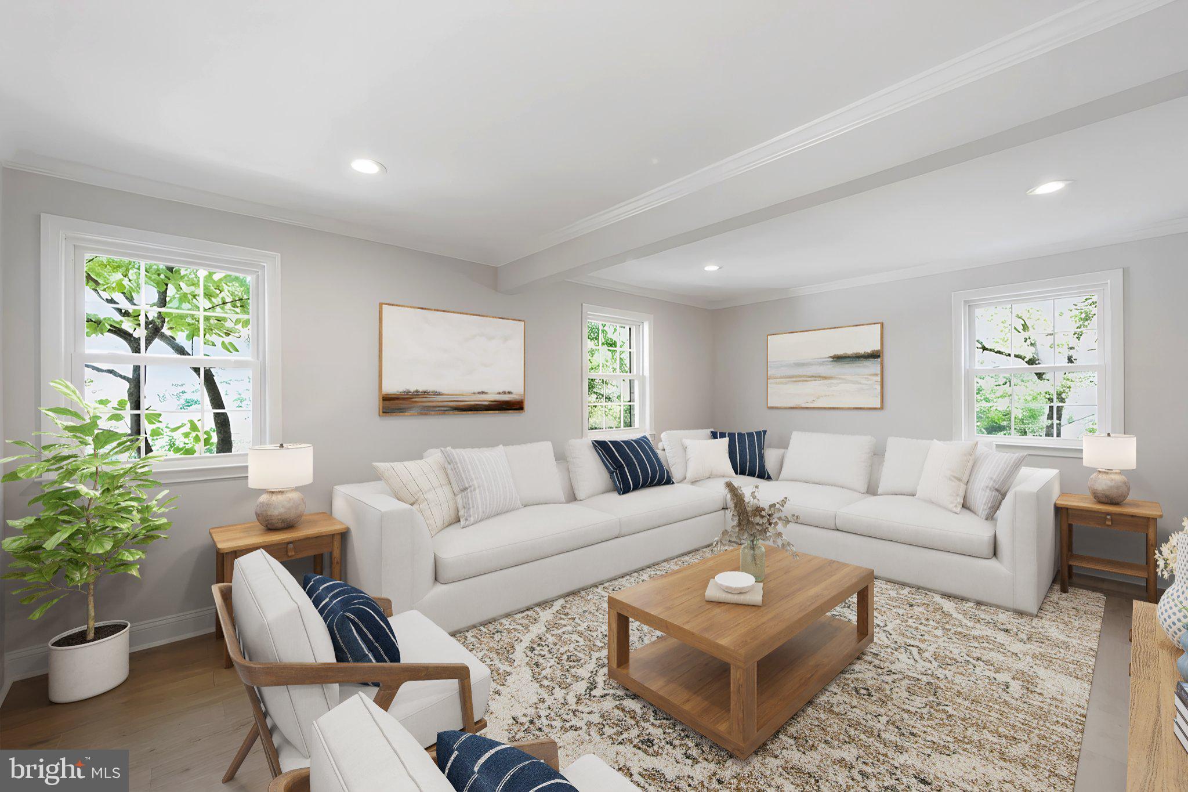
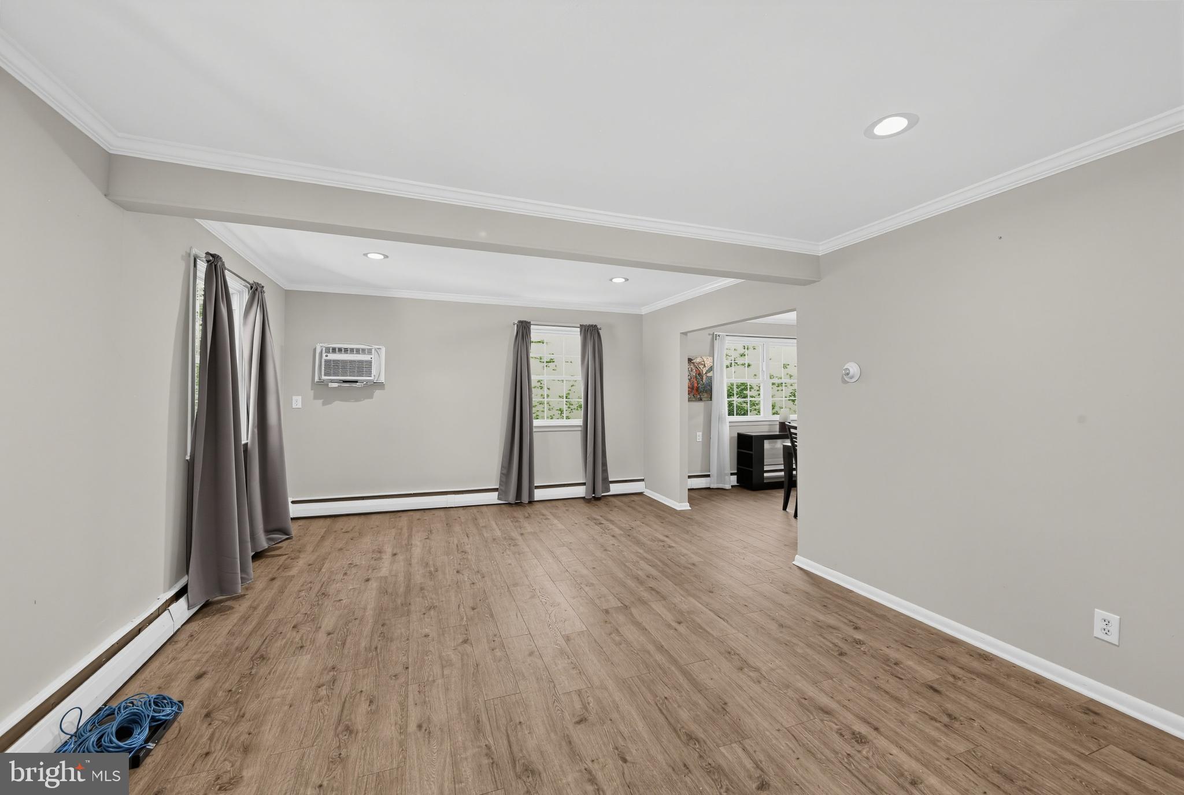
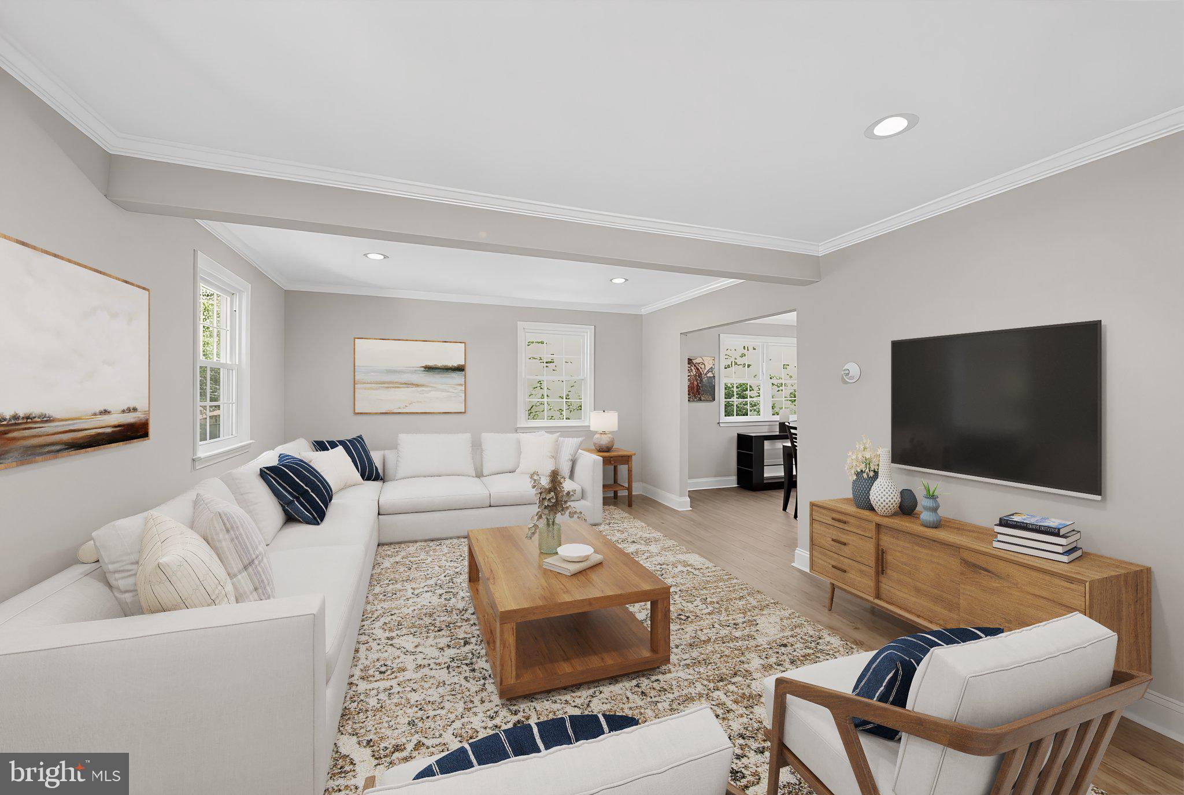
Welcome to 207 Walnut Hill B2. A rare find, 3 Bedroom 2.5 Bath End Unit Town Home in this $$$ Range. It has a 2 story traditional floor plan with Living room, Formal Dining room w/pass through bar to a Full updated Kitchen. The 1st floor plan also includes a updated Half Bath Powder Room, Laundry w/Washer and Dryer and coat closet. The 2nd floor boasts generously sized Bedrooms 2 & 3 w/updated Center Hall Bath, Linen Closet and a Master Bedroom with Full updated Bathroom. The home has updated Vinyl Clad Windows, Stainless Steel Appliances, a Monitored Security System w/Cameras and a Bonus secured Storage Area located in the adjacent building "A" for seasonal storage and other. *Heat and Water are INCLUDED in the monthly fee and the community enjoys the Inground Pool in season and the adjacent gated Dog Park and Playground to either side, all year round. The Large Parking Lot is also located directly in front of this home with a close walk from your car to home's front door. Truly a find and convenient to major routes, shopping, the Borough of West Chester and much more. Don't miss out on this opportunity!
Note: photo gallery includes some "as" then "virtually" (Virt) staged rooms
Save
Ask
Tour
Hide
Share
Listing Snapshot
Price
$334,900
Days On Site
9 Days
Bedrooms
3
Inside Area (SqFt)
1,288 sqft
Total Baths
3
Full Baths
2
Partial Baths
1
Lot Size
0.03 Acres
Year Built
1966
MLS® Number
PACT2134898
Status
Active
Property Tax
$2,477
HOA/Condo/Coop Fees
$636 monthly
Sq Ft Source
Assessor
Friends & Family
React
Comment
Invite
No Comments Yet
Did you know? You can invite friends and family to your search. They can join your search, rate and discuss listings with you.
Recent Activity
3 days ago
Price changed to $334,900
3 days ago
Listing updated with changes from the MLS®
a week ago
Listing first seen on site
General Features
Acres
0.03
Foundation
Other
Levels
Two
Parking
Parking Lot
Pets
Cats OKDogs OKYes
Property Sub Type
Townhouse
Sewer
Public Sewer
Special Circumstances
Standard
SqFt Above
1288
SqFt Total
1288
Style
Colonial
Water Source
Public
Zoning
R5
Interior Features
Appliances
Electric RangeElectric OvenRefrigeratorDishwasherWasherStainless Steel Appliance(s)
Cooling
Wall Unit(s)Electric
Furnished
Partially
Heating
Hot Water
Laundry Features
Main Level
Main Level Bedrooms
3
Save
Ask
Tour
Hide
Share
Exterior Features
Construction Details
Brick
Pool Features
Community
Community Features
Association Amenities
Dog ParkStoragePlayground
Additional Association Fee
$636.0
Additional Association Fee Frequency
Monthly
Community Features
Pool
MLS Area
East Goshen Twp (10353)
School District
WEST CHESTER AREA
Schools
School District
WEST CHESTER AREA
Elementary School
PENN WOOD
Middle School
STETSON
High School
RUSTIN
Listing courtesy of Long & Foster Real Estate, Inc.



Did you know? You can invite friends and family to your search. They can join your search, rate and discuss listings with you.