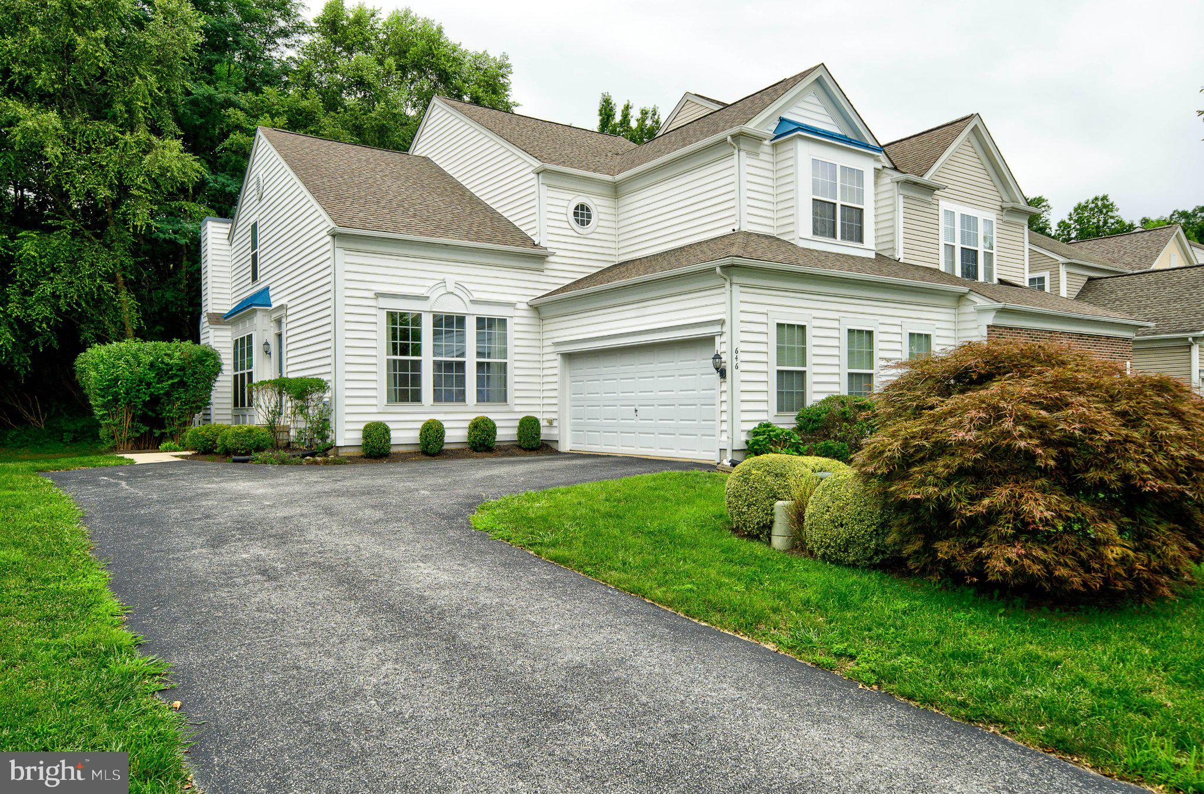
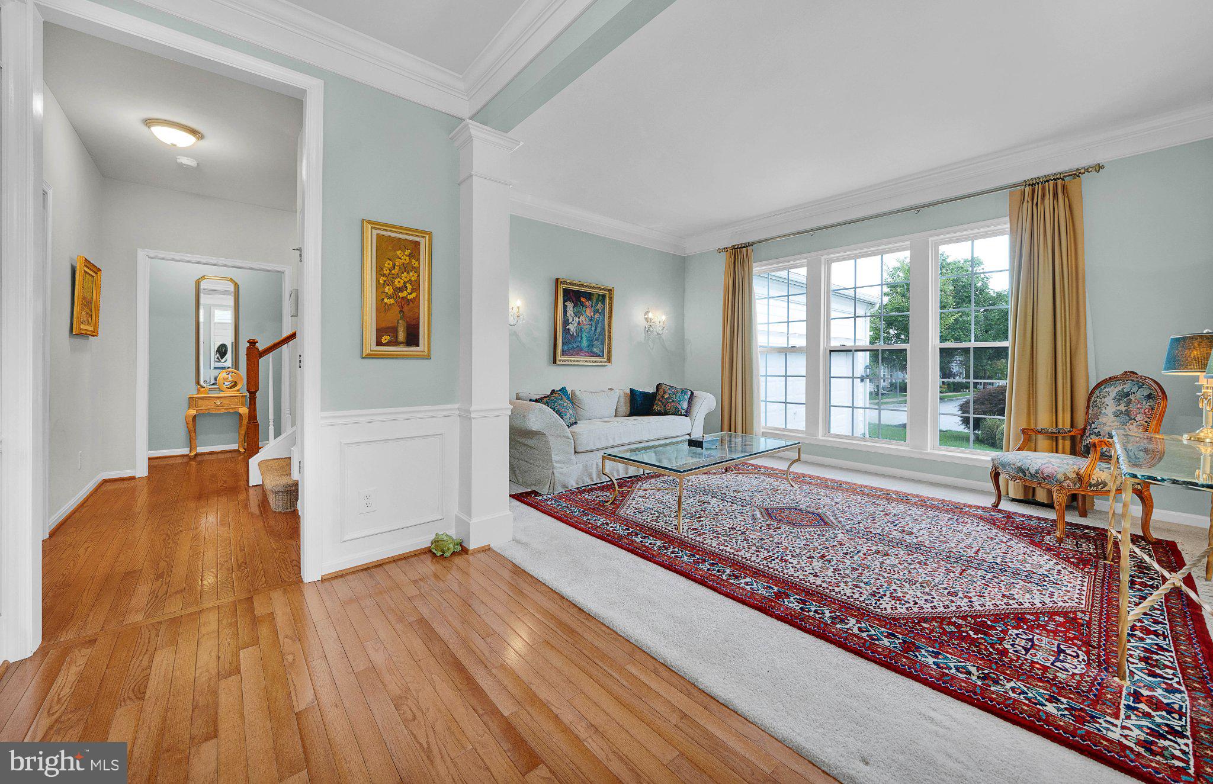
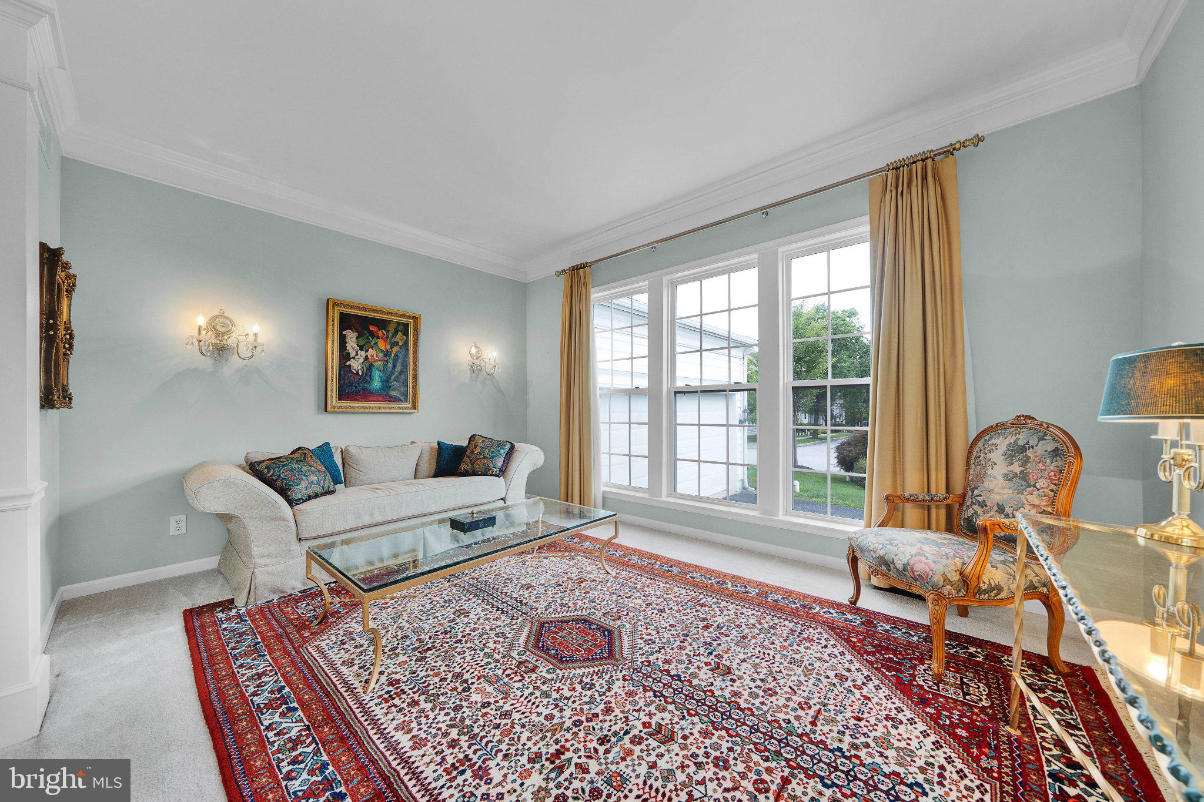
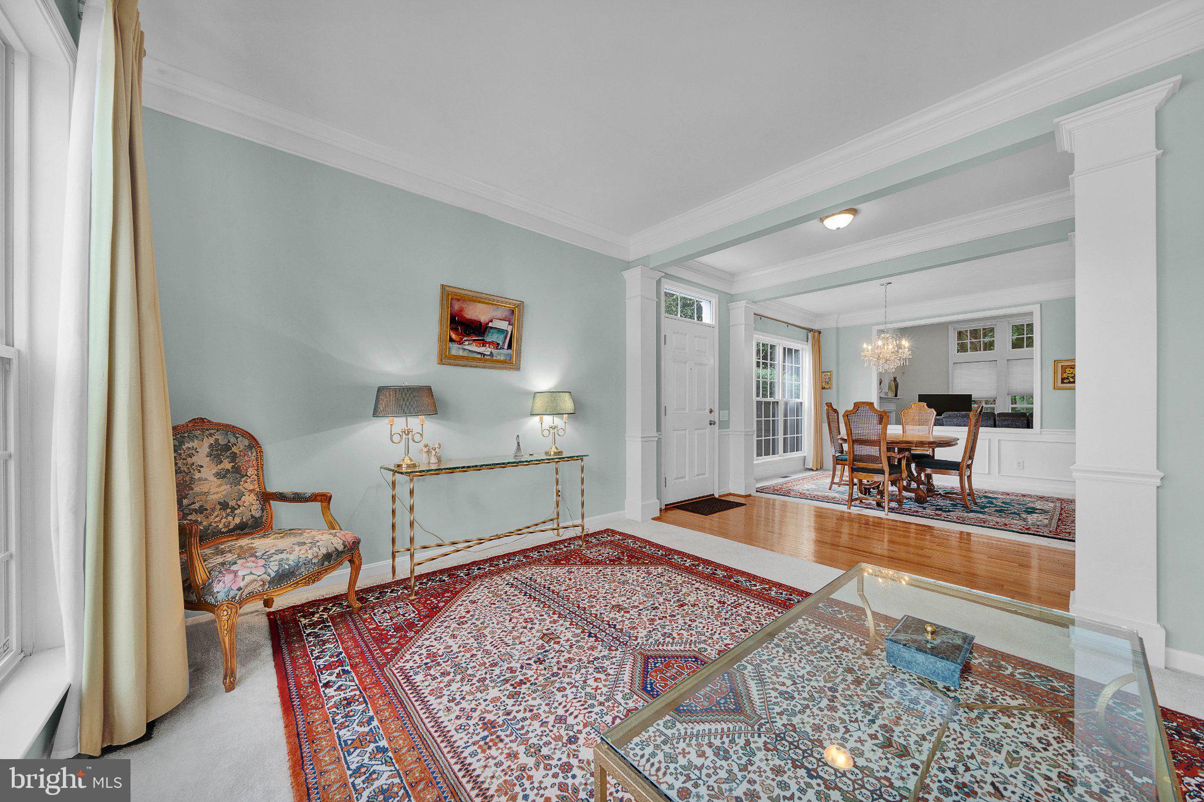
**Enjoy the Best of Windsor Ridge Living!** Discover the ease of low-maintenance living in this inviting end-unit townhome, featuring a first-floor primary suite, peaceful wooded views, and fantastic community amenities. The sun-filled, open layout offers a welcoming family room with gas fireplace that flows into the kitchen, creating the perfect setting for everyday living and entertaining. Retreat to the spacious primary suite with soaking tub and walk-in shower, plus the convenience of main-level laundry and a half bath. Upstairs, a versatile loft and two generously sized bedrooms with a Jack-and-Jill bath offer plenty of room for guests, work, or hobbies. The unfinished basement, already plumbed for a full bath, provides room to expand. Relax on the rear deck overlooking the woods, with an attached two-car garage and ample driveway parking completing the package. Enjoy a carefree lifestyle with lawn maintenance included, plus a pool, fitness center, tennis, basketball and pickle ball courts, and scenic walking trails. Convenient to shopping, dining, Route 100, and the PA Turnpike, and located in the Downingtown School District. **Come experience the comfort, convenience, and community of 646 Churchill Road—schedule your showing today!**
Save
Ask
Tour
Hide
Share
Listing Snapshot
Price
$640,000
Days On Site
72 Days
Bedrooms
3
Inside Area (SqFt)
2,323 sqft
Total Baths
3
Full Baths
2
Partial Baths
1
Lot Size
0.14 Acres
Year Built
2005
MLS Number
PACT2134908
Status
Active
Property Tax
$6,595
HOA/Condo/Coop Fees
$215 monthly
Sq Ft Source
Assessor
Friends & Family
React
Invite
Recent Activity
2 weeks ago
Listing updated with changes from the MLS
3 weeks ago
Price changed to $640,000
2 months ago
Status changed to Active
2 months ago
Listing first seen on site
General Features
Acres
0.14
Attached Garage
Yes
Foundation
Concrete Perimeter
Garage
Yes
Garage Spaces
2
Levels
Two
Parking
Garage Door OpenerAsphaltOff StreetGarageDrivewayInside EntranceAttached
Parking Spaces
4
Pets
Number LimitYes
Property Sub Type
Townhouse
Sewer
Public Sewer
Special Circumstances
Third Party ApprovalStandard
SqFt Above
2323
SqFt Total
2323
Style
Carriage House
Utilities
Natural Gas AvailableWater AvailableElectricity Available
Water Source
Public
Zoning
RESIDENTIAL
Interior Features
Appliances
OvenGas RangeGas OvenGas Water HeaterDishwasherDisposalDryerMicrowaveRefrigeratorWasher
Basement
Sump PumpUnfinishedBath/Stubbed
Cooling
Central AirElectric
Electric
200+ Amp Service
Fireplace
Yes
Fireplace Features
Gas
Fireplaces
1
Flooring
WoodCarpetHardwood
Heating
Natural GasForced Air
Interior
Recessed LightingWalk-In Closet(s)Crown MoldingSoaking Tub