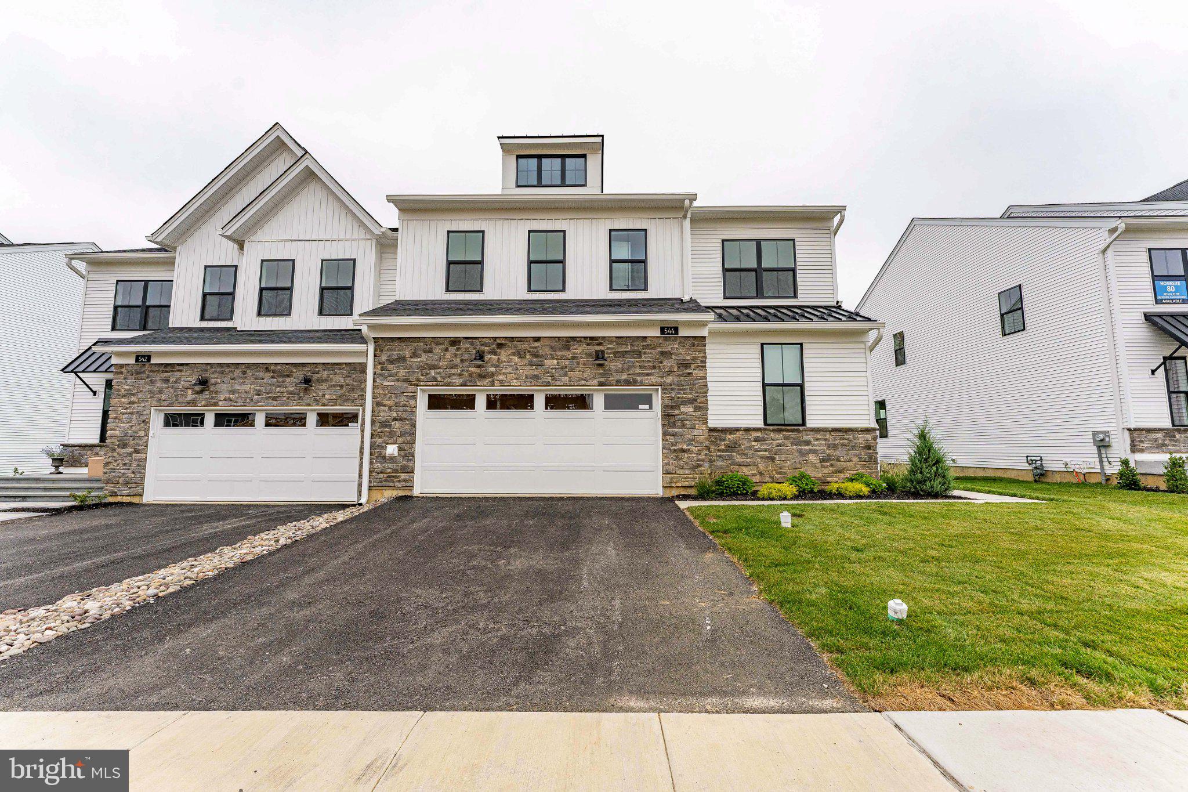
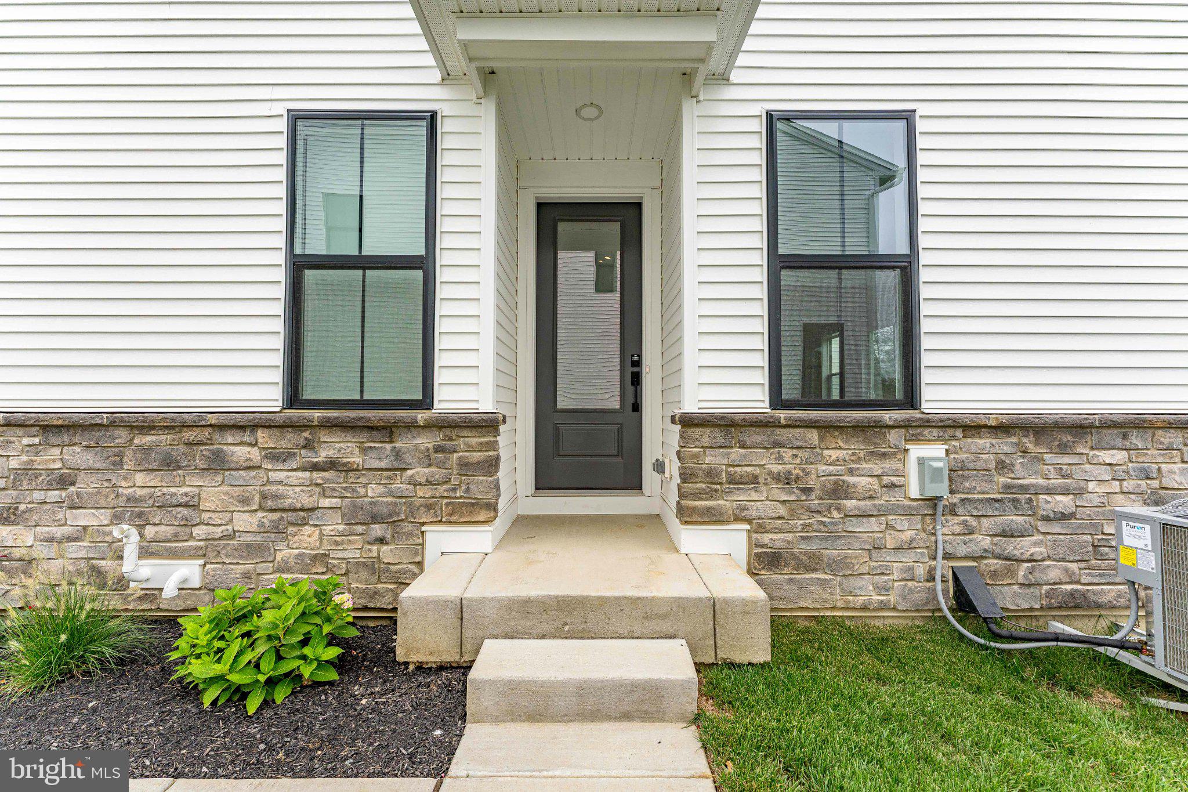
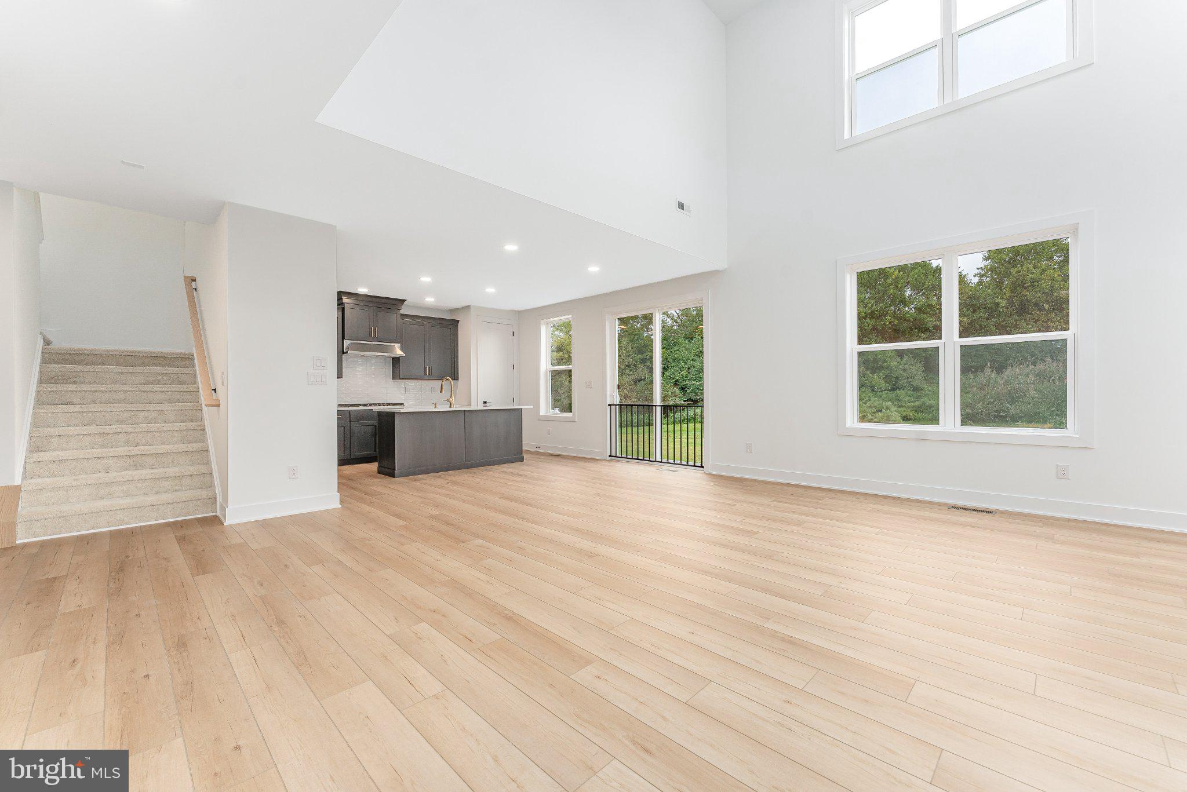
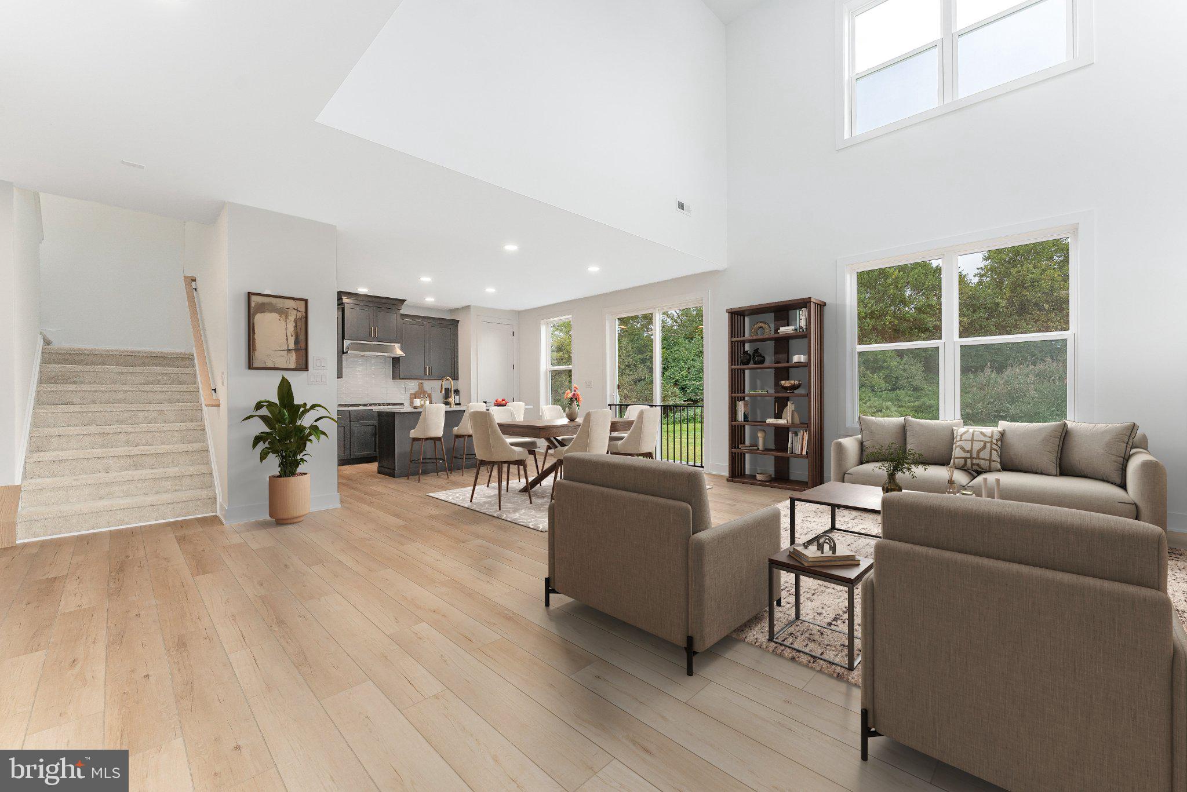
Welcome to 544 Anfield Road, a 4-bedroom, 3.5-bath twin home in Anfield at Malvern, set in the award-winning Great Valley School District. Brand new and never lived in, this home offers the rare chance to be the very first to use the space. A two-car driveway and two-car garage lead to the front door. Inside, the two-story great room opens up immediately, finished in luxury vinyl plank flooring that carries through the main living spaces. The kitchen continues the look with quartz countertops, an island with seating and a sink, high-end soft-close cabinetry, a gas cooktop, and a pantry. The adjoining dining area keeps the whole floor open and connected. The main-level primary suite features carpet, a walk-in closet, and an en-suite bath with tile floors, a step-in shower, and a double sink vanity. A laundry room and powder room complete the first floor. Upstairs, a spacious loft with carpet makes an ideal second sitting area or playroom. The second bedroom offers carpet, a walk-in closet, and its own en-suite bath with tile floors and a tub/shower combo. Bedrooms three and four each include carpet and a walk-in closet, and share a full hall bath with tile floors, a tub/shower combo, and a double sink vanity. The lower level is a blank canvas. The unfinished basement houses the home's utilities and leaves plenty of room to finish into additional living space. This home comes with a comprehensive one-year builder warranty and a ten-year structural warranty. Beyond the home, the Anfield community offers a clubhouse, outdoor pool, pickleball courts, a playground, and a walking path. You are minutes from local shopping, grocery stores, restaurants, and entertainment, with easy access to Route 202. Everything here is brand new and waiting on its first owner. Schedule your showing today.
Save
Ask
Tour
Hide
Share
Listing Snapshot
Price
$895,000
Days On Site
29 Days
Bedrooms
4
Inside Area (SqFt)
2,800 sqft
Total Baths
4
Full Baths
3
Partial Baths
1
Lot Size
0.05 Acres
Year Built
2026
MLS® Number
PACT2134916
Status
Active
Property Tax
$1,753
HOA/Condo/Coop Fees
$318 monthly
Sq Ft Source
Estimated
Friends & Family
React
Invite
Recent Activity
2 weeks ago
Price changed to $895,000
2 weeks ago
Listing updated with changes from the MLS®
3 weeks ago
Status changed to Active
4 weeks ago
Listing first seen on site
General Features
Acres
0.05
Attached Garage
Yes
Foundation
Concrete Perimeter
Garage
Yes
Garage Spaces
2
Levels
Two
Parking
Garage Door OpenerGarageDrivewayAttached
Parking Spaces
4
Property Sub Type
Townhouse
Sewer
Public Sewer
Special Circumstances
Standard
SqFt Above
2800
SqFt Total
2800
Style
Traditional
Water Source
Public
Zoning
RES
Interior Features
Appliances
OvenGas Water HeaterCooktopDishwasherExhaust FanRange HoodRefrigeratorStainless Steel Appliance(s)MicrowaveTankless Water Heater