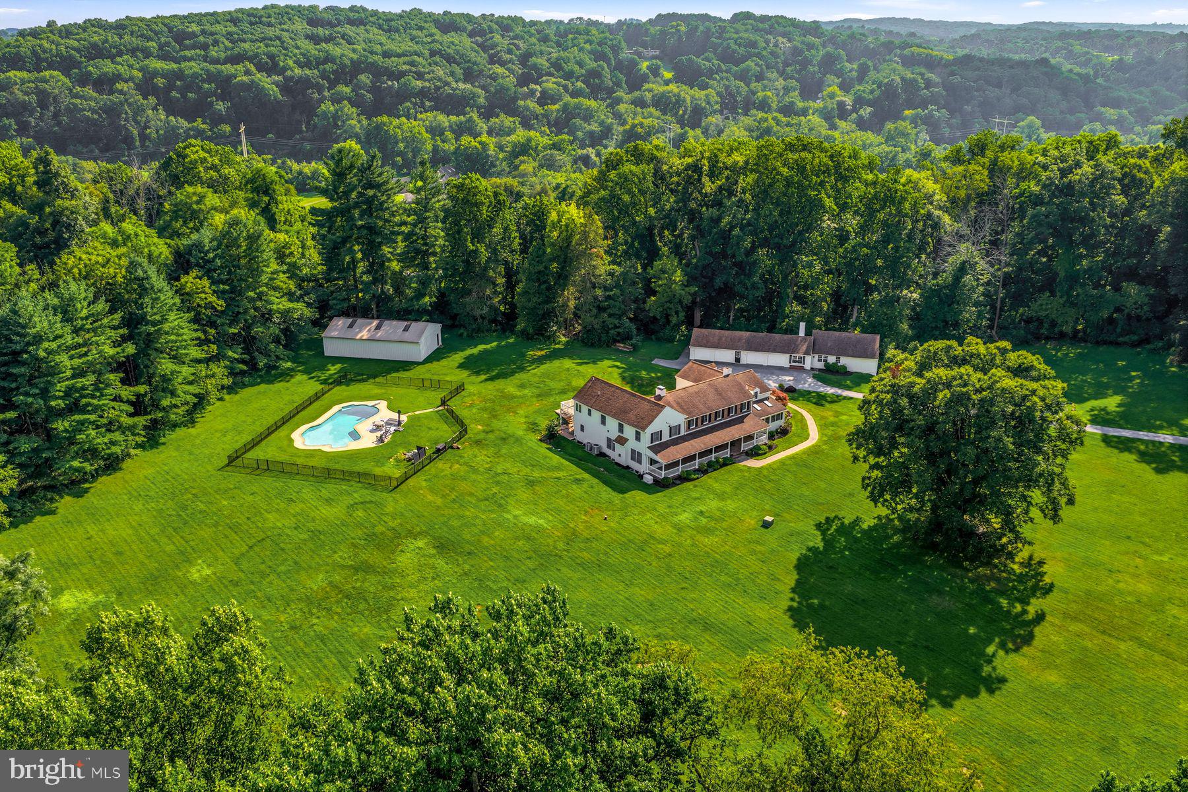
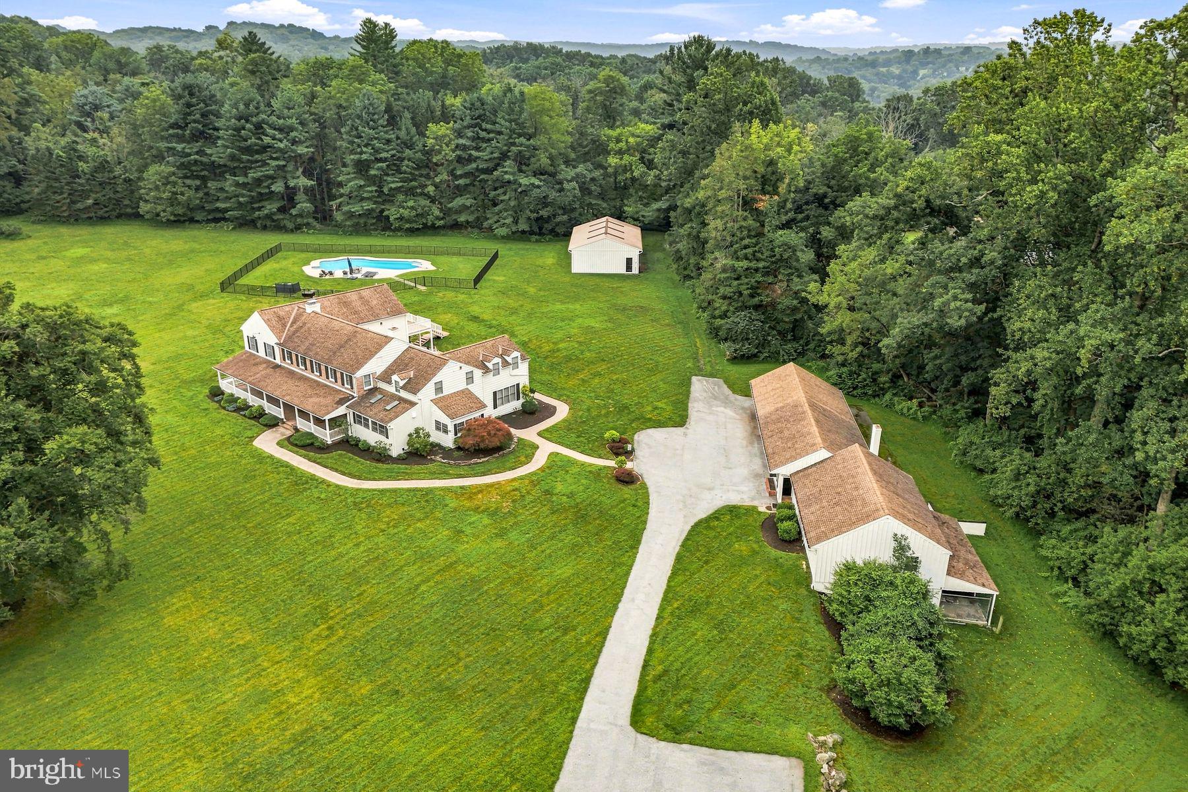
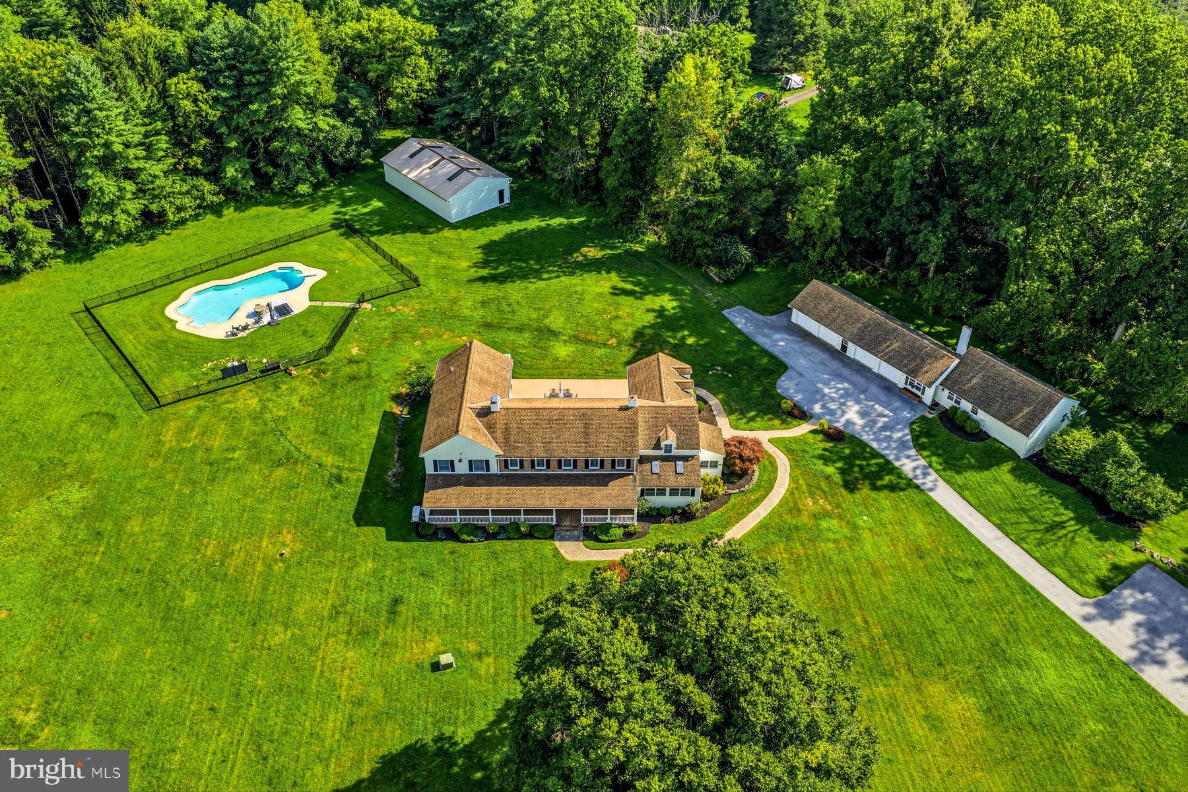
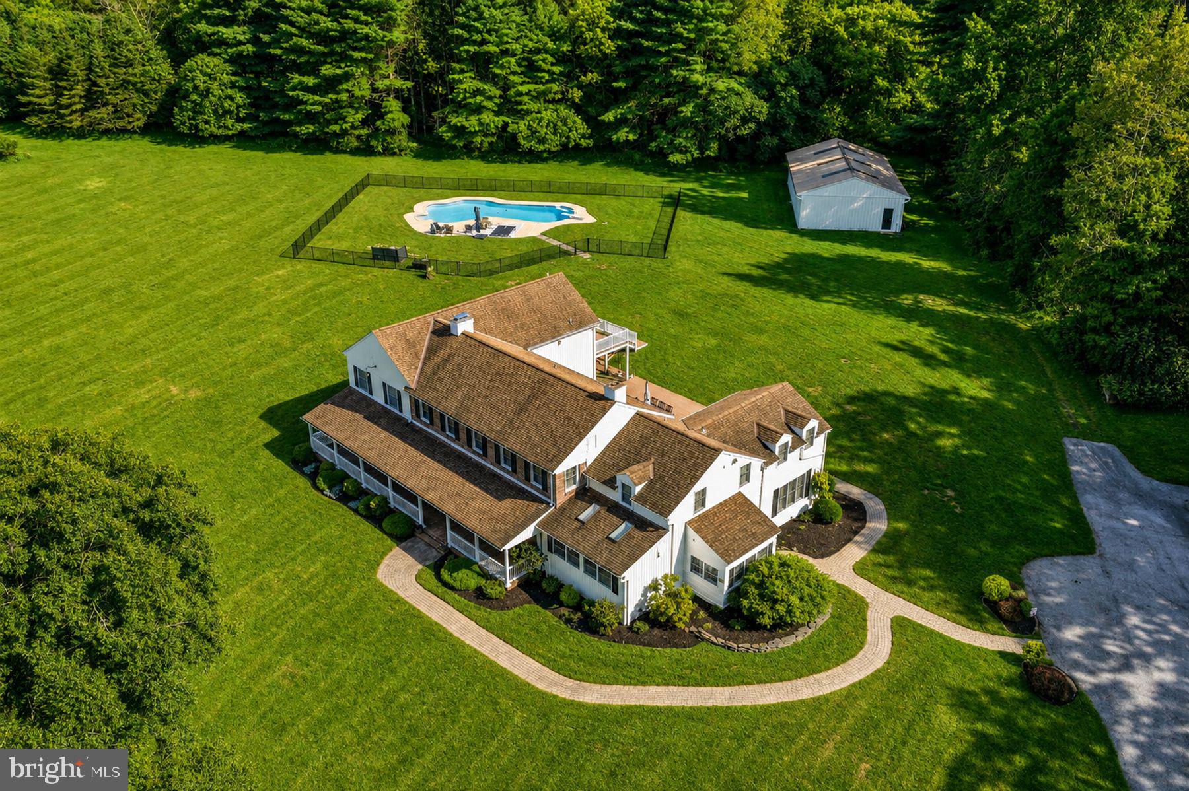
Situated along one of the Greater Philadelphia area’s premier luxury estate corridors, 1150 Wylie Road represents an increasingly rare luxury: pure, uncompromised privacy paired with absolute permanence. Set on nearly 5 pristine, usable acres and entirely buffered by over 40 acres of permanently protected open land, this signature Chester County compound offers an enduring sanctuary where historical prestige meets modern sophistication.
A private drive winds through expansive grounds, revealing the main residence, a 5-bedroom, 4.5-bath house offering approximately 6,200 square feet of refined living space. Classic architecture is defined by wide-plank flooring, custom millwork, and a classic full-length front porch. At the heart of the home, a fully renovated chef’s kitchen features an expansive center island, marble countertops, professional appliances, brass accents, and a breathtaking wall of glass overlooking mature woodlands. Entertaining flows effortlessly from the light-filled family room to a formal dining room lined with custom built-ins, anchored by a custom stone-surround bar.
The exceptional secondary structures offer flexibility and include a Carriage House, 4-car garage and Pole Barn. The Carriage House is a private 1-bedroom, 1-bathroom guest house with an attached 4-car garage—ideal for multi-generational living, an au pair suite, high-end guest accommodations, or an executive home office. The Pole Barn or Multi-Use Pavilion is an impressive 1,500 sq. ft. clear-span structure currently housing a state-of-the-art gym. This building is perfectly suited as a car collector’s vault, equestrian facility, creative studio, or possibly a private event venue.
With over 90% usable, cleared land enclosed by towering mature trees, the property creates a secluded backdrop perfectly suited for recreation, entertaining, and a peaceful retreat. The focal point of the outdoor environment is a private 30,000-gallon in-ground pool surrounded by fresh fencing and expansive lawns. Updated infrastructure—including an improved boiler and a full-home generator powered by a 500-gallon propane tank—ensures total peace of mind.
This offering is truly a legacy investment in historic country: Deeply rooted in the rolling hills of Chester County—where Brandywine Valley heritage meets countryside elegance—Wylie Road has established itself as an exclusive enclave of custom multi-million-dollar estates. Minutes from top-rated schools, regional healthcare centers, and Main Line dining (with Whole Foods and Wegmans just 10 minutes away), this compound offers a rare opportunity to acquire a generational asset whose value extends far beyond the home itself.
Save
Ask
Tour
Hide
Share
Listing Snapshot
Price
$3,200,000
Days On Site
29 Days
Bedrooms
6
Inside Area (SqFt)
6,200 sqft
Total Baths
6
Full Baths
5
Partial Baths
1
Lot Size
4.8 Acres
Year Built
1965
MLS® Number
PACT2134930
Status
Active
Property Tax
$23,450
HOA/Condo/Coop Fees
N/A
Sq Ft Source
Estimated
Friends & Family
React
Invite
Recent Activity
2 days ago
Listing updated with changes from the MLS®
2 weeks ago
Status changed to Active
4 weeks ago
Listing first seen on site
General Features
Acres
4.8
Foundation
Concrete PerimeterBlock
Garage
Yes
Garage Spaces
4
Levels
Two
Parking
OversizedGarageDrivewayCoveredDetached
Parking Spaces
10
Property Sub Type
Single Family Residence
Sewer
Septic Tank
Special Circumstances
Standard
SqFt Above
6200
SqFt Total
6200
Style
Traditional
Water Source
Well
Zoning
R-10
Interior Features
Appliances
Gas Water Heater
Basement
Partially Finished
Cooling
Central AirElectric
Fireplace
Yes
Fireplaces
4
Flooring
Wood
Heating
OilBaseboard
Interior
BarKitchen IslandBuilt-in Features
Main Level Bedrooms
6
Window Features
Window CoveringsWindow Treatments
Save
Ask
Tour
Hide
Share
Exterior Features
Construction Details
FrameBrick
Other Structures
Barn(s)Guest House
Pool Features
Private
Private Pool
Yes
Windows/Doors
Window CoveringsWindow Treatments
Community Features
MLS Area
Birmingham Twp (10365)
School District
UNIONVILLE-CHADDS FORD
Schools
School District
UNIONVILLE-CHADDS FORD
Elementary School
Unknown
Middle School
Unknown
High School
Unknown
Listing courtesy of Kurfiss Sotheby's International Realty