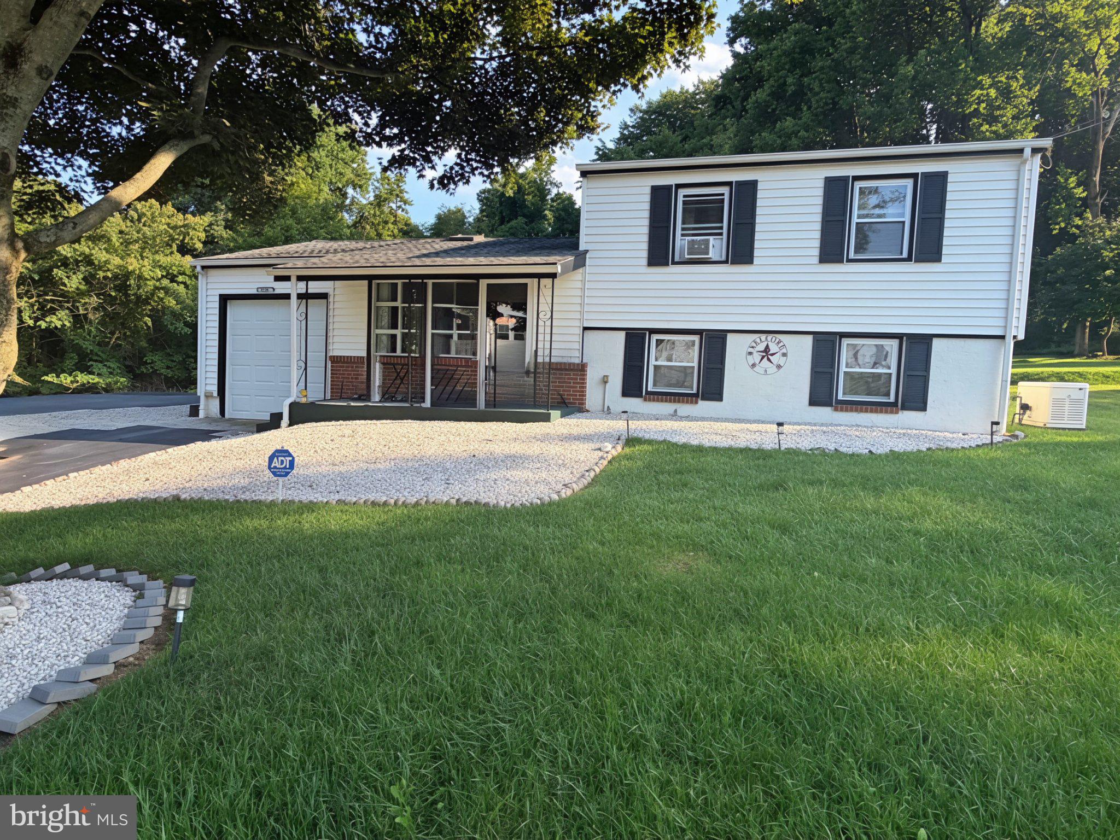
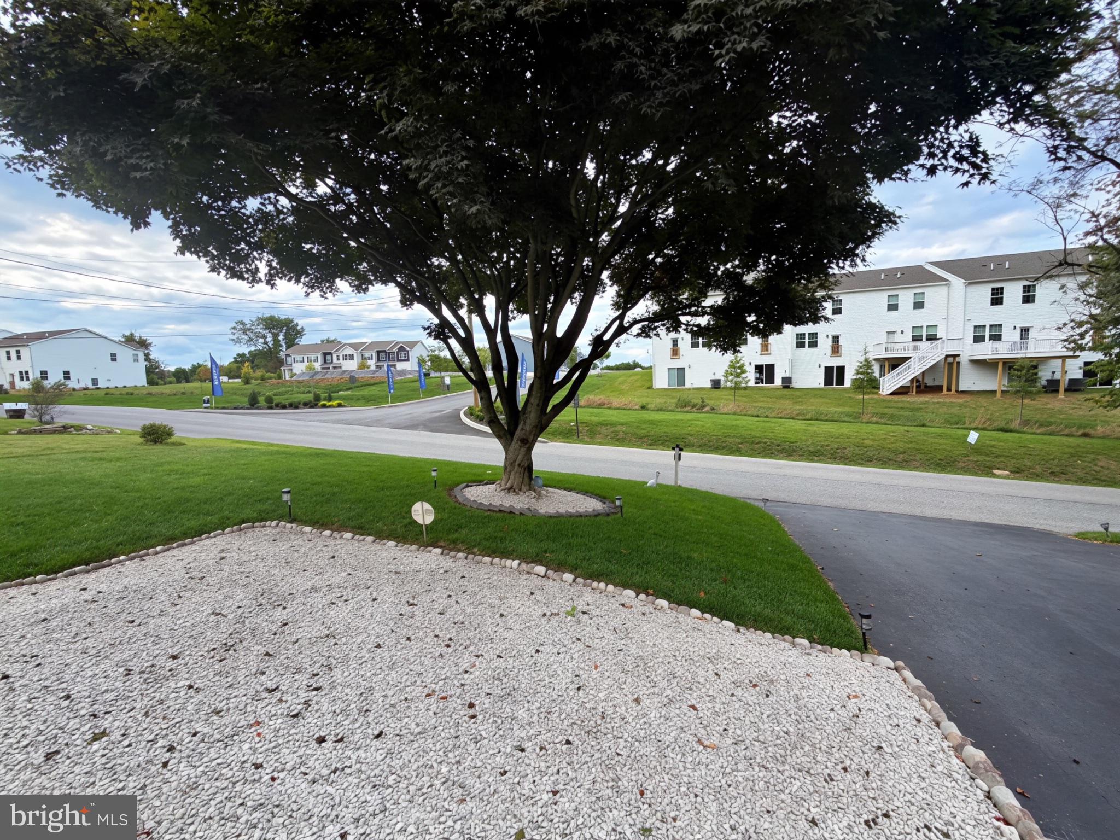
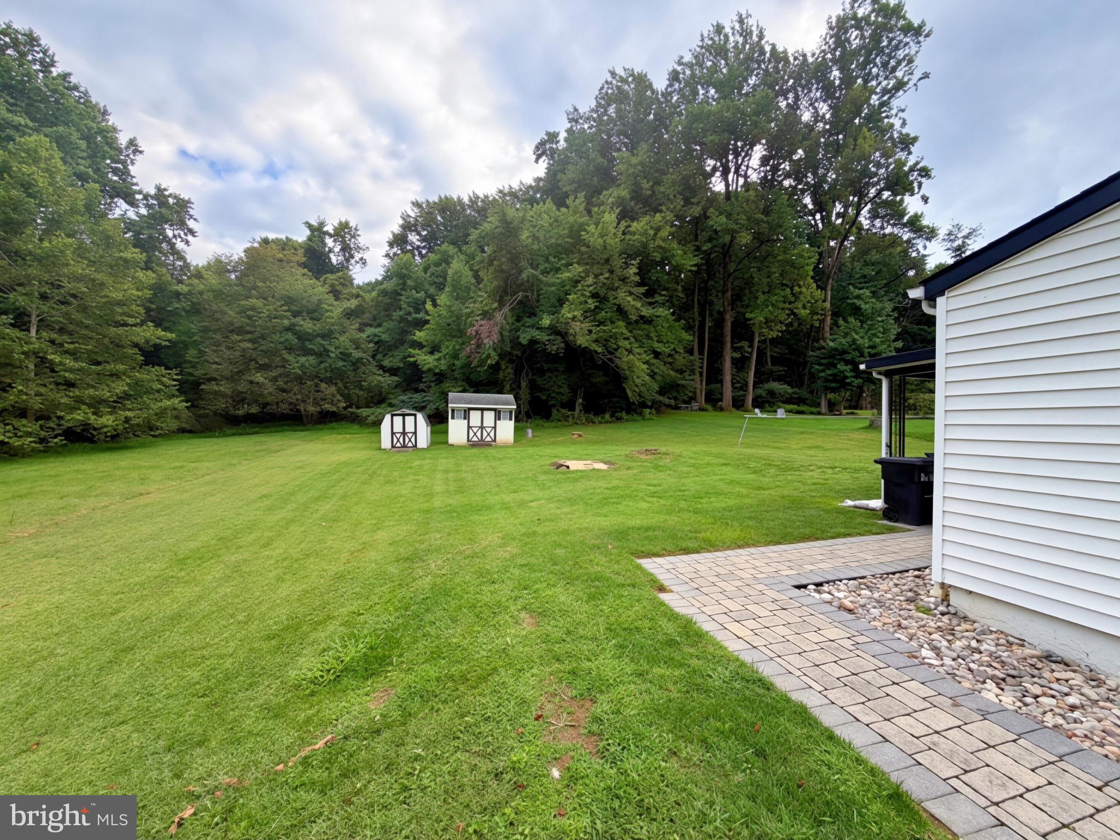
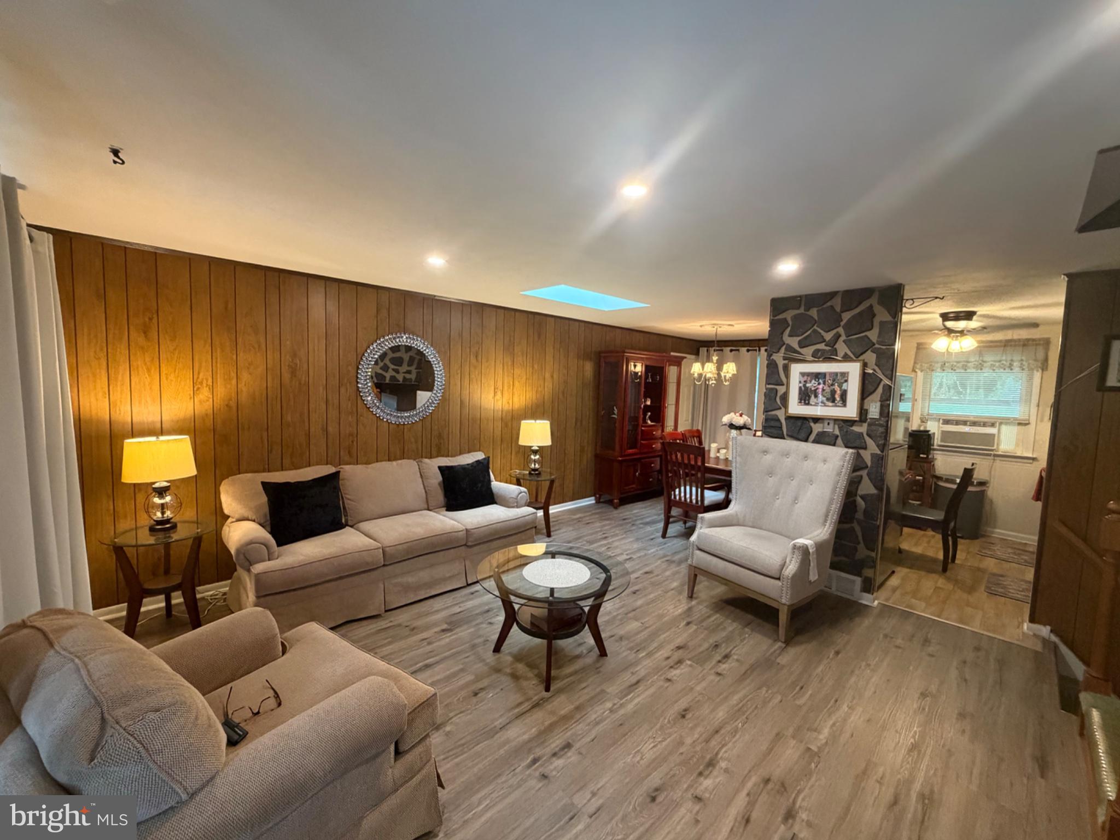
Discover the charm of this beautifully crafted split-level home nestled in the desirable Spruces neighborhood that is absolutely move in ready! With 1,248 sq. ft. of thoughtfully designed space, this residence boasts beautifully maintained exposed brick throughout the main living/dining area, four spacious bedrooms, a spacious laundry room/den and 1.5 bathrooms- perfect for both relaxation and entertaining. The interior features a harmonious blend of luxury vinyl plank and plush carpet flooring, complemented by recessed lighting and skylights that flood the space with natural light. The combination dining/living area creates a cozy, inviting atmosphere, ideal for gatherings. The well-appointed kitchen comes equipped with essential appliances, including a stove, washer, dryer, and water heater, ensuring convenience at every turn. Just outside you'll enjoy the expansive 0.26-acre lot, featuring a welcoming porch that beckons for morning coffee or evening relaxation. The attached garage and newly paved driveway space provide ample parking for guests.
This home is a true gem, showcasing quality craftsmanship and unique architectural details that make it a must-see!
BEING SOLD AS-IS.
Professional photos to come!
Save
Ask
Tour
Hide
Share
Listing Snapshot
Price
$312,000
Days On Site
33 Days
Bedrooms
4
Inside Area (SqFt)
1,608 sqft
Total Baths
2
Full Baths
1
Partial Baths
1
Lot Size
0.26 Acres
Year Built
1964
MLS® Number
PACT2134938
Status
Active Under Contract
Property Tax
$4,426
HOA/Condo/Coop Fees
N/A
Sq Ft Source
Assessor
Friends & Family
React
Invite
Recent Activity
3 weeks ago
Status changed to Active Under Contract
3 weeks ago
Listing updated with changes from the MLS®
4 weeks ago
Price changed to $312,000
a month ago
Listing first seen on site
General Features
Acres
0.26
Attached Garage
Yes
Foundation
Permanent
Garage
Yes
Garage Spaces
1
Parking
Garage Door OpenerAsphaltGarageDrivewayAttached
Parking Spaces
11
Pets
Yes
Property Sub Type
Single Family Residence
Sewer
Septic Tank
Special Circumstances
Standard
SqFt Above
1248
SqFt Below
360
SqFt Total
1608
Style
Split Level
Water Source
Well
Zoning
R10
Interior Features
Appliances
CooktopElectric Water HeaterWasherWater HeaterDryer
Cooling
Ceiling Fan(s)Window Unit(s)
Flooring
CarpetVinyl
Heating
OilPropaneForced Air
Interior
Ceiling Fan(s)Recessed LightingOther
Laundry Features
Lower Level
Window Features
Skylight(s)
Save
Ask
Tour
Hide
Share
Exterior Features
Construction Details
Aluminum SidingBrick
Exterior
Other
Patio And Porch
Porch
Pool Features
None
Windows/Doors
Skylight(s)
Community Features
MLS Area
South Coatesville Boro (10309)
School District
COATESVILLE AREA
Schools
School District
COATESVILLE AREA
Elementary School
Unknown
Middle School
Unknown
High School
COATESVILLE AREA SENIOR
Listing courtesy of Keller Williams Real Estate -Exton